
Address
3899 Autumn Acres Drive, Plainfield Twp, MI
Price
$ 890,000
Property Attributes
- ID#65026047731
- TypeSingle Family
- Listing Status Active
- CountyKENT
- CityPlainfield Twp
- AreaPlainfield Twp
- NeighborhoodAUTUMN TRAILS
- Zip49341
- StyleContemporary,Craftsman,Ranch,Traditional
- Year Built2025
- Taxes$ 10500
- Price$ 890,000
- Bedrooms4
- Full Bathrooms3
- Half Bathrooms0
- Sqr Footage3127
- Lot Size0.45 Acres
Data Source:
RealComp
Property Description
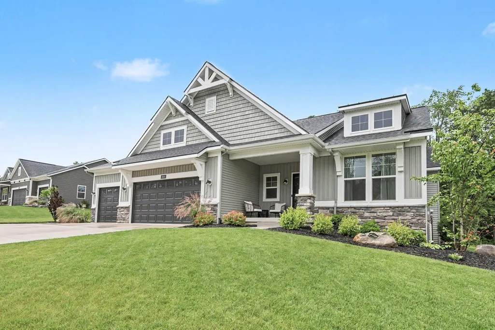
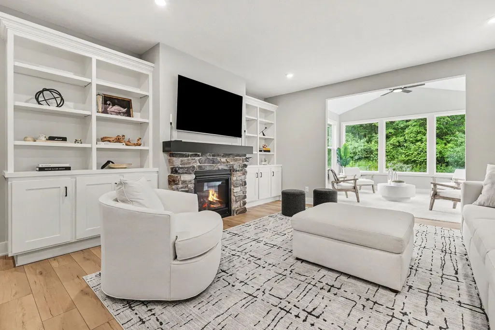
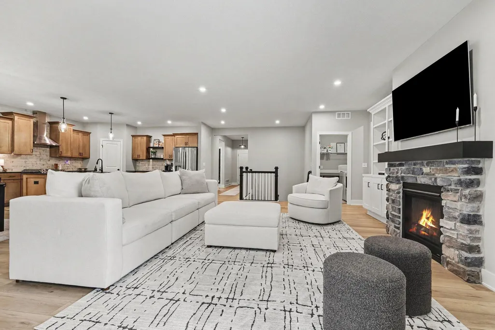
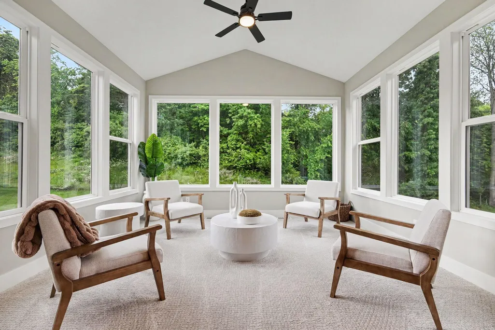
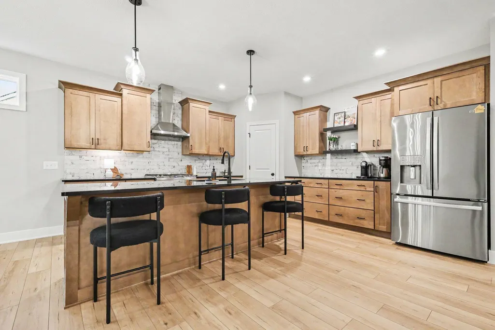
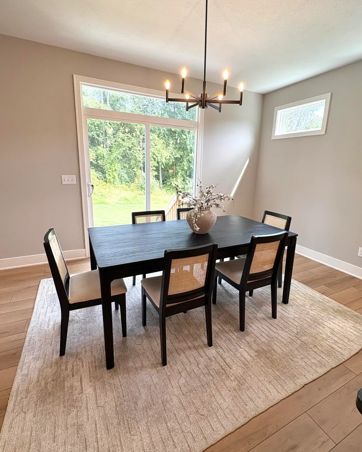
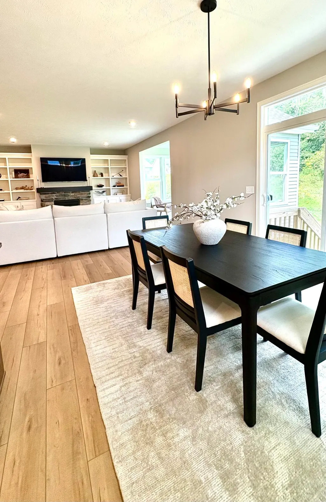
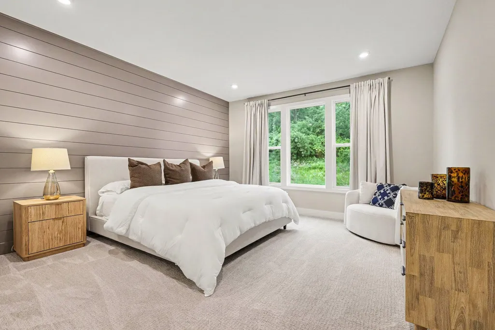
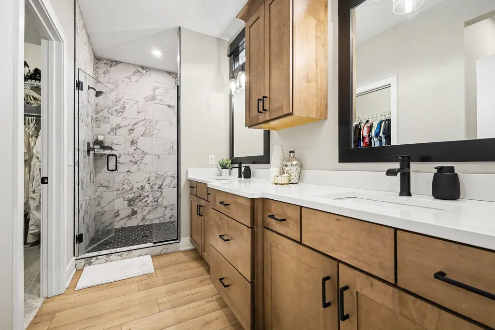
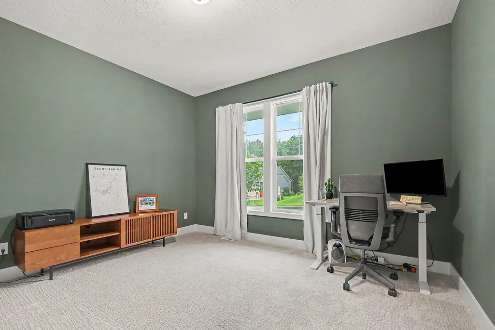
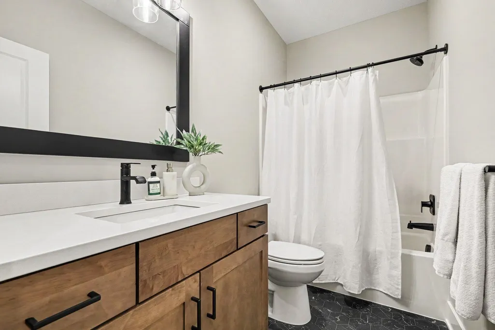
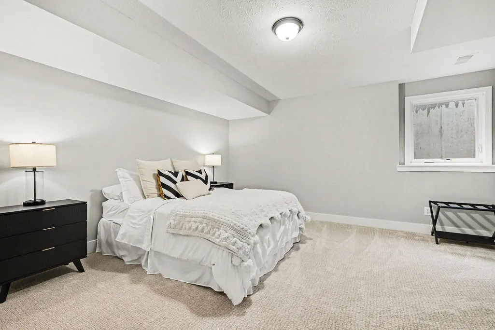
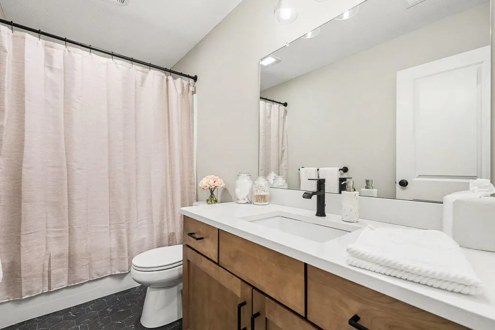
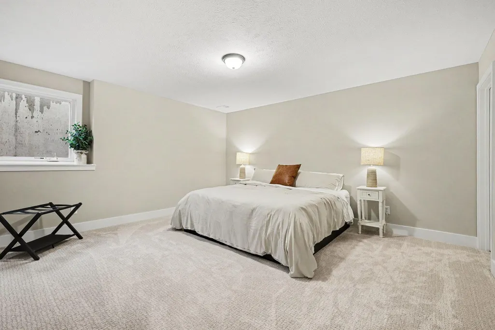
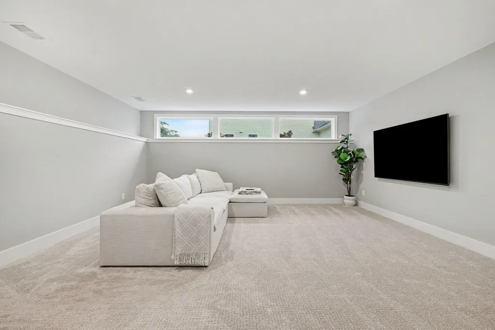
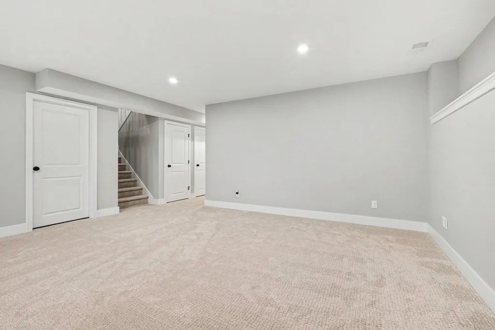
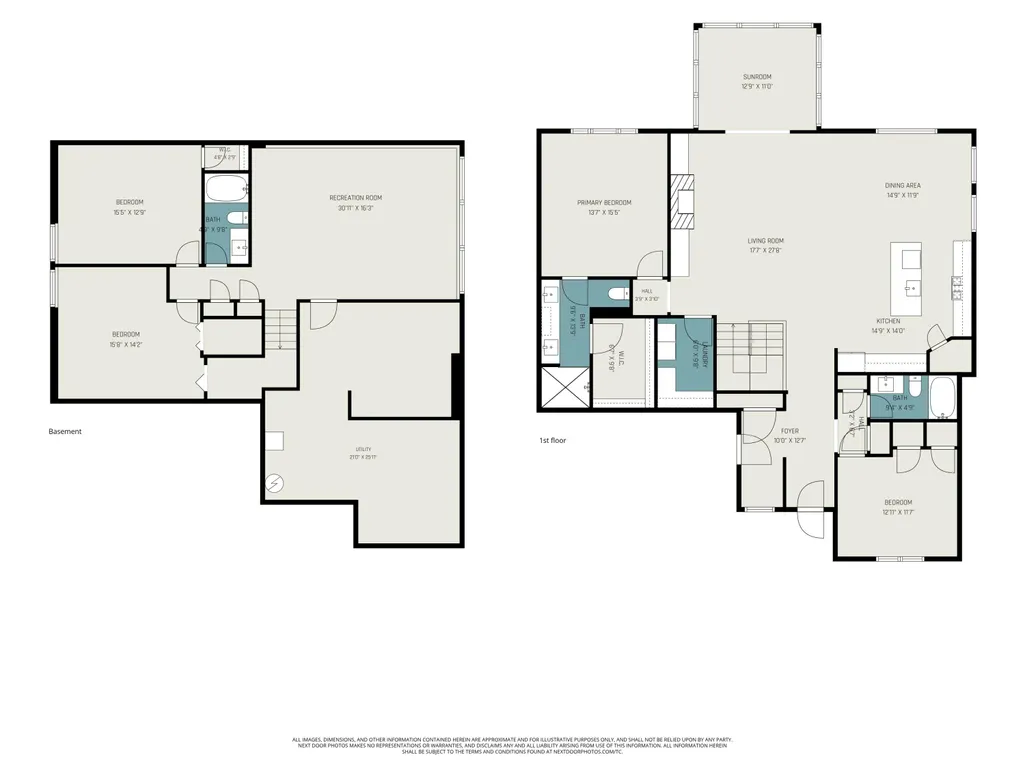
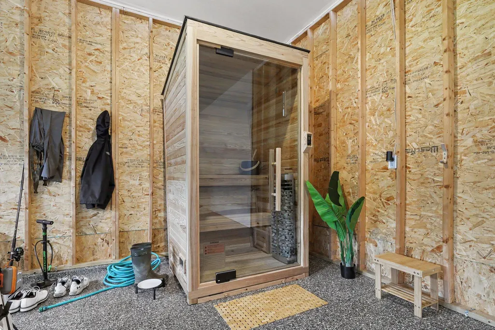
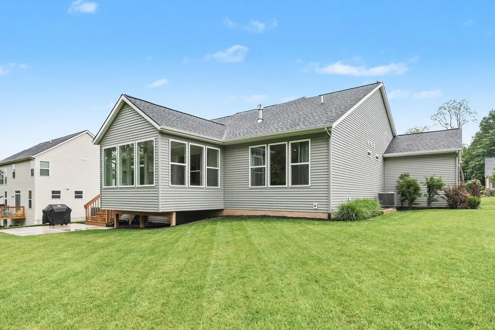
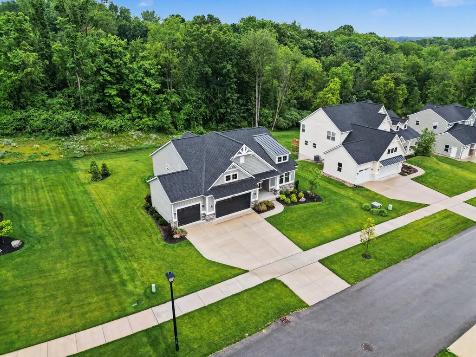
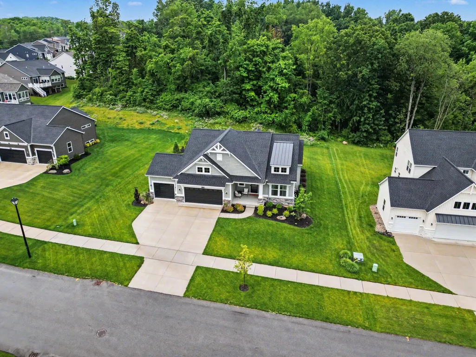
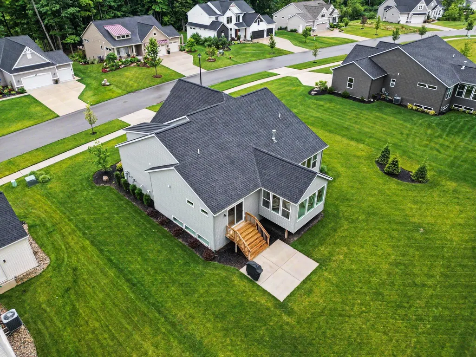
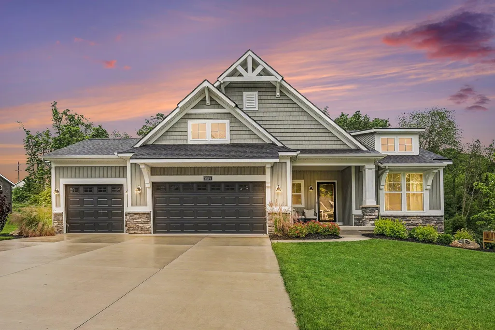
Nearly indistinguishable from new construction, this exceptional ranch home in the sought-after Autumn Trails community combines elevated finishes, thoughtful design, and effortless everyday living. Meticulously cared for and beautifully appointed in timeless neutral tones, the home offers the rare opportunity to enjoy the look and feel of a brand-new residence without the wait. From the moment you enter, the attention to detail is evident. The main level features a striking stone fireplace with custom built-ins, a dedicated office, convenient main-floor laundry, and a spacious primary suite. At the center of the home, the beautifully designed kitchen is both sophisticated and functional, featuring stainless steel appliances, an oversized quartz island, tile backsplash, a walk-in pantry, and abundant cabinetry and storage. Just off the kitchen, a wall of windows fills the sunroom with natural light and creates a peaceful setting for morning coffee, reading, or simply enjoying thechanging seasons. The main-floor owner's suite offers a private retreat with a spa-inspired tiled shower, dual vanity, and generous walk-in closet designed for easy organization. The daylight lower level provides an impressive extension of the home's living space, with two additional bedrooms, a full bathroom, and a spacious family room perfect for movie nights, entertaining, or welcoming guests. A newly added sauna elevates the lower level even further, creating a private space to relax and recharge. A 3-stall garage provides plenty of room for vehicles, storage, and recreational gear, while the home's overall layout offers the flexibility today's lifestyle demands. Every detail has been thoughtfully considered, resulting in a home that feels fresh, refined, and exceptionally easy to live in. Set within the welcoming Autumn Trails neighborhood and surrounded by outstanding schools, the location offers both convenience and recreation. Enjoy being just minutes from the charm and resort-like atmosphere of downtown Rockford, along with direc
| Price History | |
|---|---|
| 9/9/2026 | Listed $890,000 |
General Features
| Sewer | PublicSewer |
|---|---|
| Heating | ForcedAir, NaturalGas |
| Cooling | CeilingFans, CentralAir |
| Utilities | NaturalGasConnected |
| Possession | Negotiable |
| Roof | Composition, Shingle |
| Appliances | Dishwasher, Disposal, Dryer, Humidifier, Microwave, Refrigerator, Range, Washer |
| HOA Fee | 700.0 |
| Garage Spaces | 3.0 |
| Association Fee Includes | Other, SnowRemoval |
| Patio/Porch Features | Covered, Enclosed, Patio, Porch |
| Architectural Style | Contemporary, Craftsman, Ranch, Traditional |
| Security Features | Other, SmokeDetectors |
| Construction Materials | Stone, VinylSiding |
| Pets Allowed | Yes |
| Year Built | 2025 |
| Stories Count | 1 |
| Property Subtype | SingleFamilyResidence |
| Tax Year | 2025 |
| Community Features | Sidewalks |
| HOA Fee 2 | 350.0 |
| Assoc Fee Paid Per | Annually |
| County | Kent |
| New Construction | No |
| Property Type | Residential |
| Association Amenities | Playground |
| HOA | Yes |
| Attached Garage | Yes |
| Energy Efficient | Hvac |
| Subdivision Name | AUTUMN TRAILS |
| Garage Y/N | Yes |
| Total Rooms | 12 |
| Full Baths | 3 |
| Status | Active |
| Directions | 10 mile into the neighborhood -to autumn acres |
| City | PlainfieldCharterTownship_Kent |
| Senior Community Y/N | No |
| High School District | Rockford |
| Zoning Description | Residential |
| MLS Area | Area41101PlainfieldTwp |
| Lot Size Units | SquareFeet |
| Carport Y/N | No |
| HOA Fee 2 Frequency | OneTime |
| Land Lease Y/N | No |
| Tax Annual Amount | 10500.0 |
| Home Warranty Y/N | No |
| Lease Renewal Y/N | No |
| Additional Parcels Y/N | No |
| Lease Considered Y/N | No |
| Rent Control Y/N | No |
| Building Area Units | SquareFeet |
| Living Area Units | SquareFeet |
| Standard Status | Active |
| Occupancy Type | Owner |
| Tax Assessed Value | 378000 |
| MobileHomeRemainsYN | No |
| PostalCity | Rockford_Kent |
| Legal Description | 411002276009 UNIT 9 * AUTUMN TRAILS SINGLE FAMILY SITE CONDOMINIUMS KENT COUNTY CONDOMINIUM SUBDIVISION PLAN NO.1132 INSTRUMENT NO.20211027-0117279 SPLIT/COMBINED ON |
Interior Features
| Interior Amenities | Pantry, VaultedCeilings |
|---|---|
| Basement | Daylight, Finished, Full, SumpPump |
| Flooring | Carpet, Tile, Vinyl, Wood |
| Total Fireplaces | 1 |
| Fireplace Features | FamilyRoom, GasLog |
| Basement (Y/N) | Yes |
| Air Conditioning Y/N | Yes |
| Heating Y/N | Yes |
| Window Features | InsulatedWindows, LowEmissivityWindows, Screens |
| Fireplace Y/N | Yes |
| Above Grade Finished Area | 1932.0 |
| Laundry Features | LaundryRoom, MainLevel |
| Total Bedrooms | 4 |
| Below Grade Finished Area | 1195.0 |
| WaterHeaterFuel | NaturalGas |
| Below Grade Finished Area Unit Type | SquareFeet |
| LivingAreaSource | Other |
| Above Grade Finished Area Unit Type | SquareFeet |
| Total Baths | 3 |
Exterior Features
| Exterior Amenities | Garden |
|---|---|
| Vegetation | Shrubs |
| Parking Features | Attached, Concrete, GarageFacesFront, GarageDoorOpener, Paved |
| Lot Features | Level, Sprinklers, Wooded |
| Water Source | Public |
| Lot Size Area | 19471.0 |
| Spa | No |
| Building Area Total | 3696.0 |
| Lot Dimensions | na |
| Lot Size Acres | 0.45 |
| Road Surface Type | Paved |
| Waterfront Y/N | No |
| Road Frontage Type | PrivateRoad |
| Crops Included Y/N | No |
| Horse Y/N | No |
| Irrigation Water Rights Y/N | No |
Amenities
- Foreclosure
- Views
- Short Sale
- New Construction
- Adult 55+
- Lease To Own
- No HOA Fees
- Furnished
- Primary On Main
- Air Conditioning
- Seller Finance
- Green
- Fixer Upper
- Horse
- Golf
- Fireplace
- Deck
- Garage
- Basement
- Pool
 IDX provided courtesy of Realcomp II Ltd., via NextHome One and The Originating MLS(found above), © 2026 Realcomp II Ltd. Shareholders. Shareholders. The information being provided is for consumers personal, non-commercial use and may not be used for any purpose other than to identify prospective properties consumers may be interested in purchasing.
Data is updated as of September 16, 2026 5:34 PM UTC Information deemed reliable but not guaranteed.
The data relating to real estate on this web site comes in part from the Internet Data Exchange (IDX) Program of Realcomp Ltd
Property vs Single Family Average in 49341
Price
Taxes
Year Built
Visits
 Listing information is provided by Participants of the MichRIC MLS. IDX information is provided exclusively for personal, non-commercial use, and may not be used for any purpose other than to identify prospective properties consumers may be interested in purchasing. Information deemed reliable but not guaranteed. ©: MichRIC MLS. Last Update September 16, 2026 7:21 PM UTC
 Provided through IDX via MiRealSource. Courtesy of MiRealSource Shareholder. Copyright MiRealSource.
The information published and disseminated by MiRealSource is communicated verbatim, without change by MiRealSource, as filed with MiRealSource by its members. The accuracy of all information, regardless of source, is not guaranteed or warranted. All information should be independently verified.
Copyright 2026 MiRealSource. All rights reserved. The information provided hereby constitutes proprietary
Provided through IDX via MiRealSource. Courtesy of MiRealSource Shareholder. Copyright MiRealSource.
The information published and disseminated by MiRealSource is communicated verbatim, without change by MiRealSource, as filed with MiRealSource by its members. The accuracy of all information, regardless of source, is not guaranteed or warranted. All information should be independently verified.
Copyright 2026 MiRealSource. All rights reserved. The information provided hereby constitutes proprietary
