
Price Reduction - Waterfront

Address
4530 Summit Forest Drive Ne # 14, Algoma Twp, MI
Price
$ 545,000
Property Attributes
- ID#65026042774
- TypeSingle Family
- Listing Status Active
- CountyKENT
- CityAlgoma Twp
- AreaAlgoma Twp
- NeighborhoodSUMMIT WOODS
- Zip49341
- StyleTraditional
- Year Built2000
- Taxes$ 6593
- Price$ 545,000
- Bedrooms4
- Full Bathrooms3
- Half Bathrooms1
- Sqr Footage3173
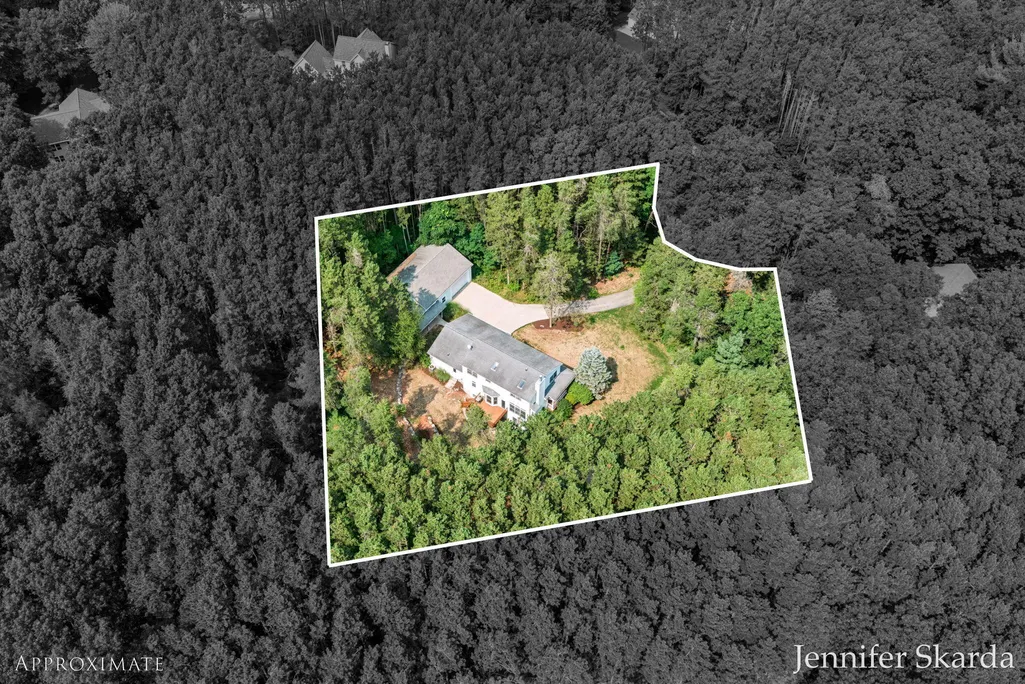
- Lot Size1.04 Acres
Data Source:
RealComp
Property Description
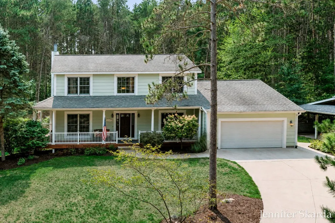
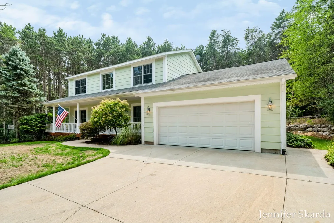
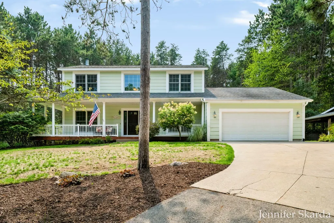
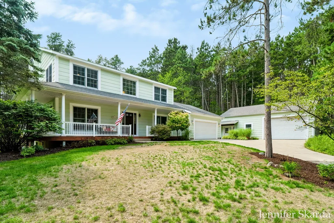
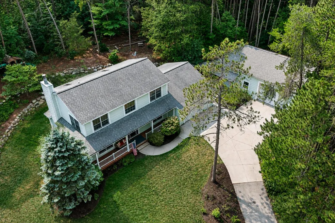
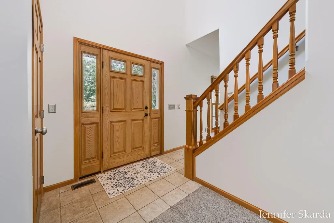
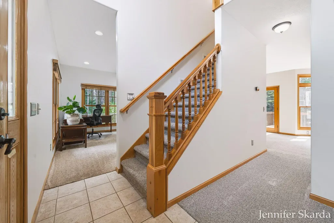
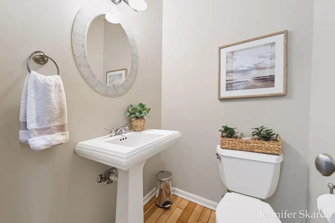
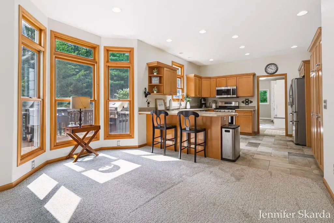
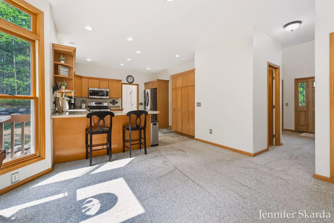
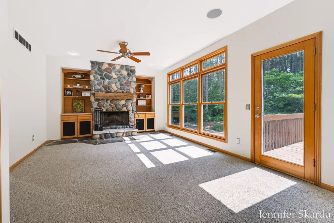
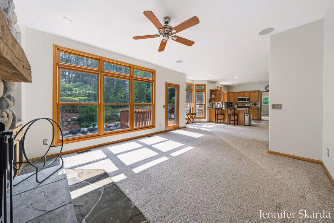
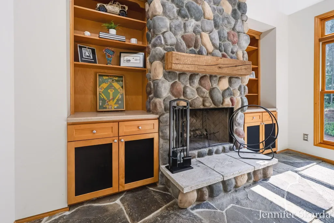
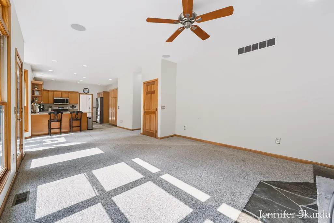
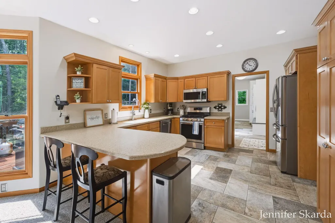
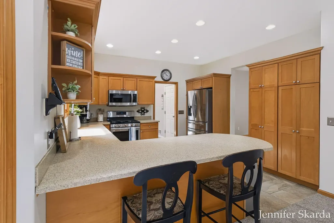
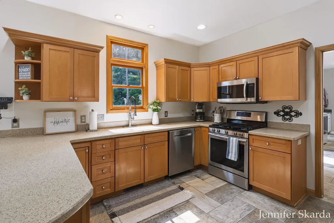
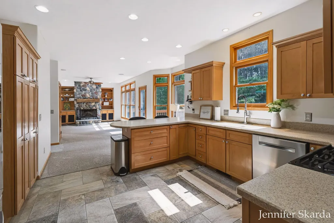
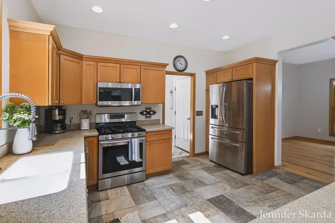
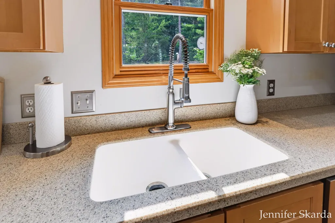
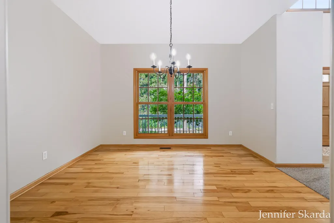
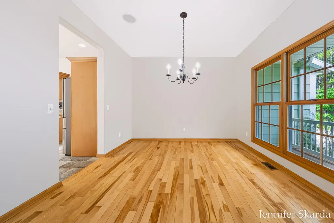
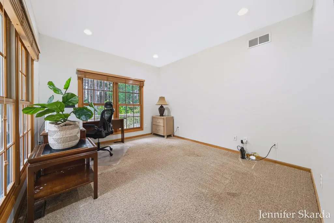
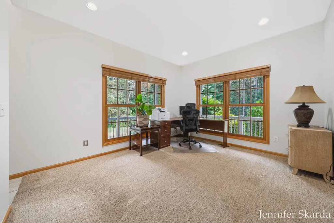
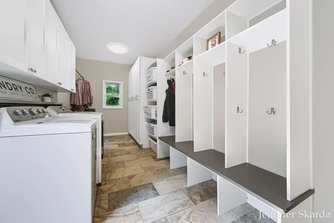
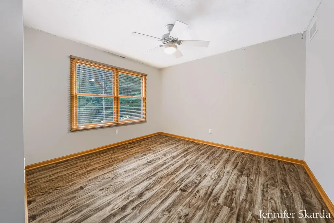
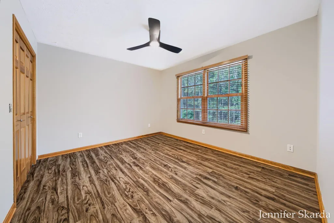
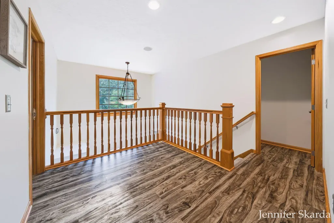
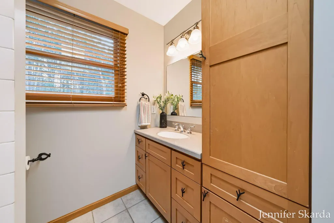
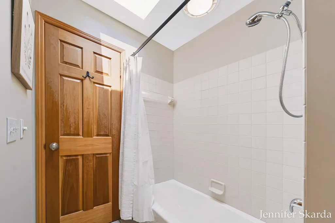
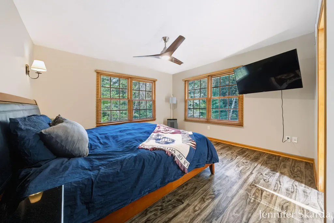
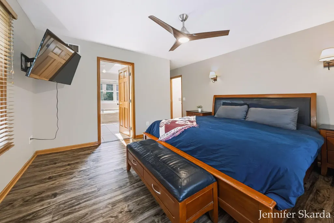
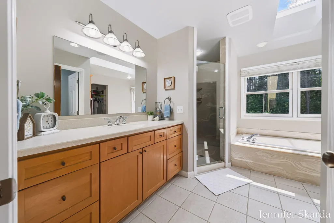
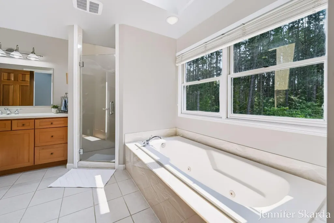
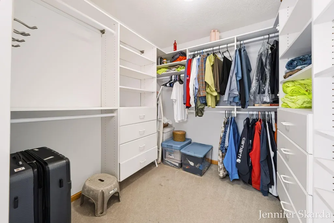
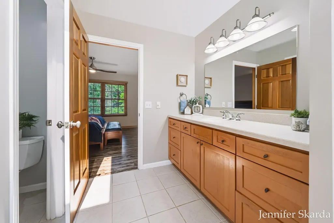
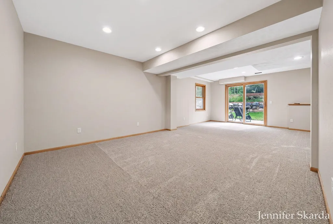
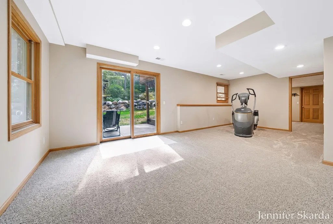
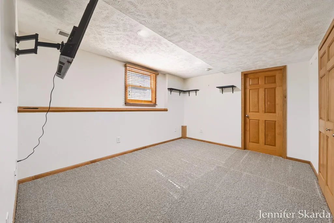
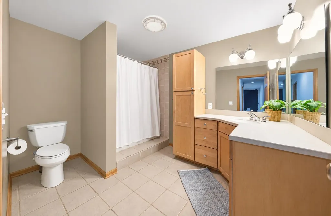
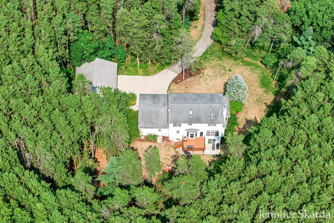
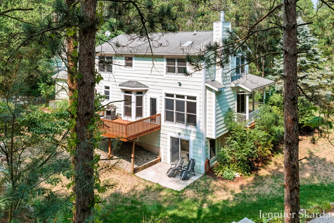
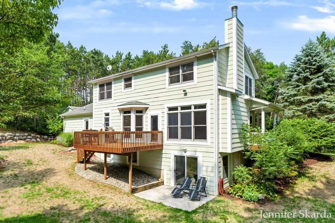
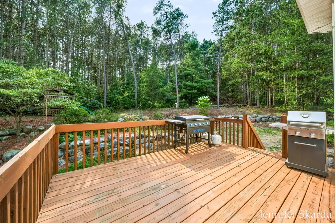
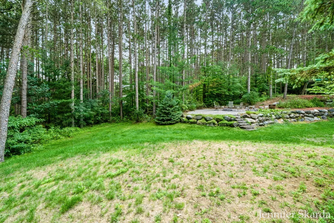
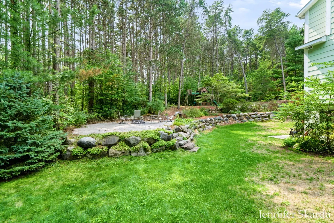
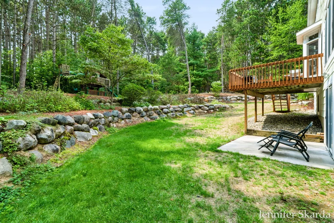
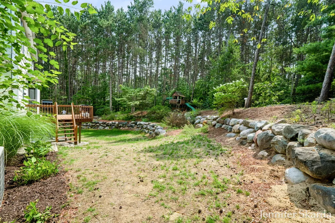
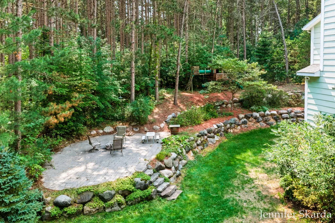
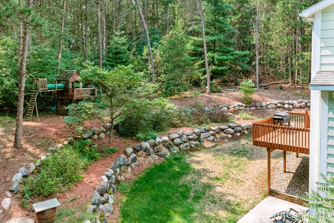
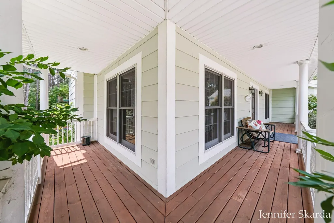
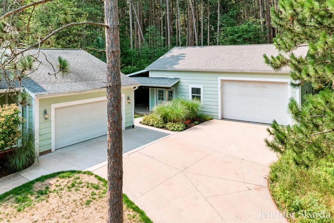
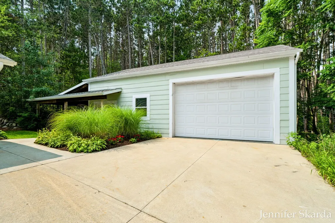
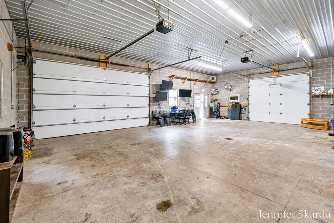
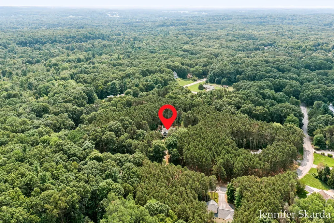
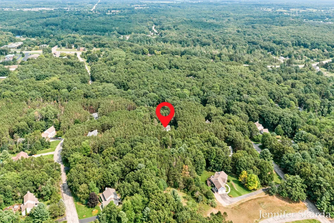
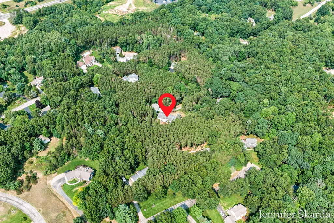
BEAUTIFUL HOME W/2nd GARAGE - This four-bedroom, 3.5-bath residence in Summit Woods offers 3,173 square feet of finished living space on a generous 1-acre lot. This home is conveniently located in the award-winning Rockford Public Schools district and close to 131 access. Serenity is yours on this secluded private lot, surrounded by hardwoods, pines, and Mother Nature - wildlife abound! The interior of this lovely home has NEW carpet and FRESH paint. Move right in with 7 day possession. This home boasts a large kitchen with plenty of storage, maple shaker-style cabinets! Sit at the counter for snacks & quick eats or you have two dining area options - formal dining area or a table and chairs just off of the counter. Upstairs has a large primary bedroom with a deluxe en suite, jet tub, walk-in tile shower, & large walk-in closet. You will love the large laundry & mud room. Make laundry easy like Sunday morning. The kitchen and dining area flows to the spacious living room which has plenty of natural light and a beautiful stone fireplace with a stunning barn-beam mantle. There is also a half-bath on the main floor as well as another room that could be utilized as a den or an office or whatever your heart desires. The second garage provides exceptional storage and parking capacity for multiple vehicles or make this the hang-out cave or workshop you have always dreamed of. There is also a lean-to (attached to the second garage) with a concrete floor for additional storage, parking, or workspace. This home is a mile from Stegman Creek via Trestle Park and the White Pine Trail - enjoy a stroll or a bike ride. Rogue River fishing and canoe/kayak access is just 2.5 miles down Summit Ave. Last but not least, there is a large brick and stone firepit area. Enjoy evenings with guests as you gather around the campfire, roast marshmallows and make memories that you will cherish forever! Schedule your private showing today! Or come see us at the Open House on Sunday 9/10, 3-5pm.
| Price History | |
|---|---|
| 8/14/2026 | Listed $550,000 |
| 9/10/2026 | 1$545,000 |
General Features
| Sewer | SepticTank |
|---|---|
| Heating | ForcedAir, NaturalGas |
| Cooling | CeilingFans, CentralAir |
| Utilities | CableConnected, NaturalGasConnected, PhoneConnected |
| Possession | ClosePlus16to29Days, ClosePlus6to15Days |
| Roof | Shingle |
| Appliances | Dishwasher, Microwave, Refrigerator, Range |
| HOA Fee | 86.0 |
| Garage Spaces | 4.0 |
| Association Fee Includes | Other, SnowRemoval, Trash |
| Patio/Porch Features | Covered, Deck, Patio |
| Architectural Style | Traditional |
| Security Features | CarbonMonoxideDetectors, SmokeDetectors |
| Construction Materials | Other |
| Year Built | 2000 |
| Stories Count | 2 |
| Unit Number | 14 |
| Property Subtype | SingleFamilyResidence |
| Tax Year | 2026 |
| Waterfront Features | PublicLake, RiverFront, Stream, WaterAccessRights |
| HOA Fee 2 | 0.0 |
| Assoc Fee Paid Per | Monthly |
| County | Kent |
| New Construction | No |
| Property Type | Residential |
| HOA | Yes |
| Attached Garage | Yes |
| Subdivision Name | SUMMIT WOODS |
| Garage Y/N | Yes |
| Other Structures | Other, SecondGarage |
| Total Rooms | 16 |
| Full Baths | 3 |
| Status | Active |
| Directions | 131 to M-57 exit. East to first road on right which is Summit Ave NE. South on Summit Ave NE to first drive on left which is Summit Forest. Home is all the way at the end in the cul-de-sac. |
| City | AlgomaTownship_Kent |
| Body of Water | Stegman Creek |
| Association Name | Summit Woods |
| Senior Community Y/N | No |
| High School District | Rockford |
| Zoning Description | Other |
| MLS Area | Area41061AlgomaTwp |
| Lot Size Units | SquareFeet |
| Carport Y/N | No |
| HOA Fee 2 Frequency | OneTime |
| Land Lease Y/N | No |
| Tax Annual Amount | 6593.32 |
| Home Warranty Y/N | No |
| Lease Renewal Y/N | No |
| Additional Parcels Y/N | No |
| Lease Considered Y/N | No |
| Rent Control Y/N | No |
| Building Area Units | SquareFeet |
| Living Area Units | SquareFeet |
| Standard Status | Active |
| Occupancy Type | Owner |
| Tax Assessed Value | 167111 |
| MobileHomeRemainsYN | No |
| PostalCity | Rockford_Kent |
| Legal Description | UNIT 14 * SUMMIT WOODS SITE CONDOMINIUMS KENT COUNTY CONDOMINIUM SUBDIVISION PLAN NO.447 LIBER 4556 PAGE 216 AS AMENDED BY LIBER 4845 PAGE 1381 & AS AMENDED BY LIBER 4923 PAGE 1283 & AS AMENDED BY LI |
Interior Features
| Interior Amenities | WindowTreatments |
|---|---|
| Basement | Finished, Full, SumpPump, WalkOutAccess |
| Flooring | Carpet, CeramicTile, Laminate, Wood |
| Total Fireplaces | 1 |
| Fireplace Features | LivingRoom |
| Basement (Y/N) | Yes |
| Air Conditioning Y/N | Yes |
| Heating Y/N | Yes |
| Window Features | Screens, Skylights |
| Fireplace Y/N | Yes |
| Above Grade Finished Area | 2157.0 |
| Half Baths | 1 |
| Laundry Features | LaundryRoom, MainLevel |
| Total Bedrooms | 4 |
| Below Grade Finished Area | 1016.0 |
| WaterHeaterFuel | NaturalGas |
| Below Grade Finished Area Unit Type | SquareFeet |
| LivingAreaSource | Measured |
| Above Grade Finished Area Unit Type | SquareFeet |
| Total Baths | 4 |
Exterior Features
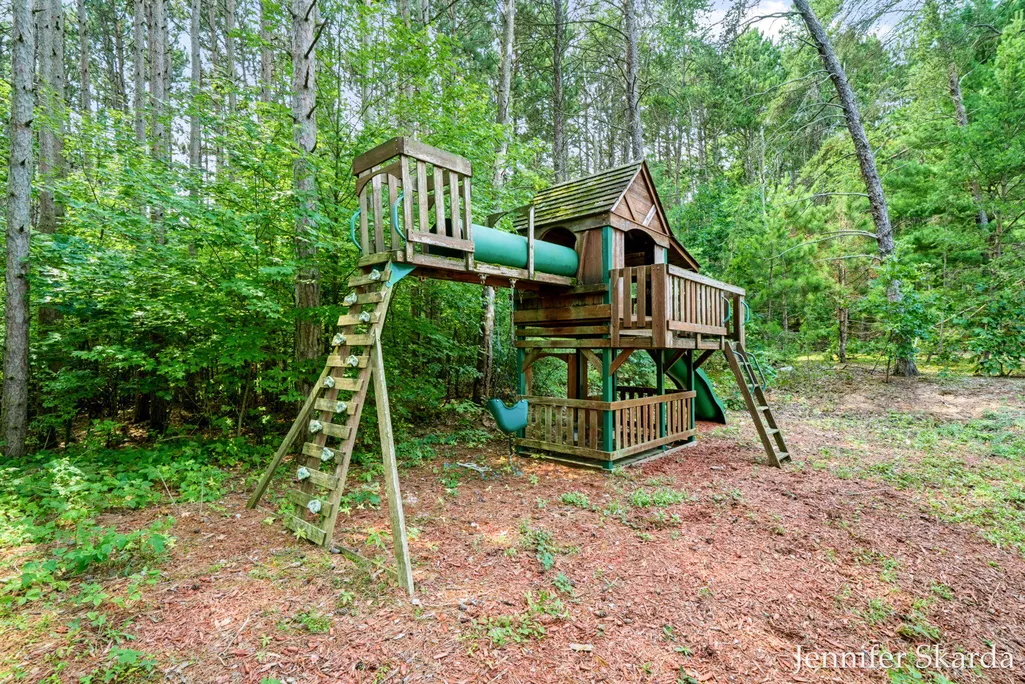
| Exterior Amenities | Playground |
|---|---|
| Vegetation | Shrubs |
| Parking Features | Attached, Concrete, GarageFacesFront, GarageDoorOpener, Paved |
| Lot Features | HillyRavine, Sprinklers, TerracedYard, Wooded |
| Water Source | Well |
| Lot Size Area | 45172.0 |
| Foundation Details | Basement |
| Spa | No |
| Building Area Total | 3253.0 |
| Lot Dimensions | 143.01x170 |
| Lot Size Acres | 1.04 |
| Road Surface Type | Paved |
| Waterfront Y/N | No |
| Road Frontage Type | PrivateRoad |
| Crops Included Y/N | No |
| Horse Y/N | No |
| Irrigation Water Rights Y/N | No |
Amenities
- Foreclosure
- Views
- Short Sale
- New Construction
- Adult 55+
- Lease To Own
- No HOA Fees
- Furnished
- Primary On Main
- Air Conditioning
- Seller Finance
- Green
- Fixer Upper
- Horse
- Golf
- Fireplace
- Deck
- Garage
- Basement
- Pool
 IDX provided courtesy of Realcomp II Ltd., via NextHome One and The Originating MLS(found above), © 2026 Realcomp II Ltd. Shareholders. Shareholders. The information being provided is for consumers personal, non-commercial use and may not be used for any purpose other than to identify prospective properties consumers may be interested in purchasing.
Data is updated as of September 14, 2026 5:34 PM UTC Information deemed reliable but not guaranteed.
The data relating to real estate on this web site comes in part from the Internet Data Exchange (IDX) Program of Realcomp Ltd
Property vs Single Family Average in 49341
Price
Taxes
Year Built
Visits
 Listing information is provided by Participants of the MichRIC MLS. IDX information is provided exclusively for personal, non-commercial use, and may not be used for any purpose other than to identify prospective properties consumers may be interested in purchasing. Information deemed reliable but not guaranteed. ©: MichRIC MLS. Last Update September 14, 2026 7:26 PM UTC
 Provided through IDX via MiRealSource. Courtesy of MiRealSource Shareholder. Copyright MiRealSource.
The information published and disseminated by MiRealSource is communicated verbatim, without change by MiRealSource, as filed with MiRealSource by its members. The accuracy of all information, regardless of source, is not guaranteed or warranted. All information should be independently verified.
Copyright 2026 MiRealSource. All rights reserved. The information provided hereby constitutes proprietary
Provided through IDX via MiRealSource. Courtesy of MiRealSource Shareholder. Copyright MiRealSource.
The information published and disseminated by MiRealSource is communicated verbatim, without change by MiRealSource, as filed with MiRealSource by its members. The accuracy of all information, regardless of source, is not guaranteed or warranted. All information should be independently verified.
Copyright 2026 MiRealSource. All rights reserved. The information provided hereby constitutes proprietary
