
Waterfront
Address
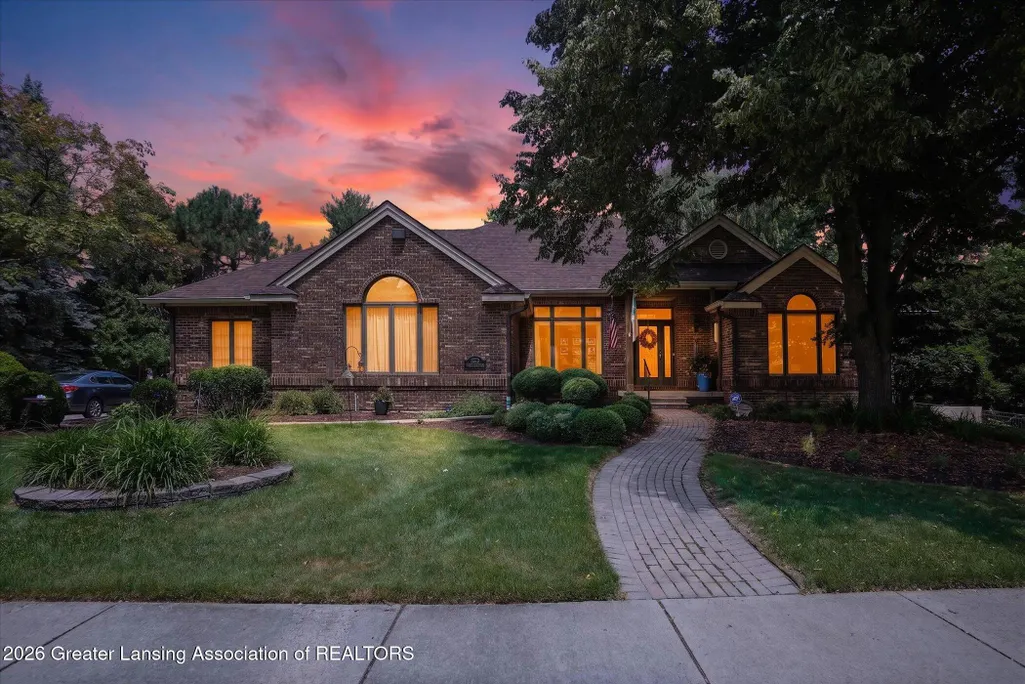
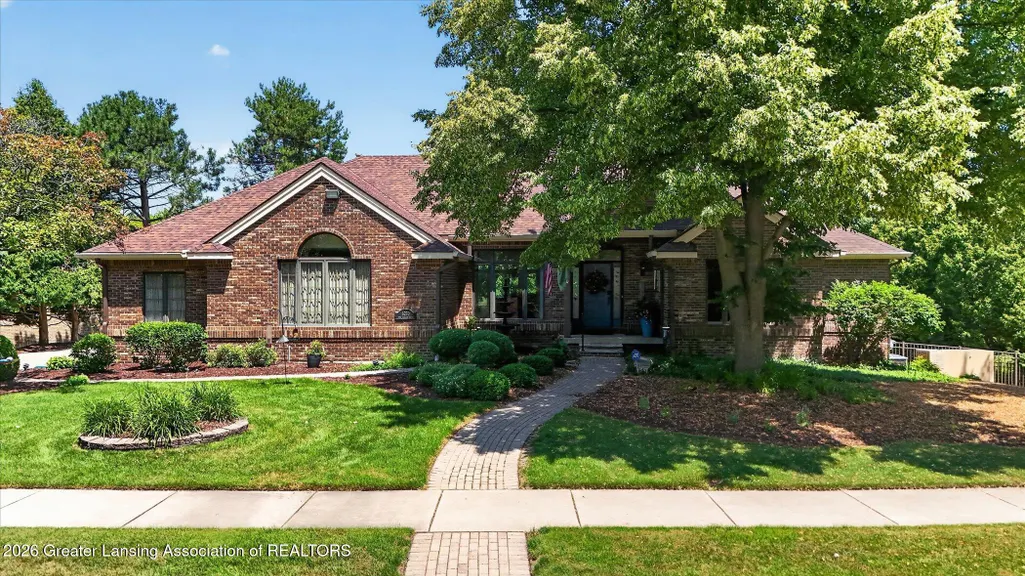
6270 Pine Hollow Drive, Meridian Twp, MI
Price
$ 724,900
Property Attributes
- ID#630000297610
- TypeSingle Family
- Listing Status Active
- CountyINGHAM
- CityMeridian Twp
- AreaMeridian Charter Twp
- NeighborhoodWHITEHILLS
- Zip48823
- StyleRanch
- Year Built1990
- Taxes$ 15115
- Price$ 724,900
- Bedrooms3
- Full Bathrooms2
- Half Bathrooms1
- Sqr Footage4080
- Lot Size0.42 Acres
Data Source:
RealComp
Property Description
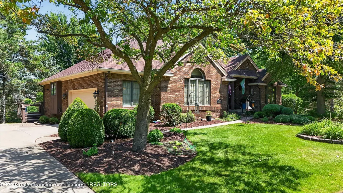
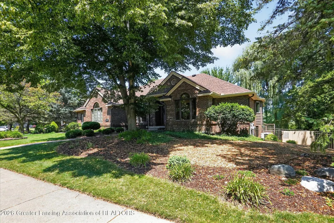
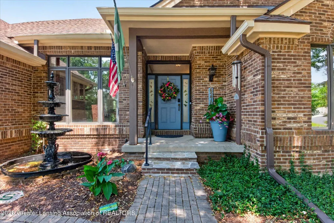
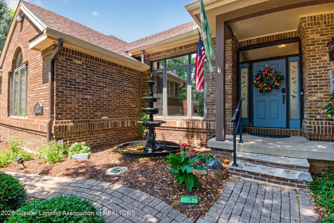
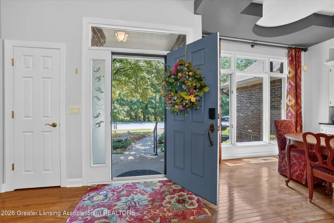
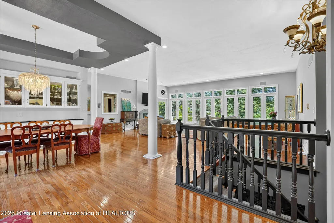
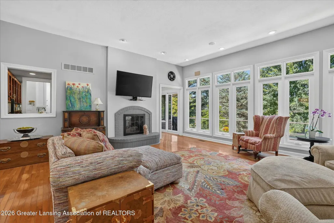
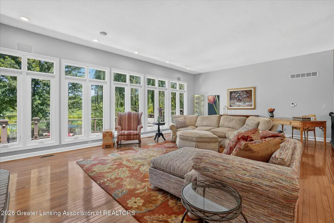
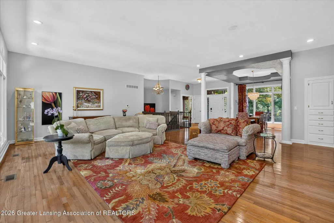
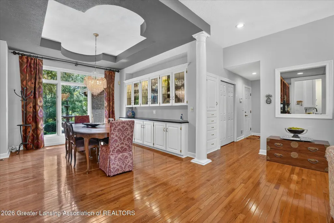
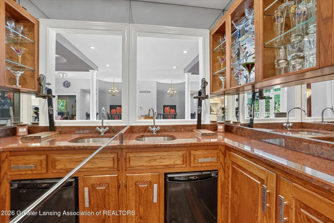
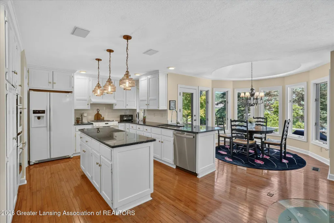
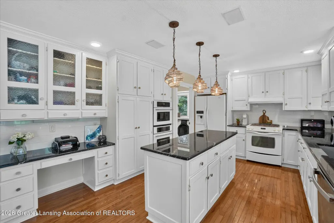
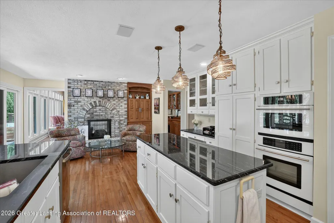
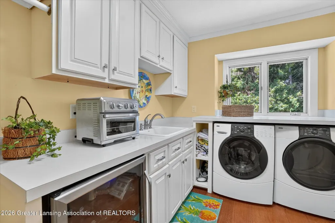
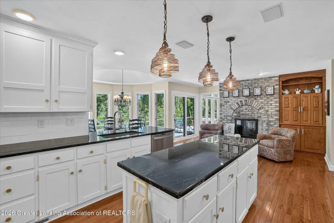
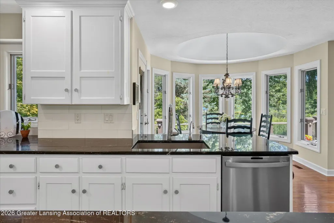
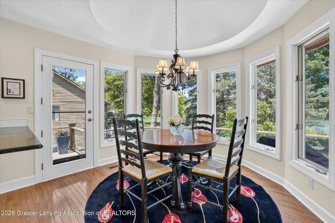
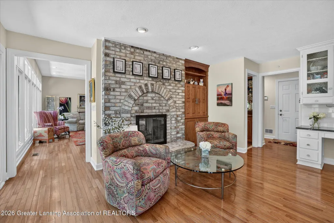
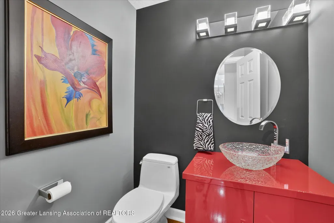
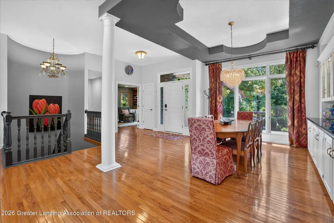
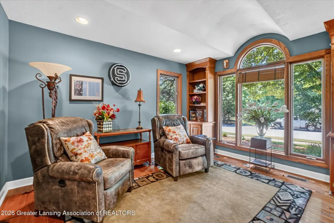
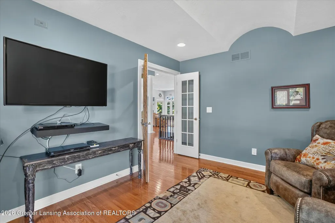
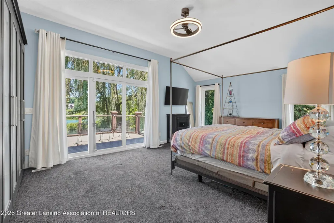
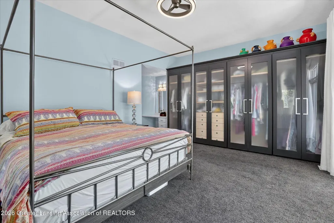
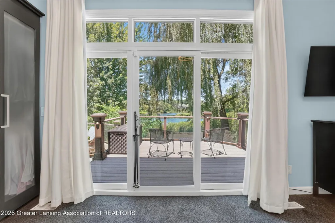
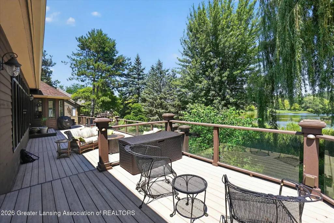
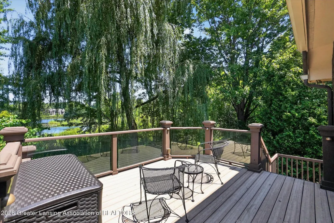
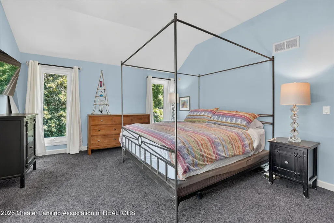
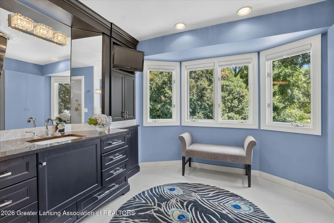
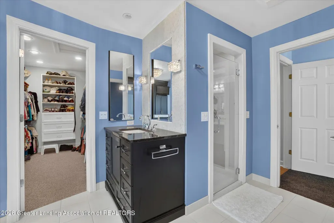
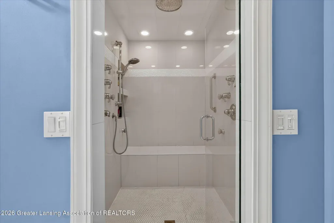
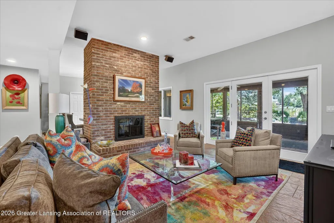
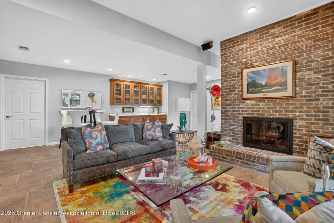
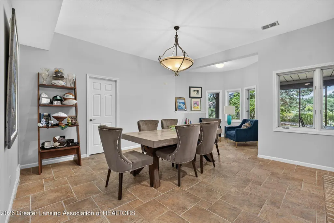
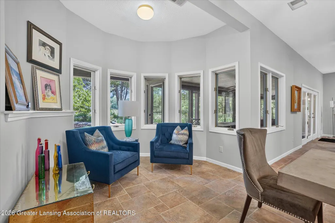
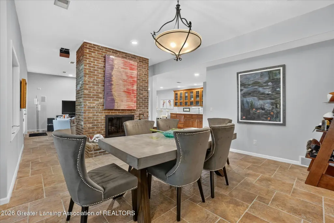
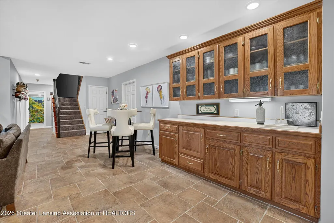
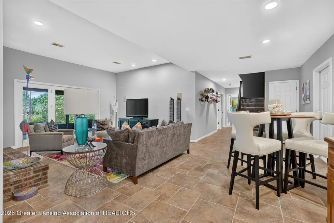
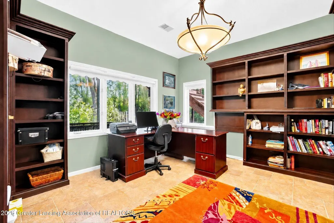
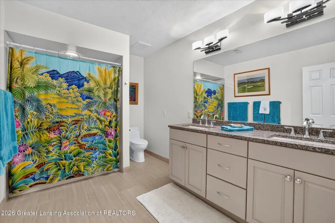
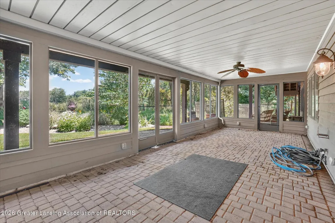
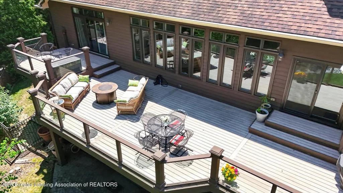
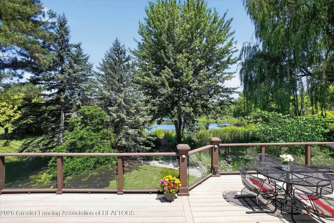
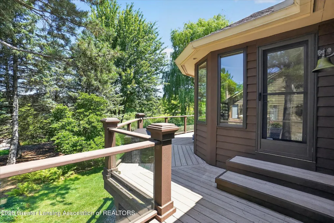
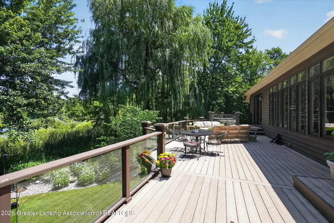
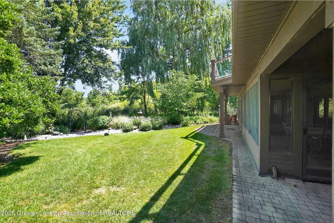
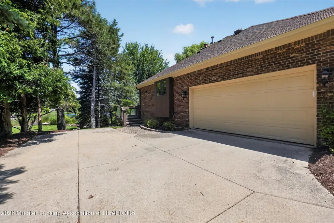
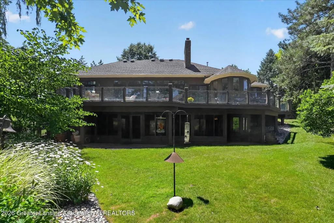
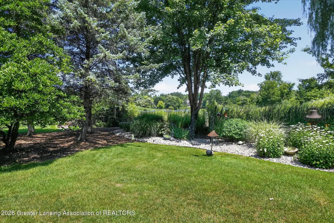
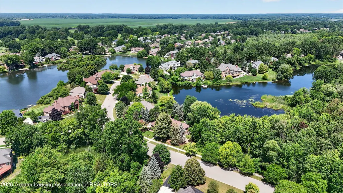
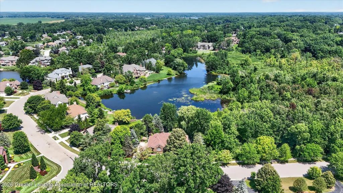
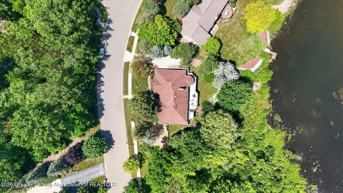
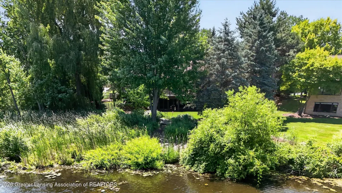
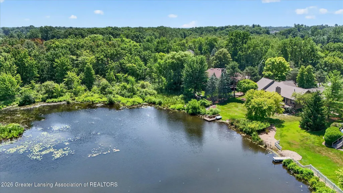
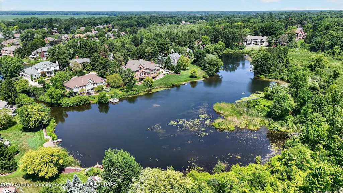
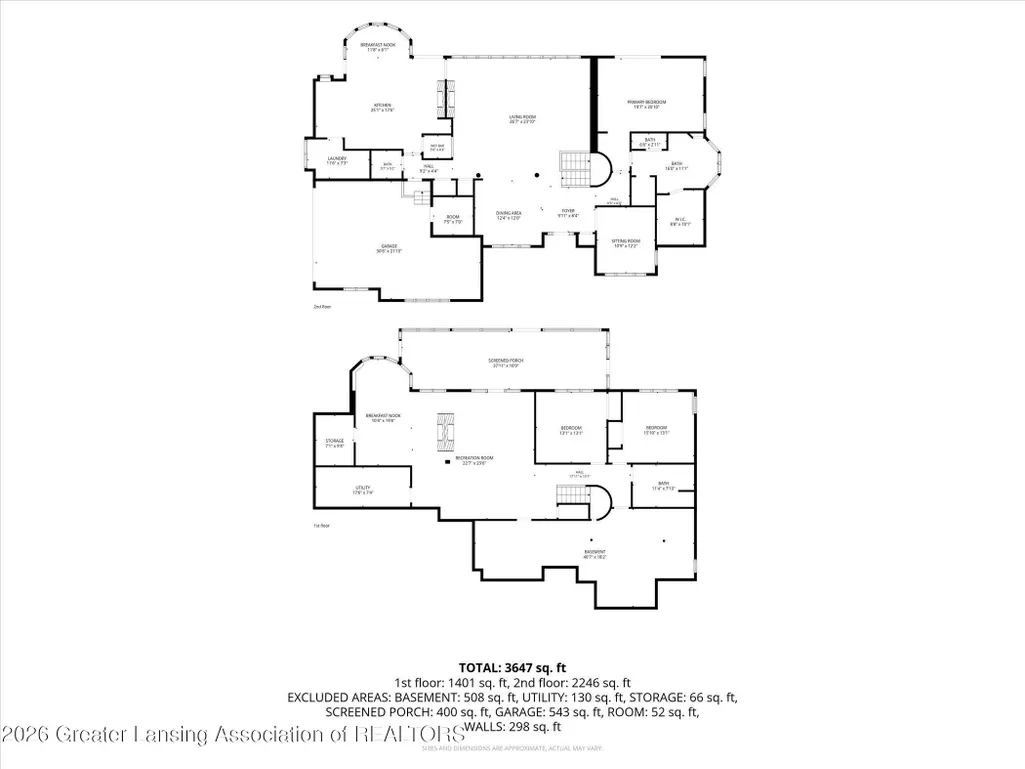
Nestled in the prestigious Whitehills Lakes subdivision, this exceptional brick ranch offers picturesque lake views and the rare privacy of protected association land to the east. Enjoy the beauty of nature from the expansive tiered deck, where wildlife and scenic surroundings create the perfect outdoor retreat. Inside, hardwood floors flow throughout the open-concept living and dining areas, highlighted by soaring ceilings, a striking brick fireplace, and a dramatic wall of windows that showcases the lake and deck. Entertaining is effortless with a pass-through wet bar, built-in buffet with custom cabinetry, and seamless indoor-outdoor living. Just off the foyer, a private office or den provides an ideal space for working from home or relaxing with a good book. The spacious eat-inkitchen is designed for both everyday living and entertaining, featuring a large center island, stunning granite countertops, a cozy hearth area, informal dining space, and multiple access points to the expansive deck. A well-equipped main-floor laundry room includes a beverage refrigerator, utility sink, and abundant storage. Privately situated on the opposite wing of the home, the primary suite is a peaceful retreat with vaulted ceilings, abundant natural light, direct deck access, and generous closet space. The luxurious en suite bath offers a beautifully tiled walk-in shower, dual vanities and a private water closet. The finished walkout lower level is designed for entertaining, featuring tile flooring, a second brick fireplace, wet bar, and expansive gathering spaces. Two additional bedrooms, a spacious full bath, a large screened porch, and exceptional storage complete this impressive home. Offering an unbeatable combination of comfort, privacy, and scenic beauty, this Whitehills Lakes gem is ready to welcome you home.
| Price History | |
|---|---|
| 7/15/2026 | Listed $724,900 |
General Features
| Sewer | PublicSewer |
|---|---|
| Heating | ForcedAir, NaturalGas |
| Cooling | CentralAir |
| Roof | Shingle |
| Appliances | Dishwasher, Dryer, GasRange, Oven, Refrigerator, Washer |
| Garage Spaces | 2.0 |
| Patio/Porch Features | Deck, Porch, Screened |
| Architectural Style | Ranch |
| Construction Materials | Brick, WoodSiding |
| Year Built | 1990 |
| Levels | One |
| Property Subtype | SingleFamilyResidence |
| Tax Year | 2025 |
| Community Features | Lake, Pool |
| County | Ingham |
| New Construction | No |
| Property Type | Residential |
| HOA | Yes |
| Attached Garage | No |
| Subdivision Name | WHITEHILLS |
| Garage Y/N | Yes |
| Total Rooms | 9 |
| Full Baths | 2 |
| Status | Active |
| Directions | Saginaw Hwy to Pine Hollow |
| City | MeridianCharterTownship_Ingham |
| Disclosures | ExclusionsExist, LeadBasedPaint |
| Senior Community Y/N | No |
| High School District | EastLansing |
| Zoning Description | Residential |
| MLS Area | Area11021MeridianCharterTwp |
| Carport Y/N | No |
| Land Lease Y/N | No |
| Tax Annual Amount | 15115.0 |
| Home Warranty Y/N | No |
| Lease Renewal Y/N | No |
| Additional Parcels Y/N | No |
| Lease Considered Y/N | No |
| Rent Control Y/N | No |
| Standard Status | Active |
| Tax Assessed Value | 291360 |
| Expected Active Date | 2026-07-22 |
| MobileHomeRemainsYN | No |
| PostalCity | EastLansing_Ingham |
| Legal Description | LOT 36 WHITEHILLS LAKES #2 |
Interior Features
| Interior Amenities | EatInKitchen, GraniteCounters, RecessedLighting, Storage, TrayCeilings, WetBar, WalkInClosets |
|---|---|
| Basement | BathStubbed, Full, PartiallyFinished, SumpPump, WalkOutAccess |
| Flooring | Carpet, Hardwood, Tile |
| Fireplace Features | FamilyRoom, Kitchen, LivingRoom, SeeThrough |
| Basement (Y/N) | Yes |
| Air Conditioning Y/N | Yes |
| Heating Y/N | Yes |
| Fireplace Y/N | Yes |
| Above Grade Finished Area | 2330.0 |
| Half Baths | 1 |
| Laundry Features | LaundryRoom, MainLevel |
| Total Bedrooms | 3 |
| Below Grade Finished Area | 1750.0 |
| Below Grade Finished Area Unit Type | SquareFeet |
| LivingAreaSource | Assessor |
| Above Grade Finished Area Unit Type | SquareFeet |
| Total Baths | 3 |
Exterior Features
| Exterior Amenities | TennisCourts |
|---|---|
| Parking Features | Garage, GarageFacesSide, Storage |
| Lot Features | Views, Waterfront, Wooded |
| Water Source | Public |
| Foundation Details | Basement, ConcretePerimeter |
| Spa | No |
| Lot Dimensions | 150x162 |
| Lot Size Acres | 0.42 |
| Waterfront Y/N | No |
| Other Equipment | Generator |
| Crops Included Y/N | No |
| Horse Y/N | No |
| Irrigation Water Rights Y/N | No |
Amenities
- Foreclosure
- Views
- Short Sale
- New Construction
- Adult 55+
- Lease To Own
- No HOA Fees
- Furnished
- Primary On Main
- Air Conditioning
- Seller Finance
- Green
- Fixer Upper
- Horse
- Golf
- Fireplace
- Deck
- Garage
- Basement
- Pool
 IDX provided courtesy of Realcomp II Ltd., via NextHome One and The Originating MLS(found above), © 2026 Realcomp II Ltd. Shareholders. Shareholders. The information being provided is for consumers personal, non-commercial use and may not be used for any purpose other than to identify prospective properties consumers may be interested in purchasing.
Data is updated as of September 15, 2026 5:09 PM UTC Information deemed reliable but not guaranteed.
The data relating to real estate on this web site comes in part from the Internet Data Exchange (IDX) Program of Realcomp Ltd
Property vs Single Family Average in 48823
Price
Taxes
Year Built
Visits
 Listing information is provided by Participants of the MichRIC MLS. IDX information is provided exclusively for personal, non-commercial use, and may not be used for any purpose other than to identify prospective properties consumers may be interested in purchasing. Information deemed reliable but not guaranteed. ©: MichRIC MLS. Last Update September 15, 2026 7:21 PM UTC
 Provided through IDX via MiRealSource. Courtesy of MiRealSource Shareholder. Copyright MiRealSource.
The information published and disseminated by MiRealSource is communicated verbatim, without change by MiRealSource, as filed with MiRealSource by its members. The accuracy of all information, regardless of source, is not guaranteed or warranted. All information should be independently verified.
Copyright 2026 MiRealSource. All rights reserved. The information provided hereby constitutes proprietary
Provided through IDX via MiRealSource. Courtesy of MiRealSource Shareholder. Copyright MiRealSource.
The information published and disseminated by MiRealSource is communicated verbatim, without change by MiRealSource, as filed with MiRealSource by its members. The accuracy of all information, regardless of source, is not guaranteed or warranted. All information should be independently verified.
Copyright 2026 MiRealSource. All rights reserved. The information provided hereby constitutes proprietary
