
Price Reduction















Address
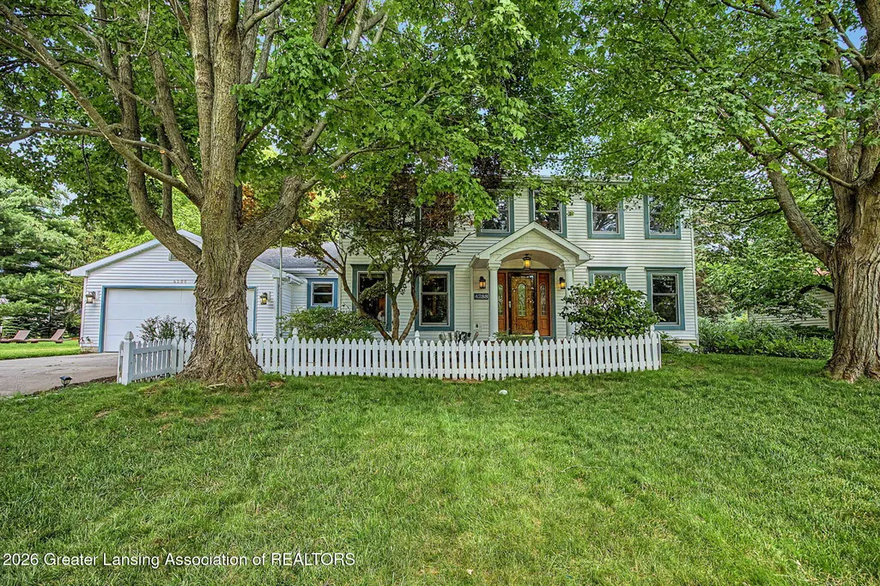
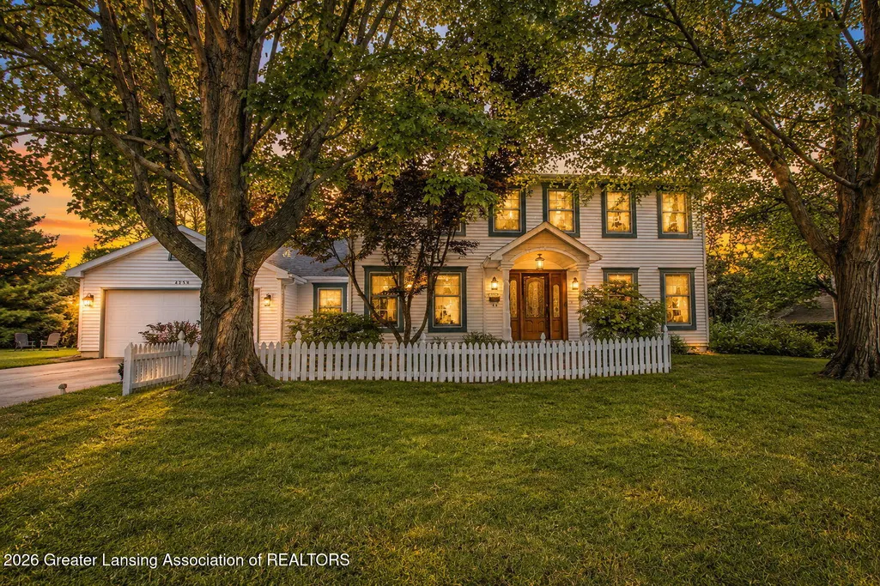
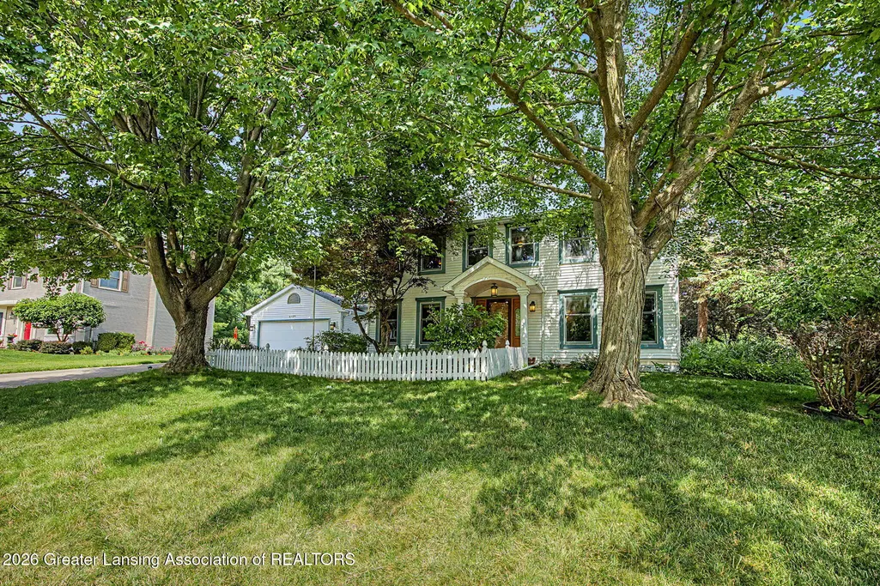
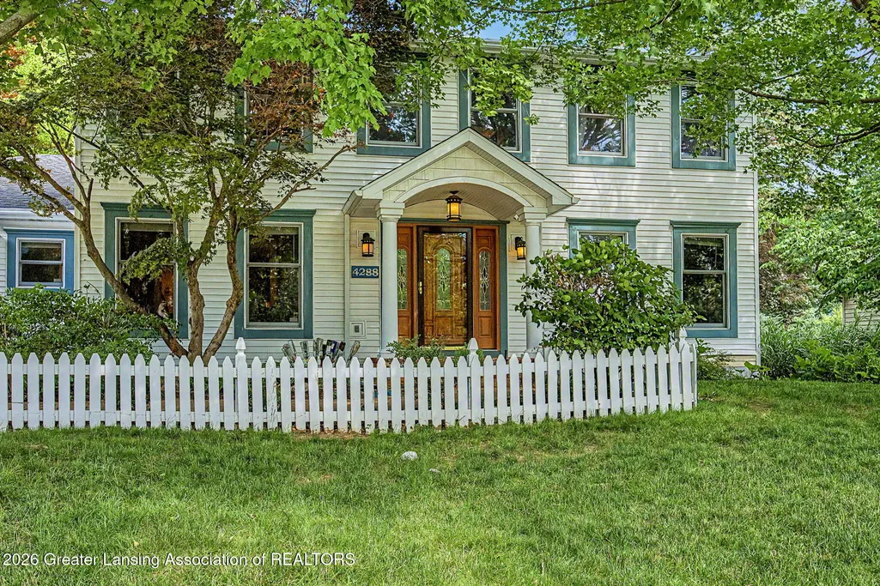
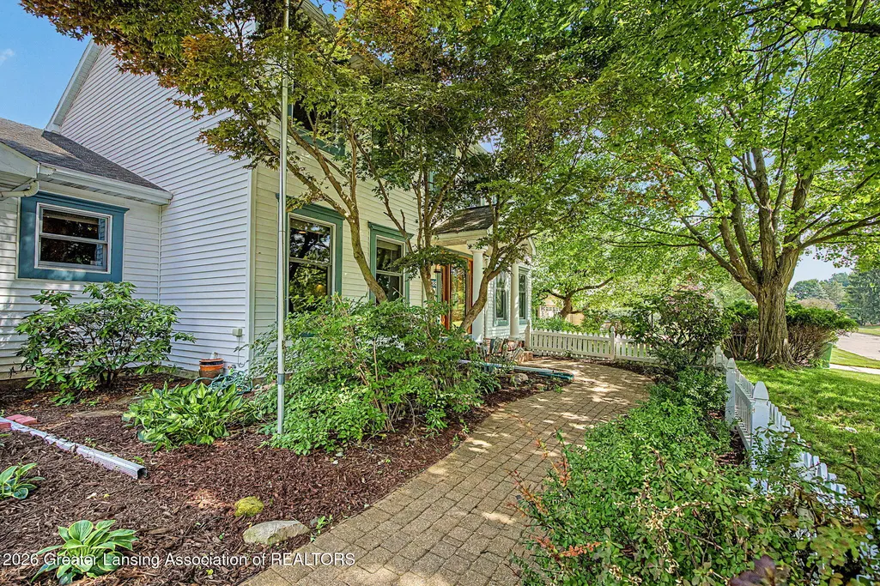
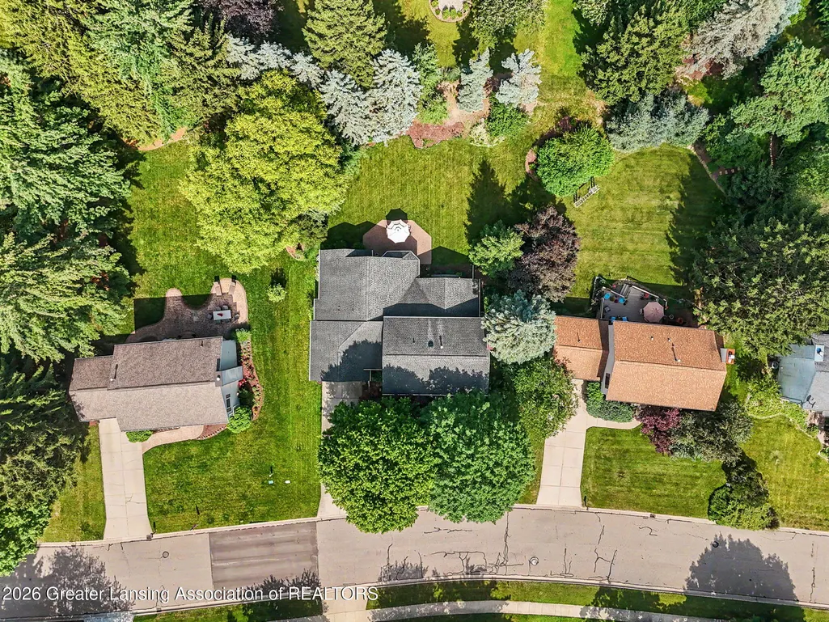
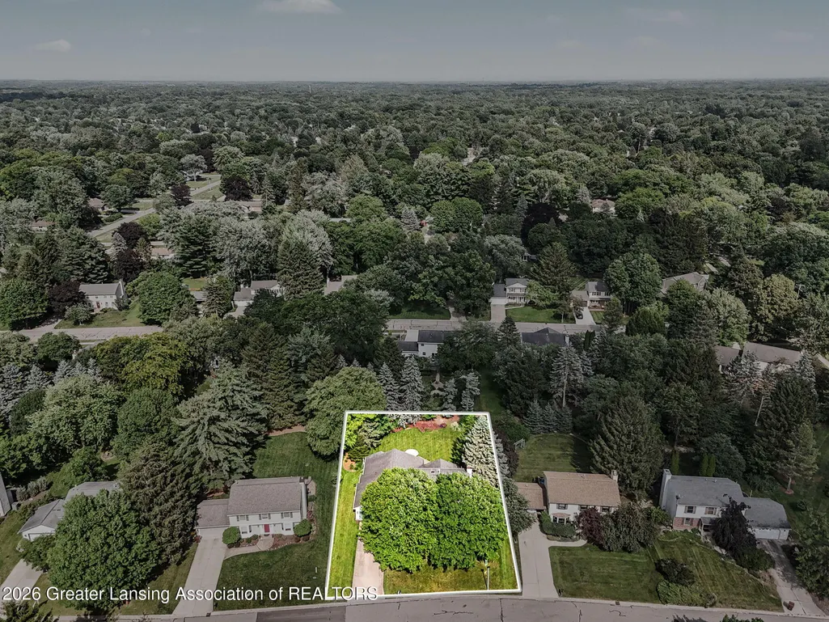
4288 Indian Glen Drive, Meridian Twp, MI
Price
$ 619,900
Property Attributes
- ID#630000297191
- TypeSingle Family
- Listing Status Active Under Contract
- CountyINGHAM
- CityMeridian Twp
- AreaMeridian Charter Twp
- NeighborhoodFOREST HILL
- Zip48864
- StyleSingleFamilyResidence
- Year Built1989
- Taxes$ 9657
- Price$ 619,900
- Bedrooms5
- Full Bathrooms4
- Half Bathrooms1
- Sqr Footage4643
- Lot Size0.32 Acres
Data Source:
RealComp
Property Description
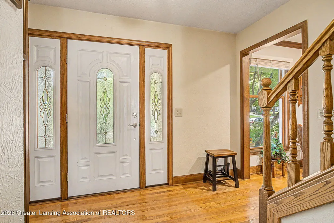
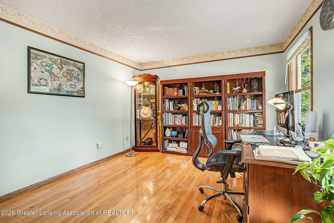
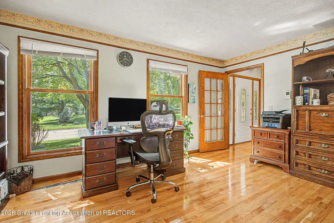
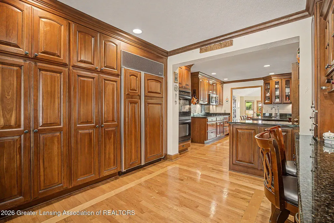
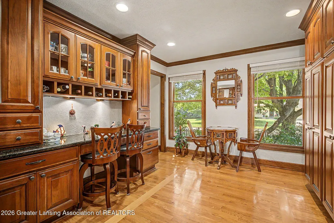
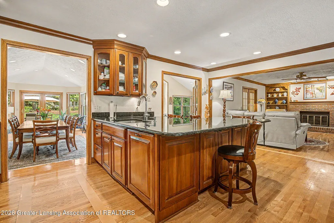
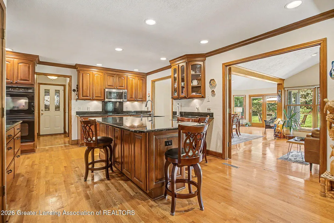
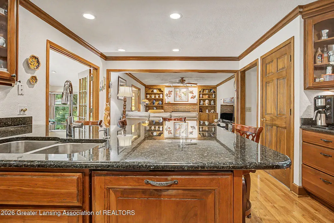
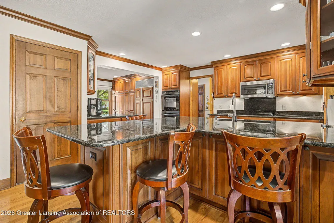
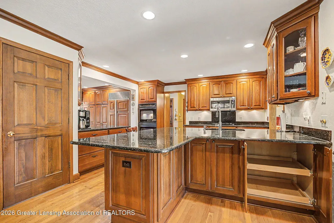
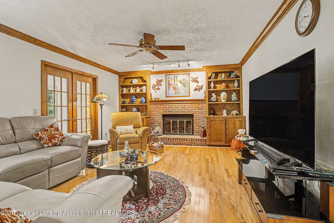
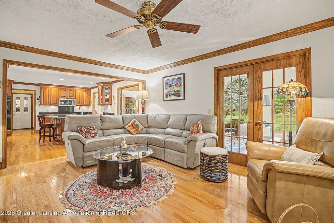
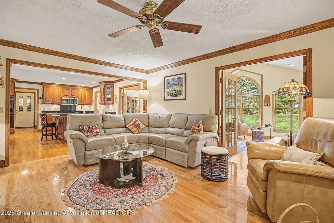
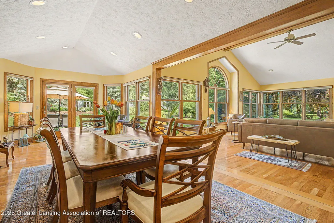
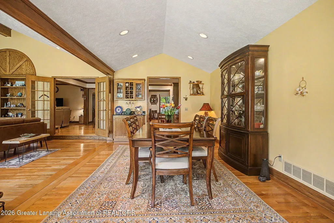
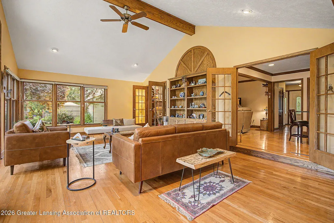
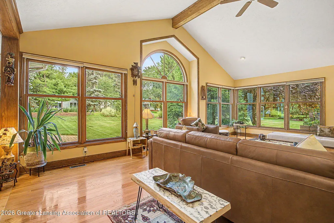
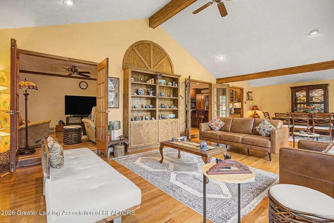
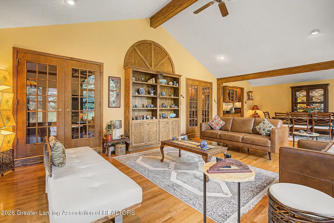
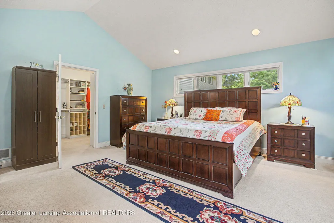
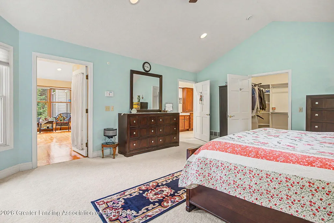
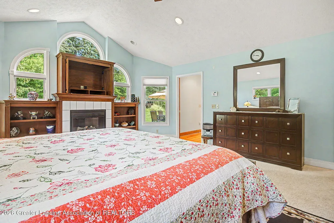
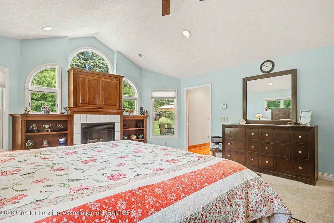
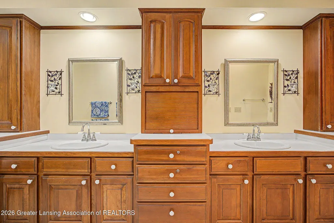
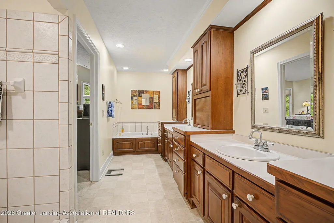
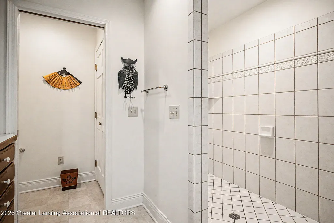
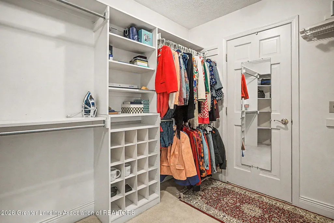
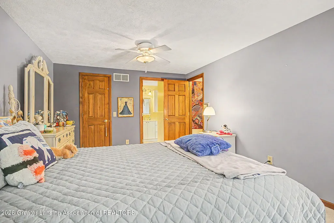
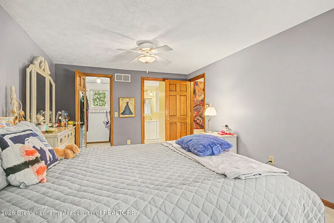
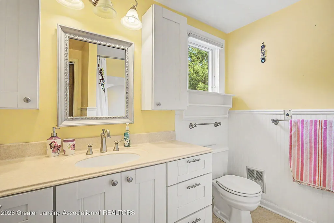
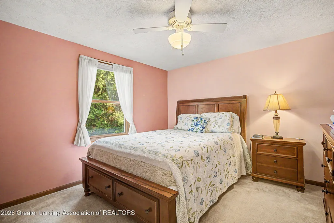
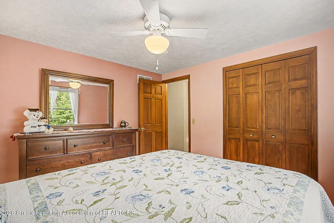
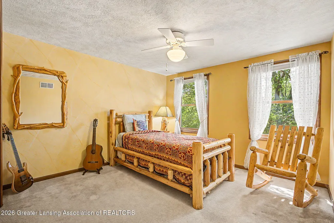
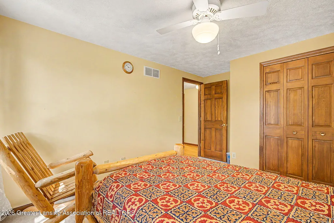
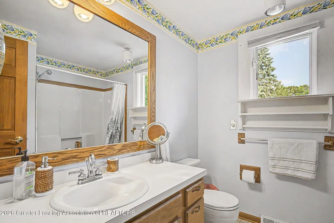
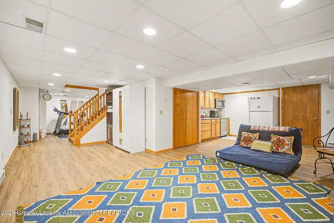
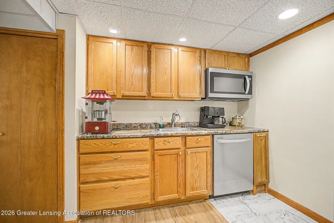
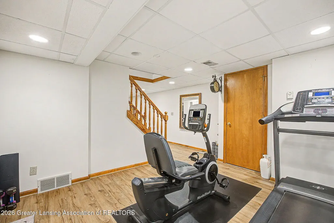
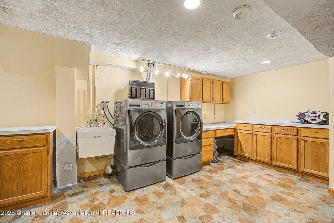
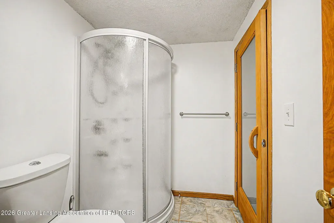
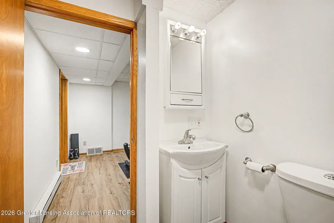
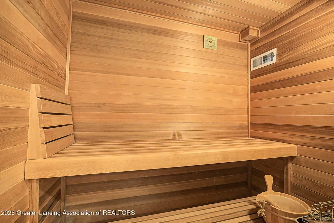
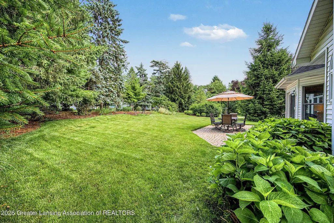
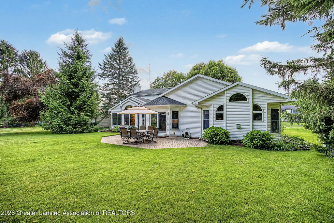
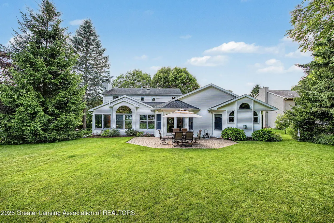
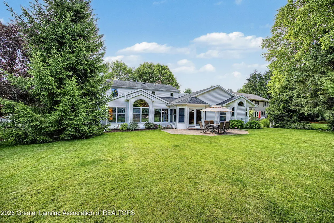
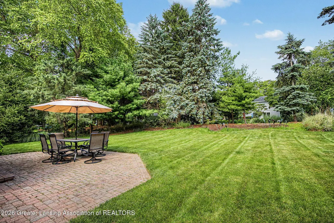
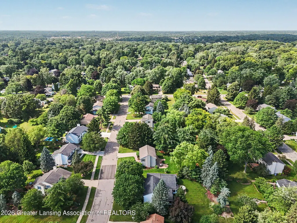
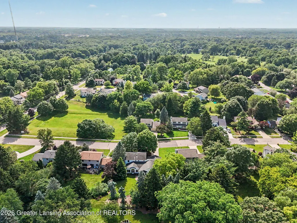
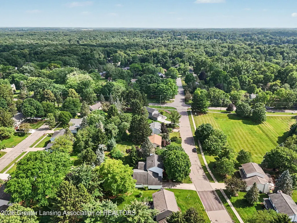
The stunning gourmet kitchen features rich cherry Decora cabinetry, abundant workspace, and flows seamlessly into the warm and inviting family room, complete with a beautiful wood burning fireplace. Just beyond, the spectacular four-season sunroom is filled with natural light from walls of windows and provides the perfect place to relax year-round. The main-floor primary suite is a private retreat, offering a spacious sitting area, gas fireplace, large walk-in closet, and a deluxe en-suite bath with double vanities and a whirlpool tub. A functional mudroom with built-in lockers also offers convenient storage. Upstairs, you'll find four additional bedrooms and two full baths, including a secondary suite featuring its own charming private bath and walk-in closet. The finished lower level expands your living space with an impressive game room/recreation area, perfect for entertaining, hobbies, family fun or play. A well-appointed kitchenette, complete with a microwave, sink, and dishwasher, makes hosting guests and serving refreshments effortless. There is an adjacent, finished area that would make a great work out space. There is a full laundry room with ample space and storage, and a full bathroom which nicely compliments the completely custom, state of the art Finlandia in home Sauna - yes, with the hot stones. Bask in the soothing warmth of the sauna, then step into the refreshing cold shower just beside it for a rejuvenating spa-like experience. Additional quality features include cedar closets, solid wood paneled interior doors, and a convenient clothes chute. Step outside to enjoy the private backyard from the brick patio???an ideal setting for outdoor gatherings or peaceful evenings at home. The seller has provided a property improvement worksheet showing a solid history of regular maintenance and thoughtful updates. The ideal location is close to all Okemos Schools, shopping and the highway. Level and room measurements are estimates per board requirements.
| Price History | |
|---|---|
| 6/29/2026 | Listed $644,900 |
| 8/13/2026 | 2$634,900 |
| 9/1/2026 | 3$619,900 |
General Features
| Sewer | PublicSewer |
|---|---|
| Heating | ForcedAir, NaturalGas |
| Cooling | CentralAir |
| Utilities | CableAvailable, ElectricityConnected, NaturalGasConnected, SewerConnected, WaterConnected |
| Roof | Shingle |
| Appliances | BuiltInElectricRange, BuiltInRefrigerator, Cooktop, Dishwasher, Disposal, DoubleOven, GasWaterHeater, IceMaker, Microwave, Refrigerator |
| HOA Fee | 100.0 |
| Garage Spaces | 2.0 |
| Patio/Porch Features | FrontPorch, Patio |
| Pool Features | Other |
| Construction Materials | VinylSiding |
| Year Built | 1989 |
| Levels | Two |
| Property Subtype | SingleFamilyResidence |
| Tax Year | 2025 |
| Assoc Fee Paid Per | Annually |
| County | Ingham |
| New Construction | No |
| Property Type | Residential |
| HOA | Yes |
| Attached Garage | No |
| Subdivision Name | FOREST HILL |
| Garage Y/N | Yes |
| Total Rooms | 12 |
| Full Baths | 4 |
| Status | Active Under Contract |
| Directions | S on Dobie Rd, E on Hatch, left on Indian Glen |
| City | MeridianCharterTownship_Ingham |
| Disclosures | ExclusionsExist, LeadBasedPaint |
| Senior Community Y/N | No |
| High School District | Okemos |
| Zoning Description | Residential |
| MLS Area | Area11021MeridianCharterTwp |
| Carport Y/N | No |
| Land Lease Y/N | No |
| Tax Annual Amount | 9657.0 |
| Home Warranty Y/N | No |
| Property Condition | UpdatedRemodeled |
| Lease Renewal Y/N | No |
| Additional Parcels Y/N | No |
| Lease Considered Y/N | No |
| Rent Control Y/N | No |
| Standard Status | ActiveUnderContract |
| Tax Assessed Value | 187117 |
| MobileHomeRemainsYN | No |
| PostalCity | Okemos_Ingham |
| Legal Description | LOT 408 FOREST HILLS SUBDIVISION NO 6 |
Interior Features
| Interior Amenities | BuiltInFeatures, Bookcases, BreakfastBar, CathedralCeilings, EatInKitchen, EntranceFoyer, GraniteCounters, KitchenIsland, OpenFloorplan, Pantry, Sauna, Storage, TrayCeilings |
|---|---|
| Basement | CrawlSpace, Finished |
| Flooring | Carpet, Hardwood, Vinyl |
| Total Fireplaces | 2 |
| Fireplace Features | FamilyRoom, Gas, MasterBedroom, WoodBurning |
| Basement (Y/N) | No |
| Air Conditioning Y/N | Yes |
| Heating Y/N | Yes |
| Fireplace Y/N | Yes |
| Above Grade Finished Area | 3440.0 |
| Half Baths | 1 |
| Laundry Features | InBasement, LaundryRoom |
| Total Bedrooms | 5 |
| Below Grade Finished Area | 1203.0 |
| Below Grade Finished Area Unit Type | SquareFeet |
| LivingAreaSource | Appraiser |
| Above Grade Finished Area Unit Type | SquareFeet |
| Total Baths | 5 |
Exterior Features
| Parking Features | Finished, Garage, GarageDoorOpener |
|---|---|
| Lot Features | BackYard, FrontYard, Landscaped, Other, SprinklersInRear, Sprinklers |
| Water Source | Public |
| Spa | No |
| Lot Dimensions | 90x180 |
| Lot Size Acres | 0.32 |
| Road Surface Type | Paved |
| Frontage Type | Other |
| Waterfront Y/N | No |
| Other Equipment | IrrigationEquipment |
| Crops Included Y/N | No |
| Horse Y/N | No |
| Irrigation Water Rights Y/N | No |
Amenities
- Foreclosure
- Views
- Short Sale
- New Construction
- Adult 55+
- Lease To Own
- No HOA Fees
- Furnished
- Primary On Main
- Air Conditioning
- Seller Finance
- Green
- Fixer Upper
- Horse
- Golf
- Fireplace
- Deck
- Garage
- Basement
- Pool
 IDX provided courtesy of Realcomp II Ltd., via NextHome One and The Originating MLS(found above), © 2026 Realcomp II Ltd. Shareholders. Shareholders. The information being provided is for consumers personal, non-commercial use and may not be used for any purpose other than to identify prospective properties consumers may be interested in purchasing.
Data is updated as of September 21, 2026 6:03 PM UTC Information deemed reliable but not guaranteed.
The data relating to real estate on this web site comes in part from the Internet Data Exchange (IDX) Program of Realcomp Ltd
Property vs Single Family Average in 48864
Price
Taxes
Year Built
Visits
 Listing information is provided by Participants of the MichRIC MLS. IDX information is provided exclusively for personal, non-commercial use, and may not be used for any purpose other than to identify prospective properties consumers may be interested in purchasing. Information deemed reliable but not guaranteed. ©: MichRIC MLS. Last Update September 21, 2026 7:07 PM UTC
 Provided through IDX via MiRealSource. Courtesy of MiRealSource Shareholder. Copyright MiRealSource.
The information published and disseminated by MiRealSource is communicated verbatim, without change by MiRealSource, as filed with MiRealSource by its members. The accuracy of all information, regardless of source, is not guaranteed or warranted. All information should be independently verified.
Copyright 2026 MiRealSource. All rights reserved. The information provided hereby constitutes proprietary
Provided through IDX via MiRealSource. Courtesy of MiRealSource Shareholder. Copyright MiRealSource.
The information published and disseminated by MiRealSource is communicated verbatim, without change by MiRealSource, as filed with MiRealSource by its members. The accuracy of all information, regardless of source, is not guaranteed or warranted. All information should be independently verified.
Copyright 2026 MiRealSource. All rights reserved. The information provided hereby constitutes proprietary
