
Price Reduction - Views















Address
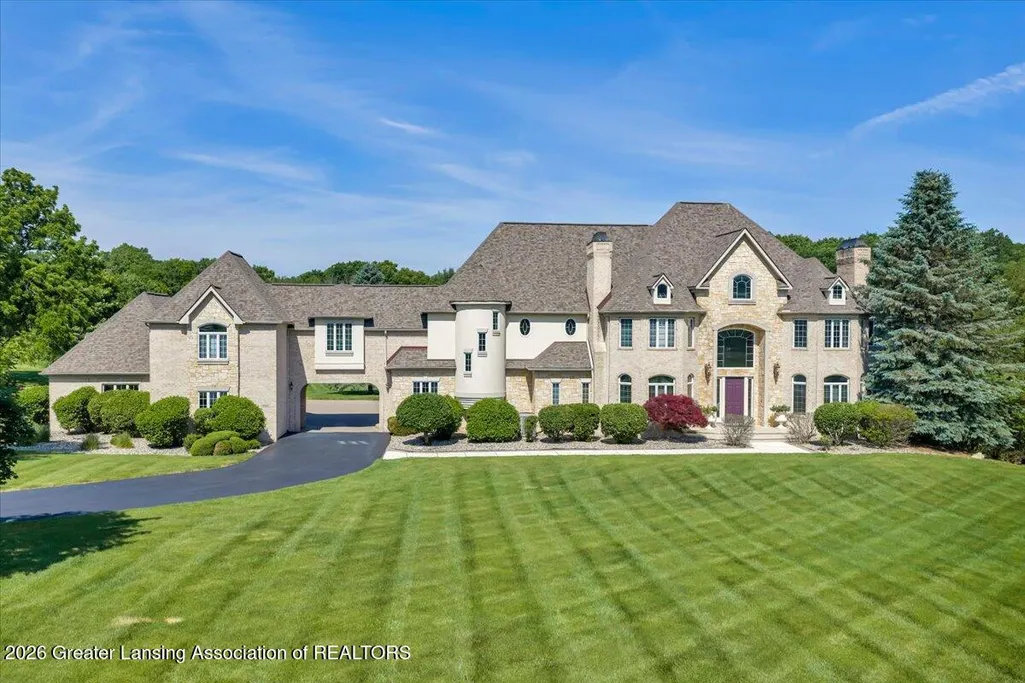
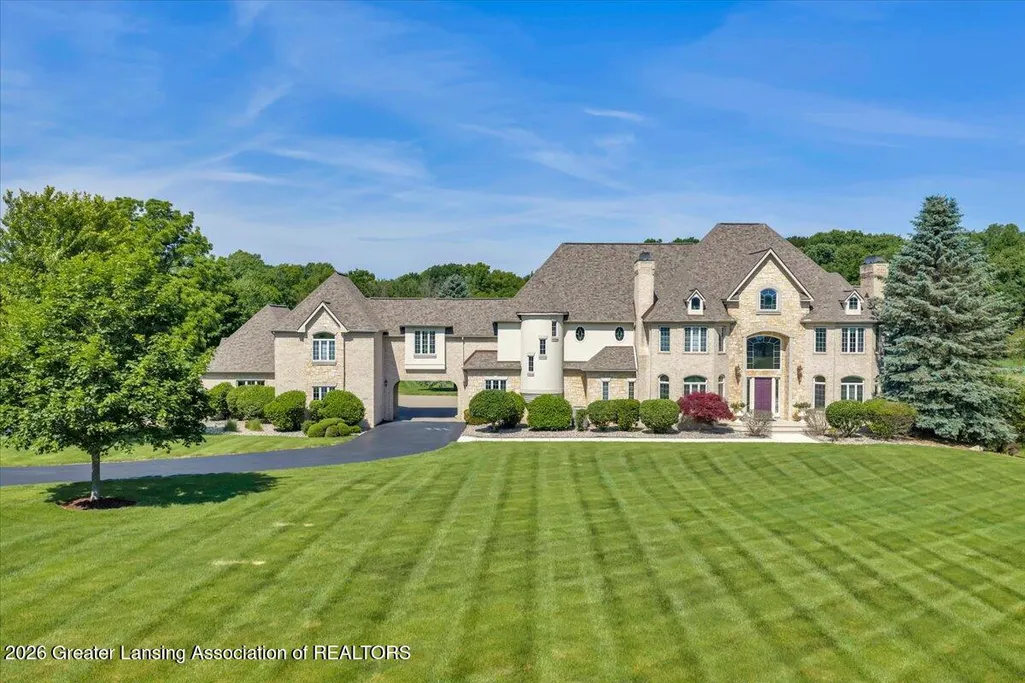
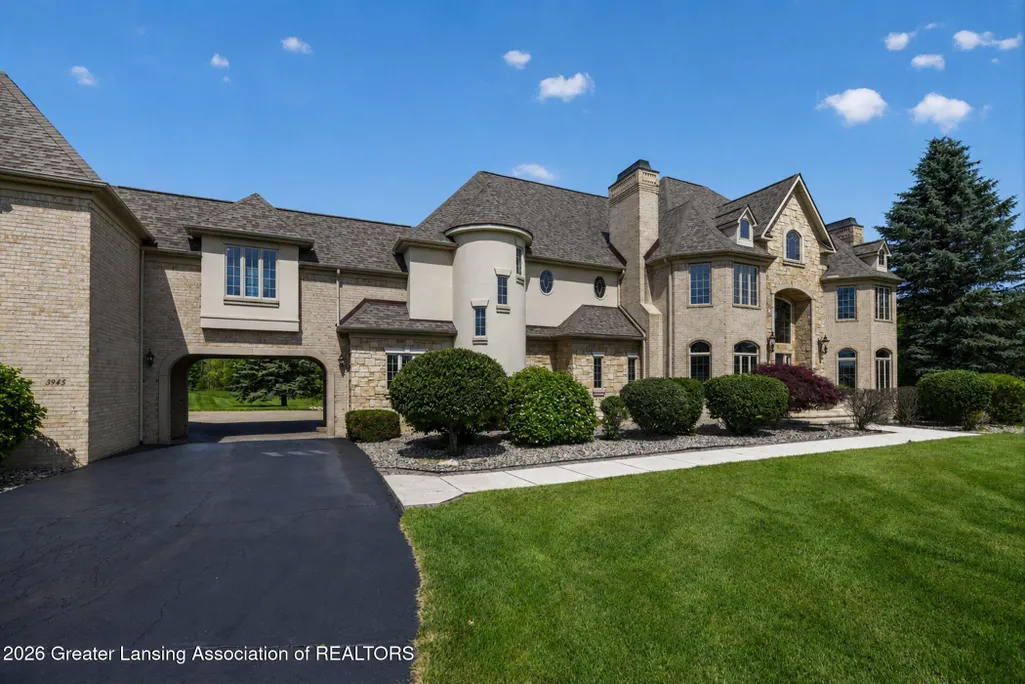
3945 Turnberry Lane, Meridian Twp, MI
Price
$ 1,699,900
Property Attributes
- ID#630000296670
- TypeSingle Family
- Listing Status Active
- CountyINGHAM
- CityMeridian Twp
- AreaMeridian Charter Twp
- NeighborhoodCHIMNEY
- Zip48864
- StyleTraditional
- Year Built2000
- Taxes$ 30234
- Price$ 1,699,900
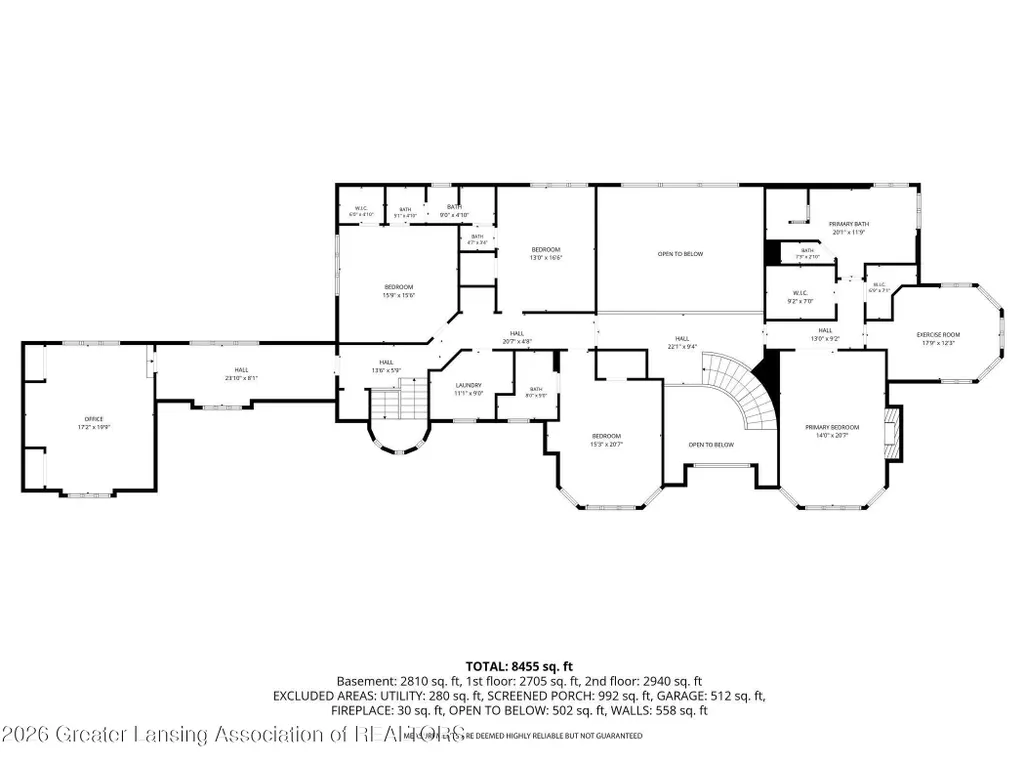
- Bedrooms6
- Full Bathrooms5
- Half Bathrooms2
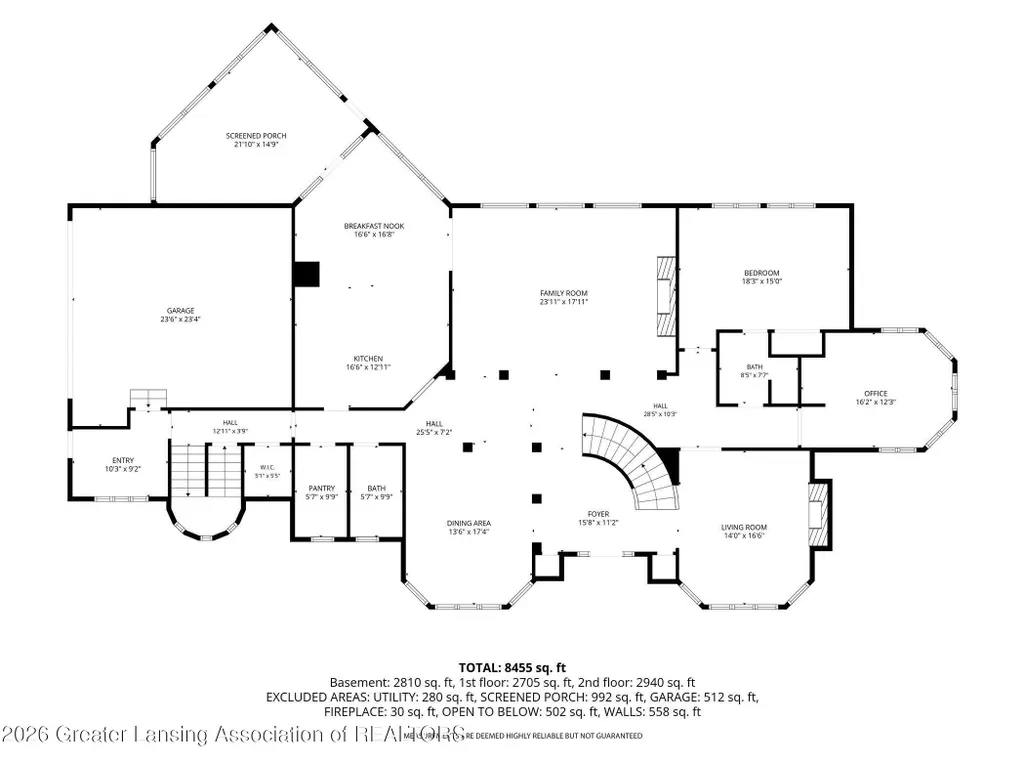
- Sqr Footage8463
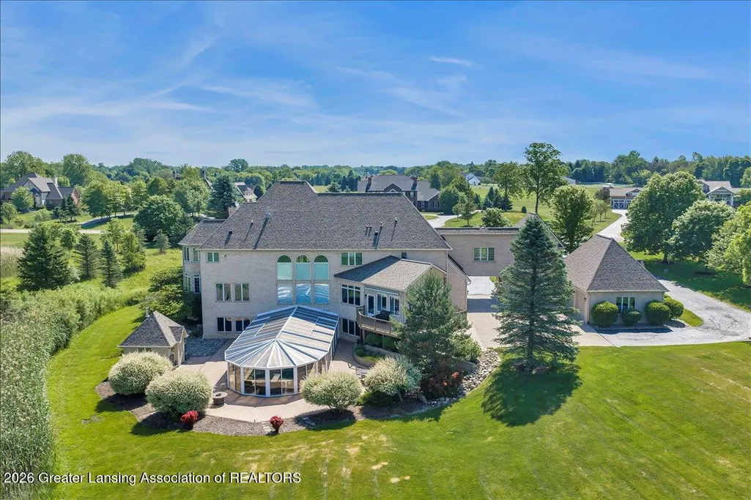
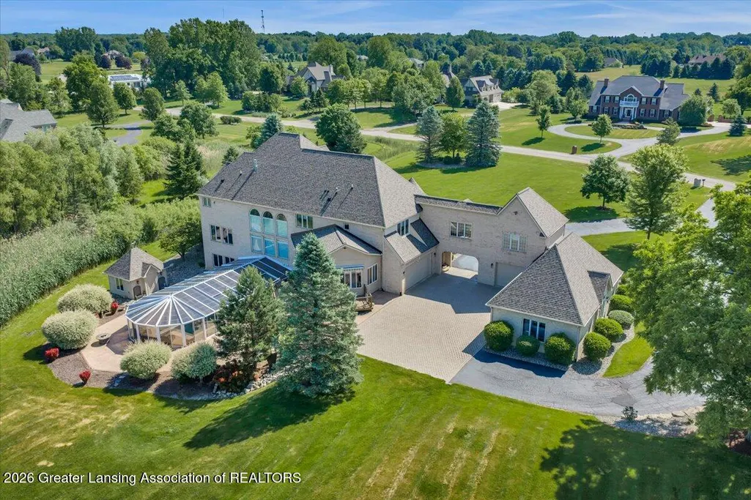
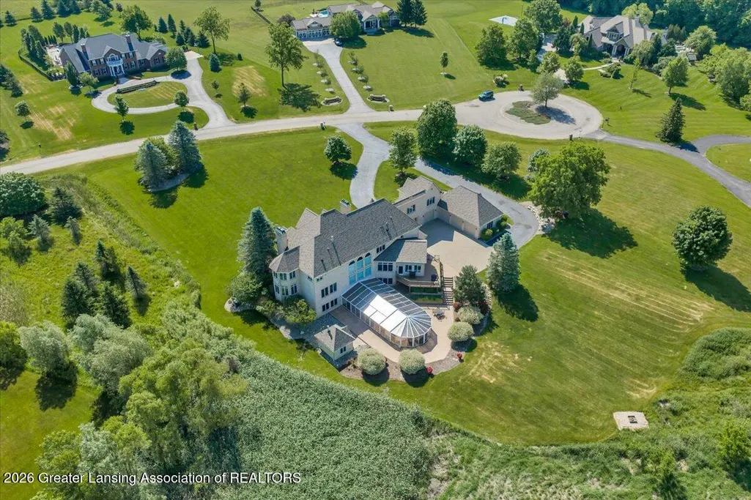
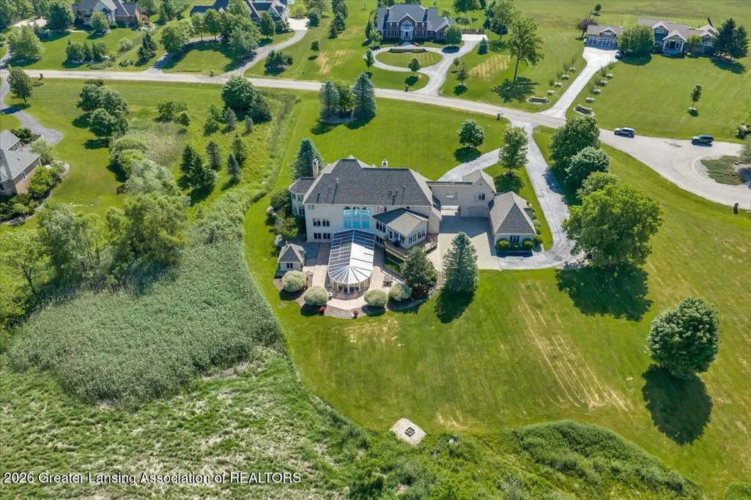
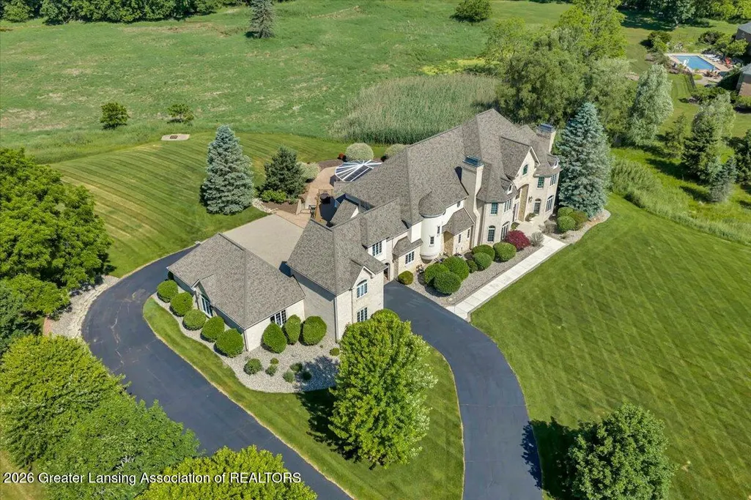
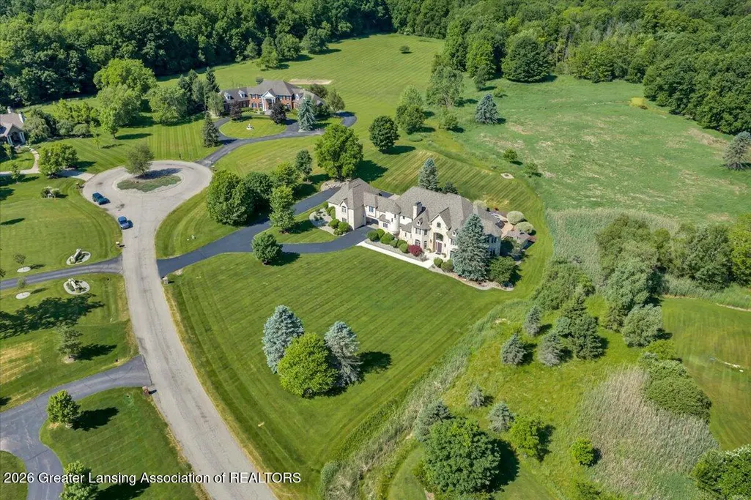
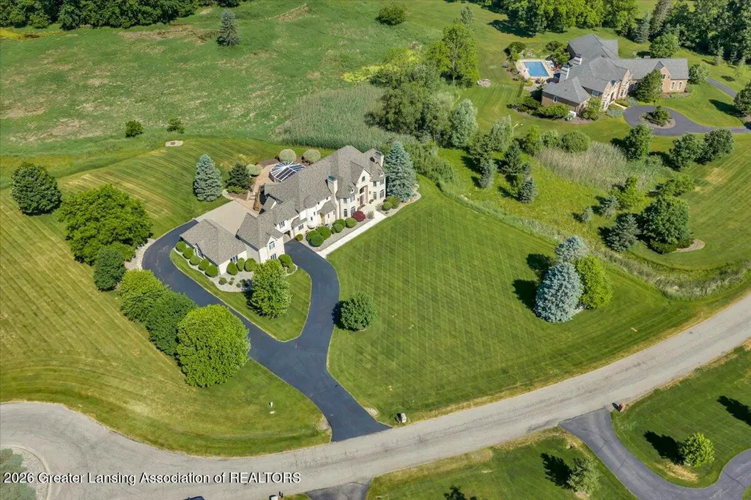
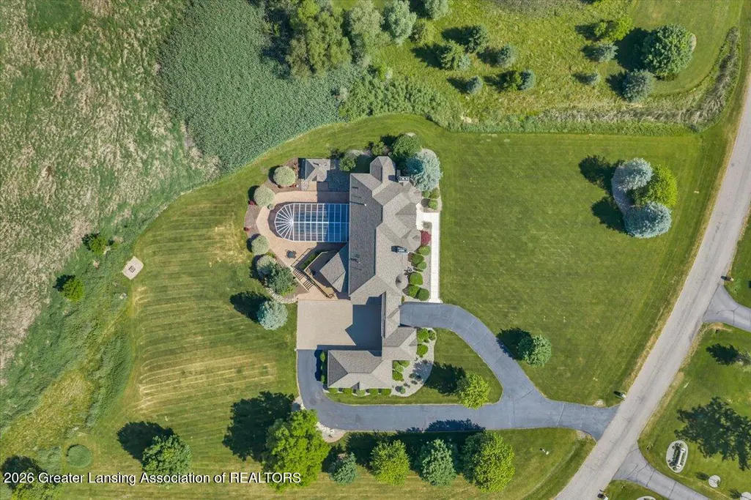
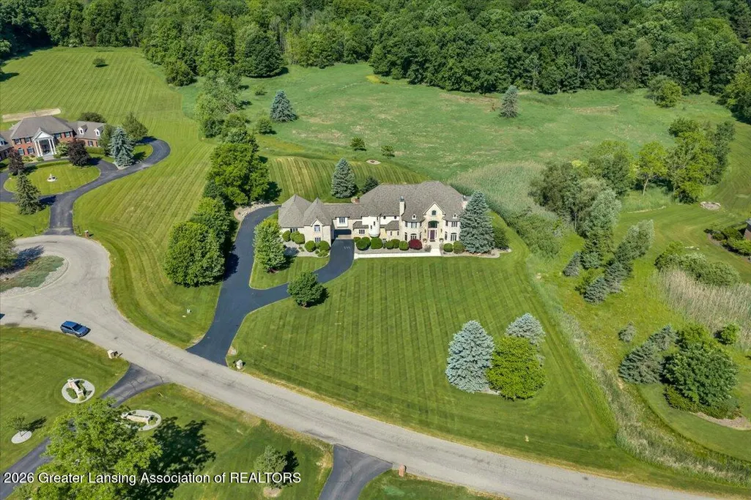
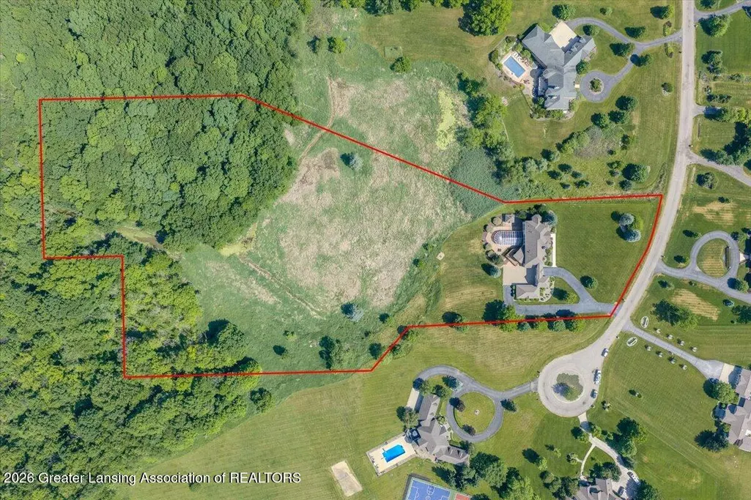
- Lot Size7.66 Acres
Data Source:
RealComp
Property Description
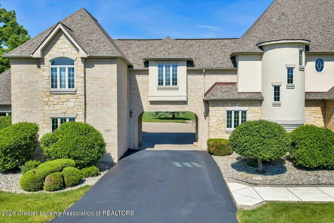
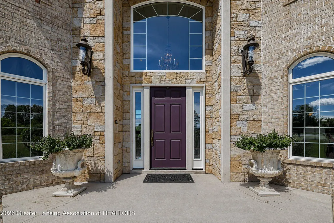
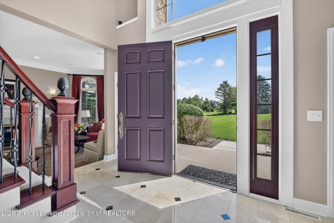
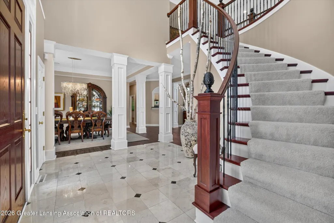
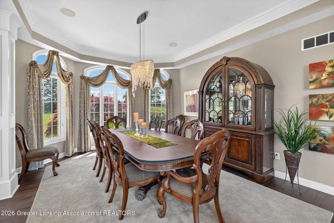
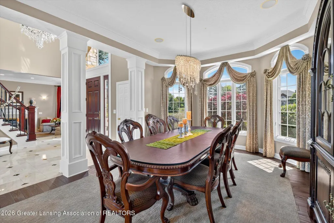
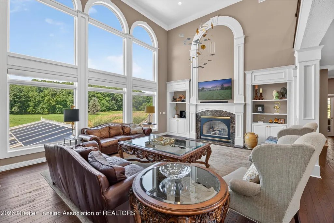
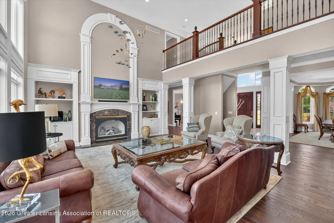
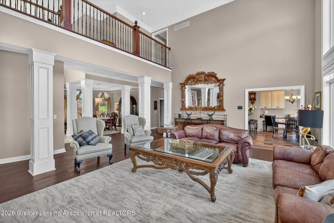
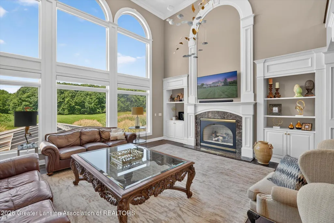
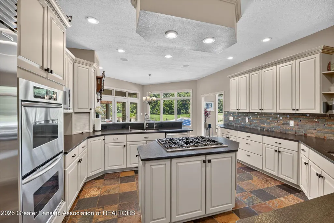
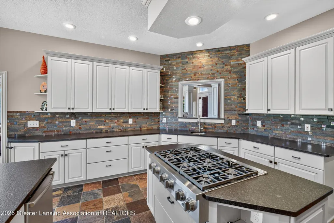
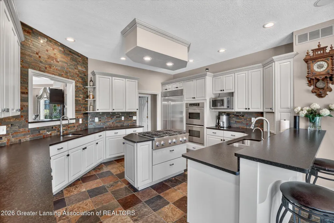
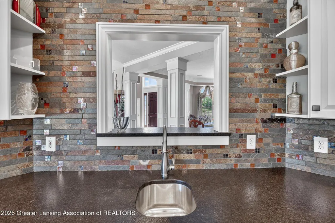
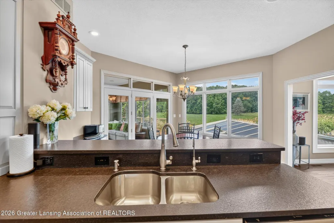
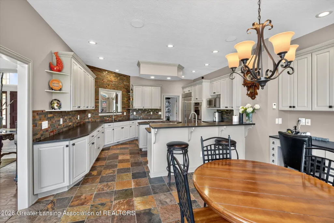
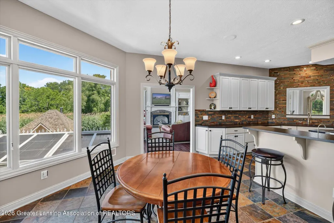
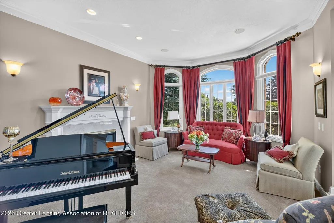
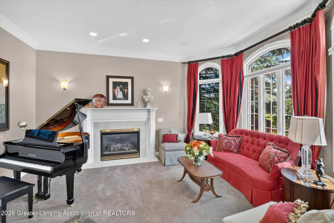
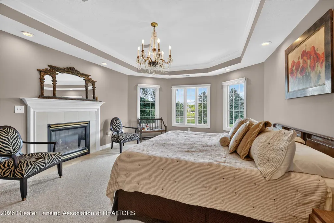
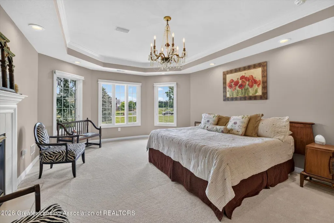
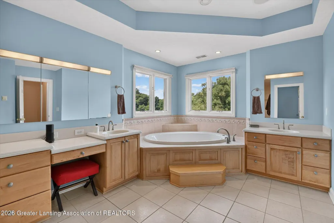
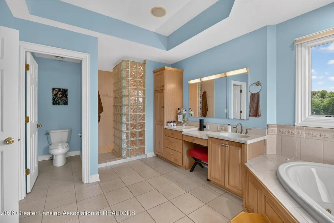
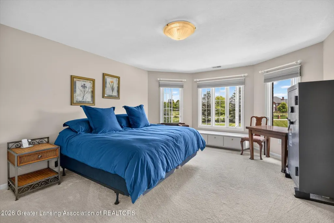
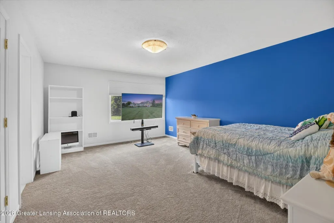
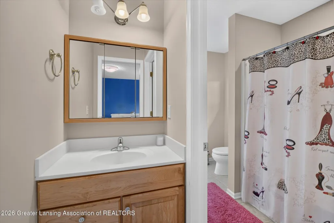
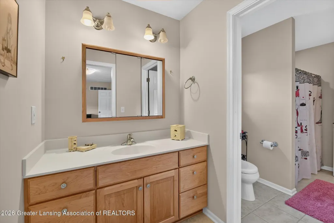
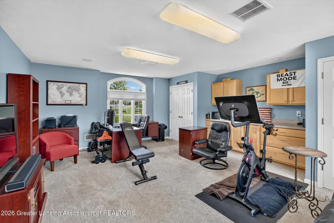
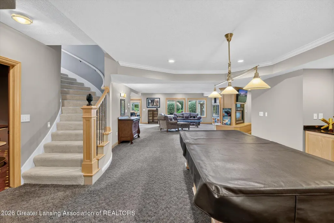
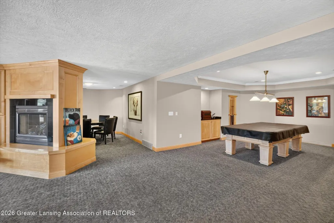
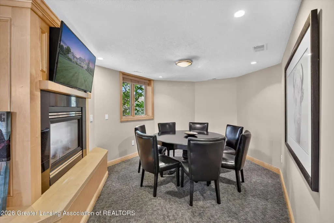
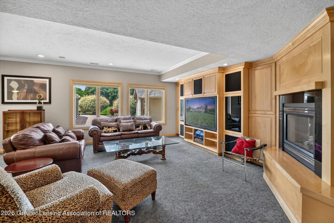
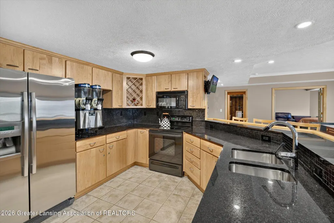
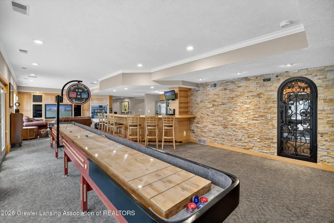
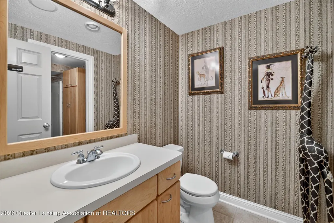
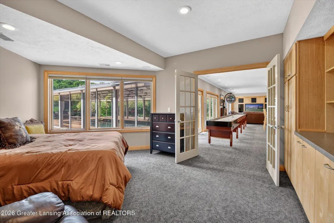
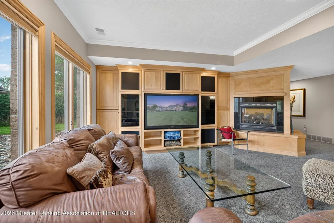
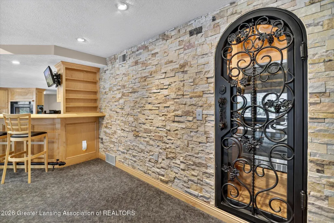
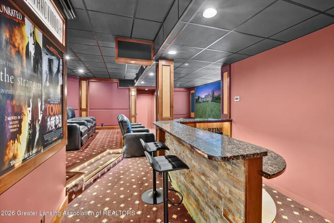
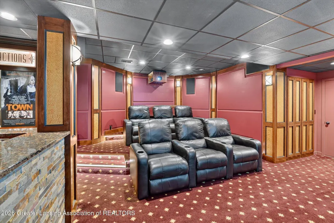
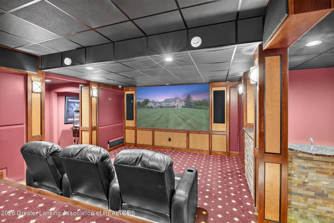
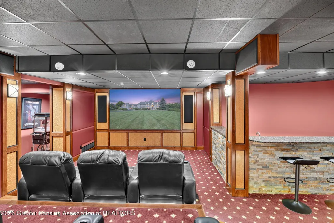
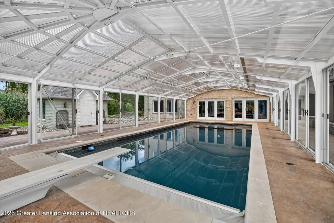
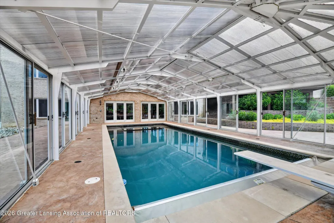
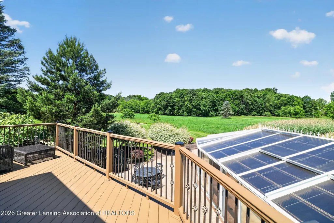
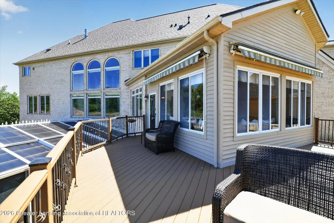
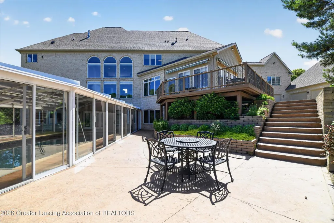
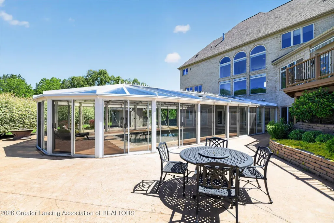
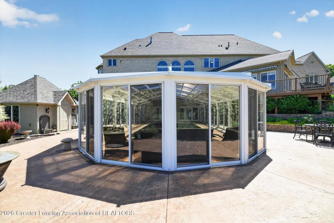
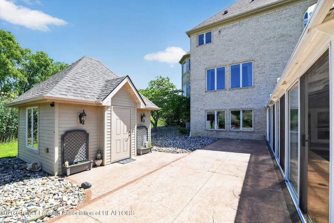
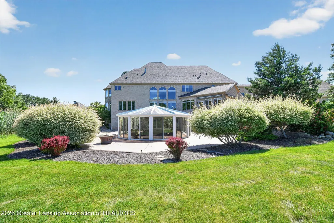
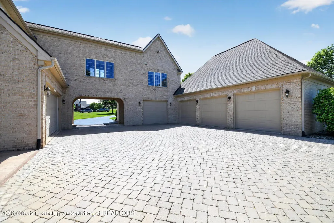
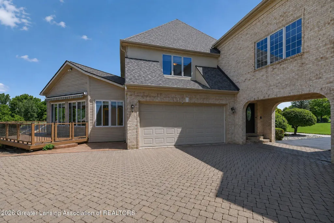
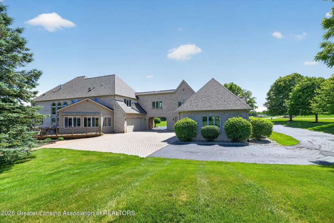
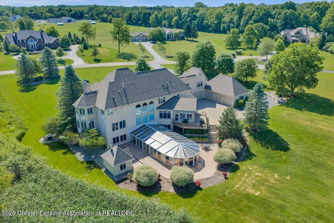
great room, featuring a two-story wall of glass, a gorgeous fireplace with custom built-ins, and effortless flow perfect for entertaining. The beautifully updated chef's kitchen is a showstopper, complete with top-of-the-line DaCor appliances including a 6-burner cooktop, a brand new Sub-Zero refrigerator, dual stainless steel sinks and faucets, and an oversized walk-in pantry. A light-filled sunroom with French doors off the kitchen, an octagonal office with custom woodwork, a main floor guest en-suite, and a step-down living area with tall windows and transoms round out the main level perfectly. Upstairs, the luxurious primary wing impresses with its own fireplace, a bathroom with an oversized shower, double vanities, double walk-in closets, and a private workout room/office or even nursery. A second floor bonus room, additional en-suite bedroom, and a jack-and-jill style wing round out the upper level. The walkout lower level is an entertainer's absolute paradise - featuring a custom built 7.1 surround sound theater with a 120" screen, a full bar, a custom built wine room with dual zone wine fridge and bottle storage, additional bedroom and bathroom space and storage galore. Step outside to the stunning glass-enclosed Gunite indoor pool with beautifully designed heated stamped concrete patios, a decorative pool equipment house, and professional landscaping that frames every view. The smart home features are extensive, WiFi sprinkler system, and smart thermostats with zoning boards on every level for ultimate comfort and control. Major mechanicals have all been addressed: all HVAC systems have been replaced and updated, a new roof with transferable warranty was installed in 2024, a new water softening system, reverse osmosis systems on multiple levels, a tankless water heater, and a new septic pump - true peace of mind for the next owner. New hardwood floors on the main level, updated carpet throughout, new lighting, and fresh paint across all floors make this home completely move-in ready. The magnificent 6-c
| Price History | |
|---|---|
| 6/10/2026 | Listed $1,799,900 |
| 9/18/2026 | 6$1,699,900 |
General Features
| Sewer | SepticTank |
|---|---|
| Heating | ForcedAir, NaturalGas |
| Cooling | CeilingFans, CentralAir |
| Roof | Shingle |
| Appliances | BarFridge,Dishwasher,Disposal,Microwave,Oven,Refrigerator,Range,RangeHood,StainlessSteelAppliances,TanklessWaterHeater,WaterHeater,WaterPurifier,WineRefrigerator,WaterSoftener |
| Patio/Porch Features | Deck, FrontPorch, GlassEnclosed, Patio, Porch, RearPorch |
| Architectural Style | Traditional |
| Pool Features | InGround, Indoor |
| Security Features | FireAlarm, SmokeDetectors |
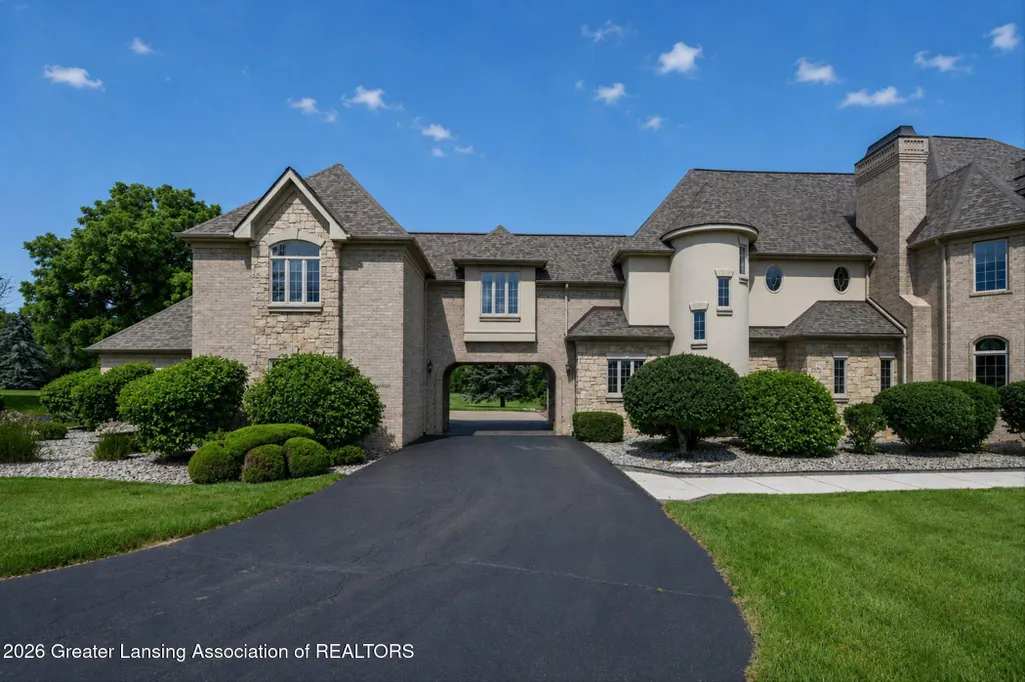
| Construction Materials | Brick |
| Year Built | 2000 |
| Levels | Two |
| Property Subtype | SingleFamilyResidence |
| Tax Year | 2025 |
| County | Ingham |
| New Construction | No |
| Property Type | Residential |
| HOA | No |
| Attached Garage | No |
| Subdivision Name | CHIMNEY |
| Garage Y/N | Yes |
| Other Structures | Sheds, Storage |
| Total Rooms | 17 |
| Full Baths | 5 |
| Status | Active |
| Directions | Meridian Rd to Chimney Oaks Dr to L on Turnberry Ln to Home on R |
| City | MeridianCharterTownship_Ingham |
| Senior Community Y/N | No |
| High School District | Williamston |
| Zoning Description | Residential |
| MLS Area | Area11021MeridianCharterTwp |
| Carport Y/N | No |
| Land Lease Y/N | No |
| Tax Annual Amount | 30234.13 |
| Home Warranty Y/N | No |
| Property Condition | UpdatedRemodeled |
| Lease Renewal Y/N | No |
| Additional Parcels Y/N | No |
| Lease Considered Y/N | No |
| Rent Control Y/N | No |
| Virtual Tour | https://iframe.videodelivery.net/c2df51c60b56edffd5bc33ebf7a27a61 |
| Standard Status | Active |
| Tax Assessed Value | 572121 |
| Virtual Tour | https://iframe.videodelivery.net/c2df51c60b56edffd5bc33ebf7a27a61 |
| MobileHomeRemainsYN | No |
| PostalCity | Okemos_Ingham |
| Legal Description | COM @ THE N 1/4 COR SEC 36 - S 0 DEG 01'42 E, ON NS 1/4 LN 215 FT TO THE P.O.B. - N 89 DEG 04'29 E, 300 FT - S 67 DEG 18'03 E, 461.65 FT - N 89 DEG 04'29 E, 330 FT - SW'LY 258.10 FT ON CRVE RT HAVING |
Interior Features
| Interior Amenities | DoubleVanity,Bar,CathedralCeilings,Chandelier,CrownMolding,DryBar,EatInKitchen,EntranceFoyer,GraniteCounters,HighCeilings,HighSpeedInternet,InLawFloorplan,KitchenIsland,NaturalWoodwork,OpenFloorplan |
|---|---|
| Basement | Finished, Full, SumpPump, WalkOutAccess |
| Flooring | Carpet, Tile, Wood |
| Basement (Y/N) | Yes |
| Air Conditioning Y/N | Yes |
| Heating Y/N | Yes |
| Fireplace Y/N | No |
| Above Grade Finished Area | 5963.0 |
| Half Baths | 2 |
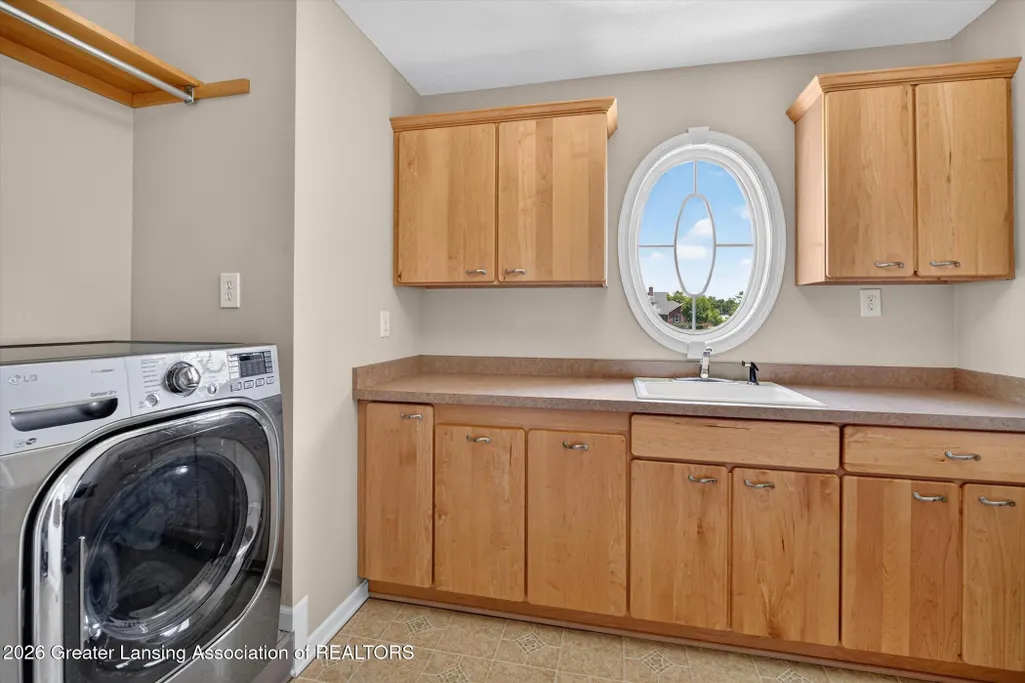
| Laundry Features | LaundryRoom |
| Total Bedrooms | 6 |
| Below Grade Finished Area | 2500.0 |
| Below Grade Finished Area Unit Type | SquareFeet |
| LivingAreaSource | Assessor |
| Above Grade Finished Area Unit Type | SquareFeet |
| Total Baths | 7 |
Exterior Features
| Exterior Amenities | Lighting, PrivateYard, RainGutters, Storage |
|---|---|
| Fencing | None |
| Parking Features | Attached, CircularDriveway, Driveway, Garage, GarageDoorOpener, Paved, GarageFacesRear |
| Lot Features | BackYard, CulDeSac, FrontYard, Landscaped, OpenLot, Private, Secluded, SprinklersInRear, Sprinklers, ManyTrees, Views |
| Water Source | Well |
| Foundation Details | Basement |
| Spa | No |
| Lot Dimensions | IRREG |
| Lot Size Acres | 7.66 |
| Waterfront Y/N | No |
| Other Equipment | IrrigationEquipment, ListAvailable |
| Crops Included Y/N | No |
| Horse Y/N | No |
| Irrigation Water Rights Y/N | No |
Amenities
- Foreclosure
- Views
- Short Sale
- New Construction
- Adult 55+
- Lease To Own
- No HOA Fees
- Furnished
- Primary On Main
- Air Conditioning
- Seller Finance
- Green
- Fixer Upper
- Horse
- Golf
- Fireplace
- Deck
- Garage
- Basement
- Pool
 IDX provided courtesy of Realcomp II Ltd., via NextHome One and The Originating MLS(found above), © 2026 Realcomp II Ltd. Shareholders. Shareholders. The information being provided is for consumers personal, non-commercial use and may not be used for any purpose other than to identify prospective properties consumers may be interested in purchasing.
Data is updated as of September 21, 2026 6:03 PM UTC Information deemed reliable but not guaranteed.
The data relating to real estate on this web site comes in part from the Internet Data Exchange (IDX) Program of Realcomp Ltd
Property vs Single Family Average in 48864
Price
Taxes
Year Built
Visits
 Listing information is provided by Participants of the MichRIC MLS. IDX information is provided exclusively for personal, non-commercial use, and may not be used for any purpose other than to identify prospective properties consumers may be interested in purchasing. Information deemed reliable but not guaranteed. ©: MichRIC MLS. Last Update September 21, 2026 7:07 PM UTC
 Provided through IDX via MiRealSource. Courtesy of MiRealSource Shareholder. Copyright MiRealSource.
The information published and disseminated by MiRealSource is communicated verbatim, without change by MiRealSource, as filed with MiRealSource by its members. The accuracy of all information, regardless of source, is not guaranteed or warranted. All information should be independently verified.
Copyright 2026 MiRealSource. All rights reserved. The information provided hereby constitutes proprietary
Provided through IDX via MiRealSource. Courtesy of MiRealSource Shareholder. Copyright MiRealSource.
The information published and disseminated by MiRealSource is communicated verbatim, without change by MiRealSource, as filed with MiRealSource by its members. The accuracy of all information, regardless of source, is not guaranteed or warranted. All information should be independently verified.
Copyright 2026 MiRealSource. All rights reserved. The information provided hereby constitutes proprietary
