
Eco Friendly
Address
2021 Orchard Ridge Drive Nw, Grand Rapids, MI
Price
$ 435,000
Property Attributes
- ID#26047908
- TypeSingle Family
- Listing Status Pending
- CountyKENT
- CityGrand Rapids
- AreaCity of Walker
- NeighborhoodCity of Walker
- Zip49534
- StyleSingle Family Residence
- Year Built2003
- Taxes$ 3640
- Price$ 435,000
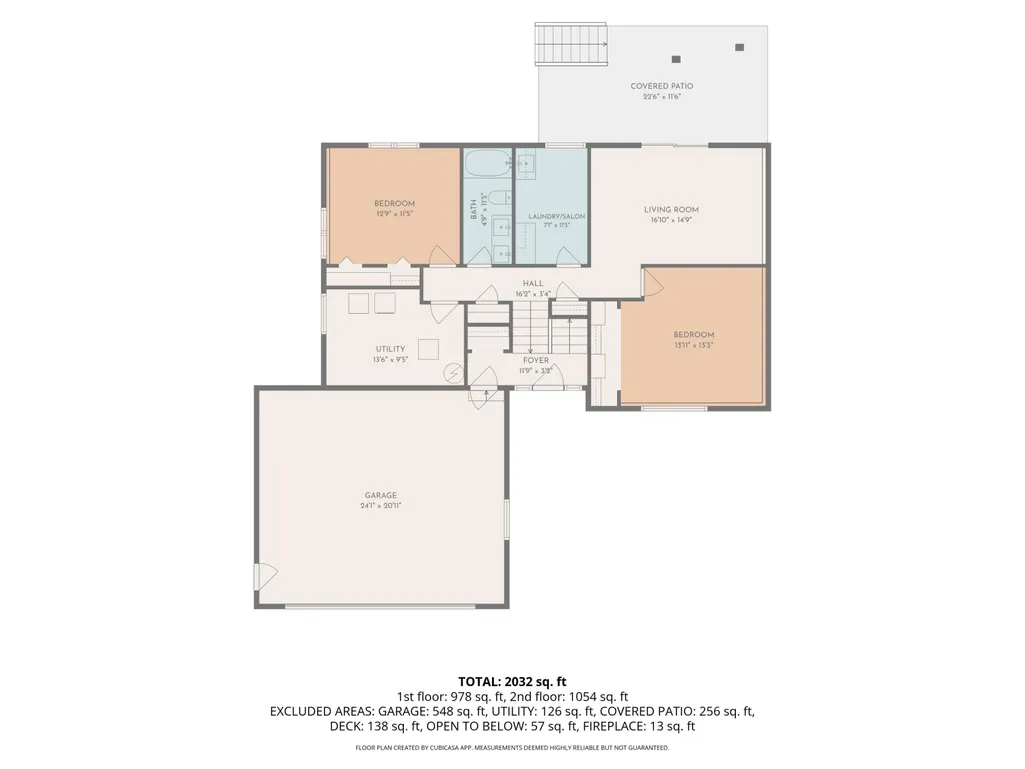
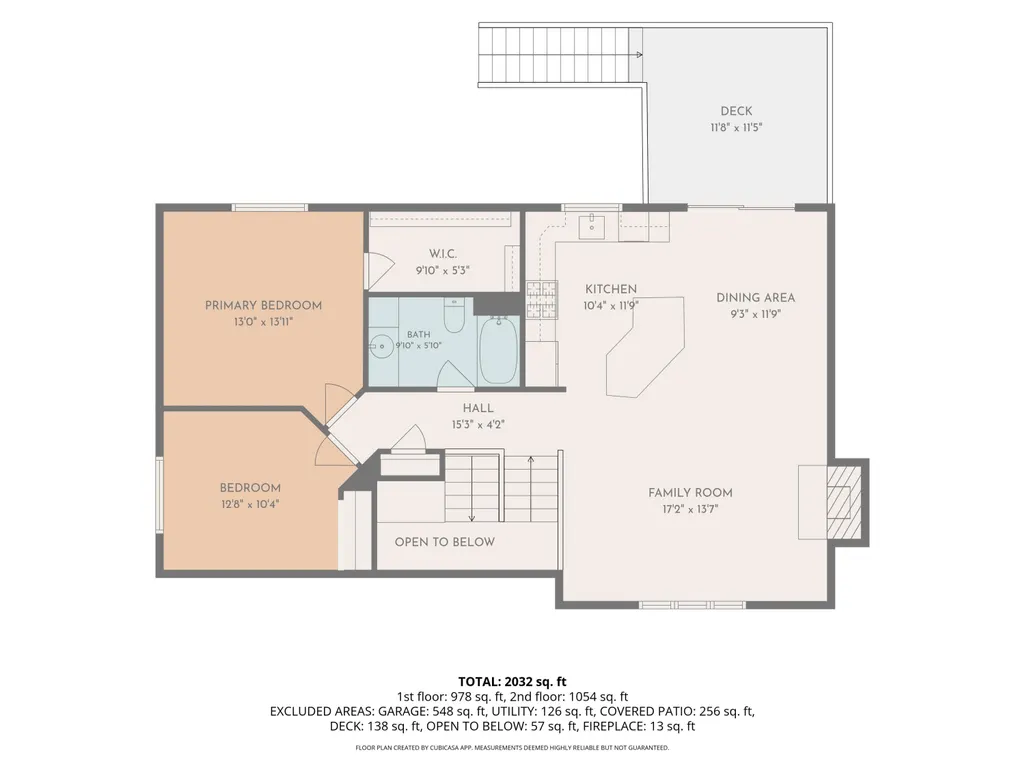
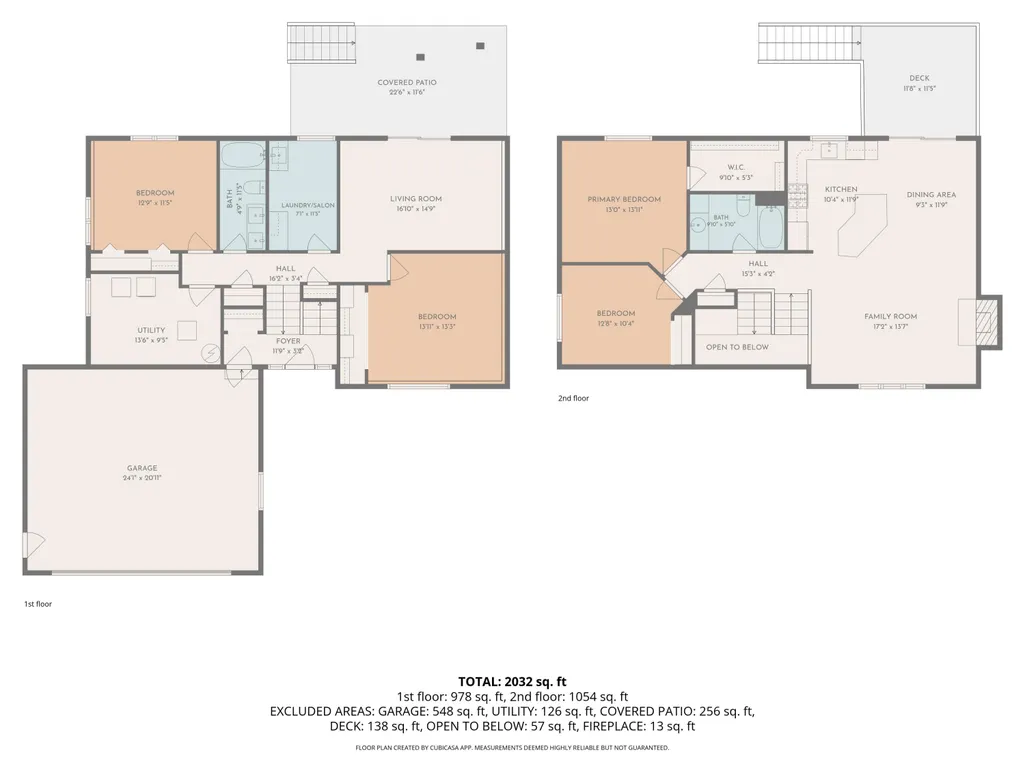
- Bedrooms4
- Full Bathrooms2
- Half Bathrooms0
- Sqr Footage2100
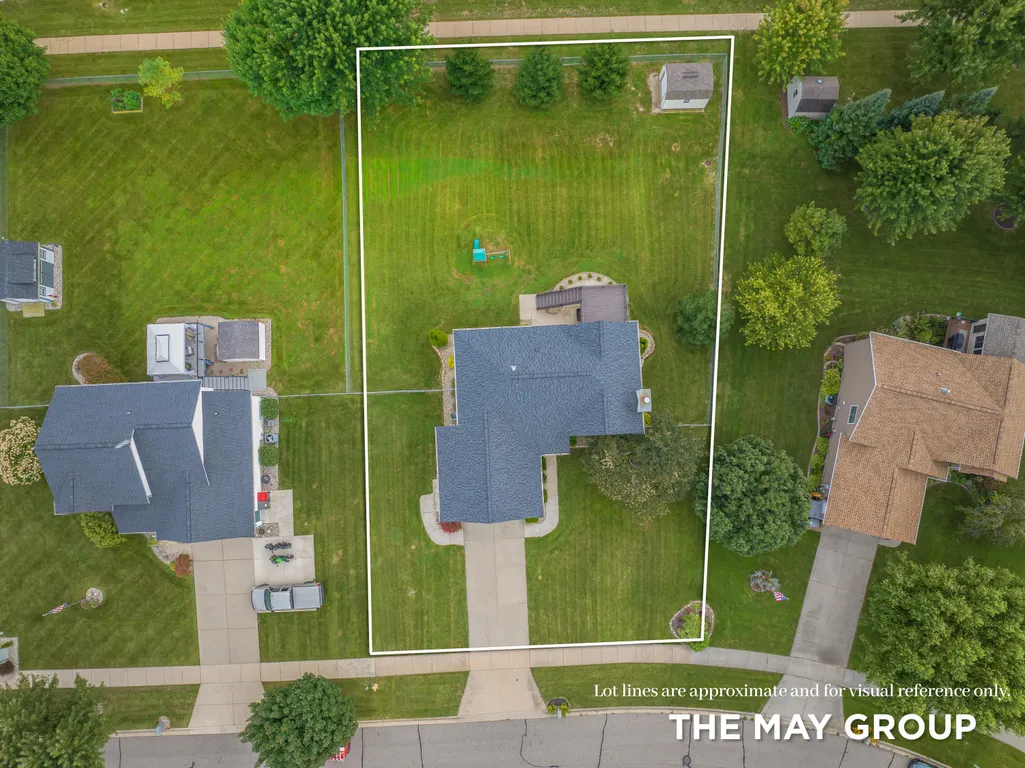
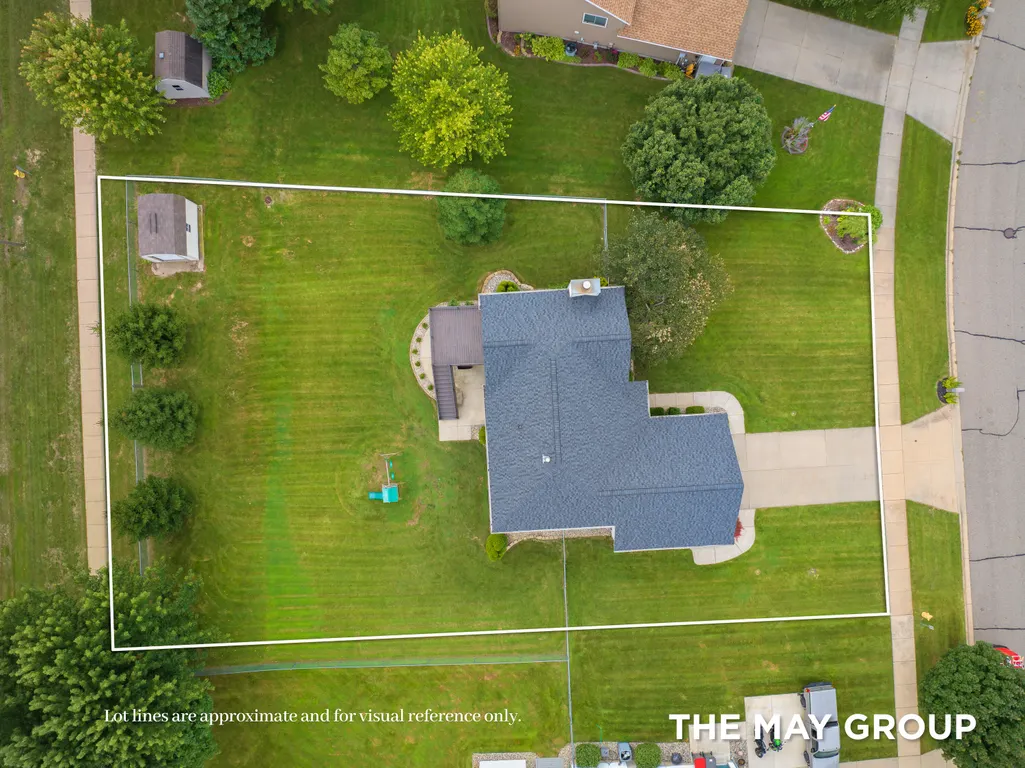
- Lot Size0.34 Acres
Data Source:
Michigan Regional Information Center (MICHRIC)
Property Description
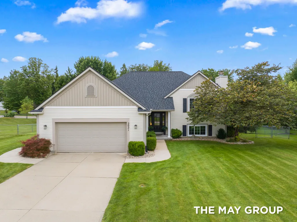
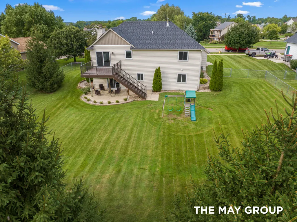
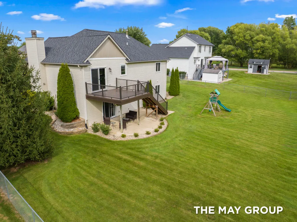
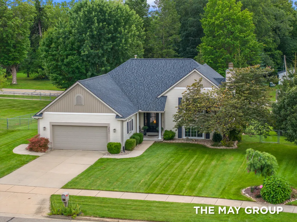
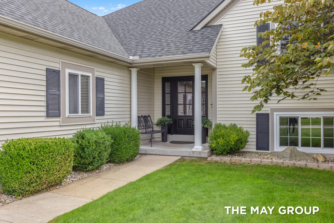
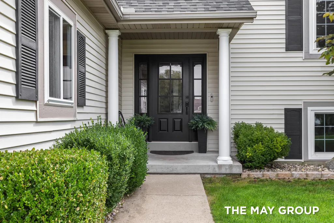
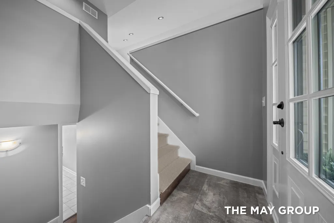
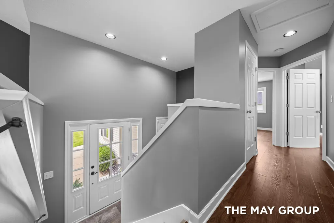
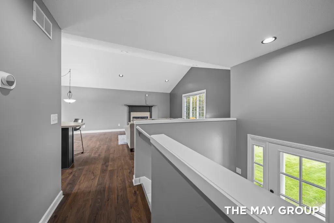
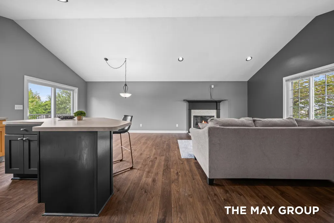
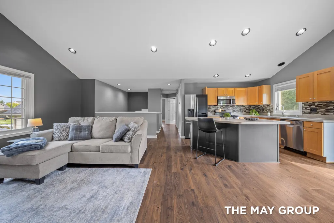
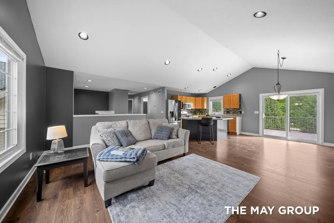
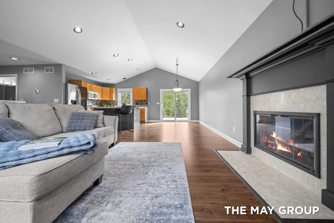
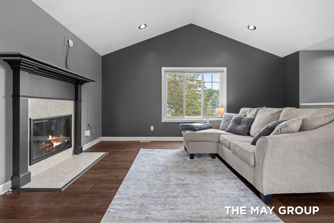
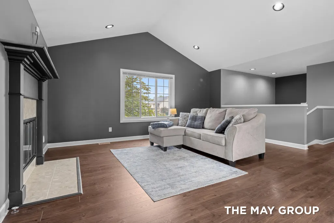
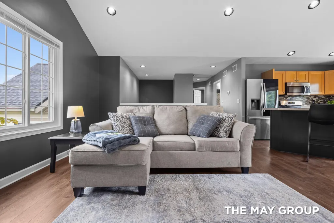
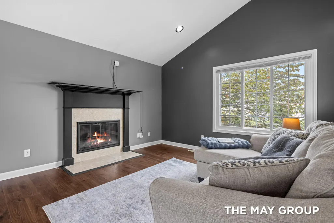
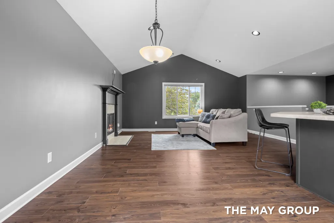
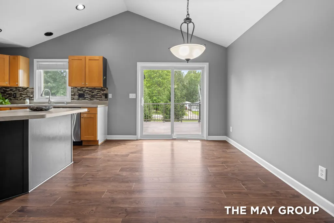
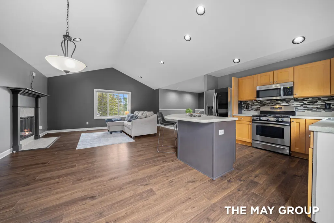
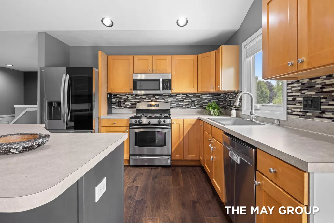
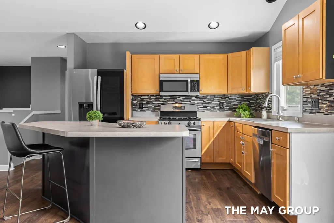
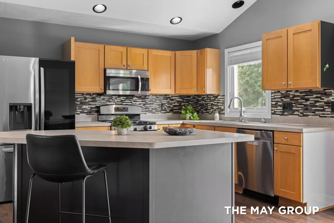
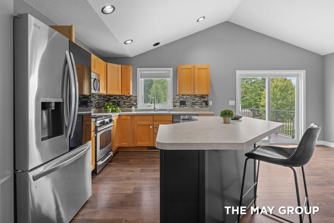
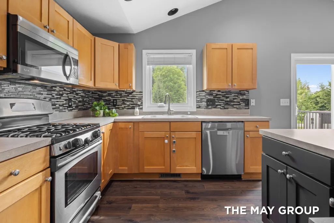
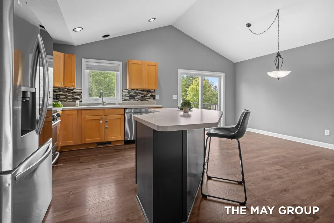
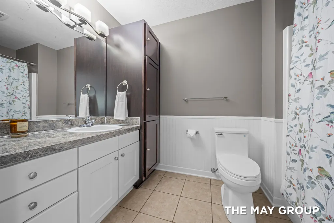
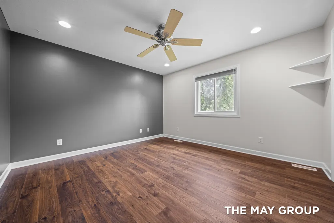
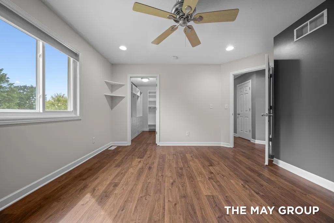
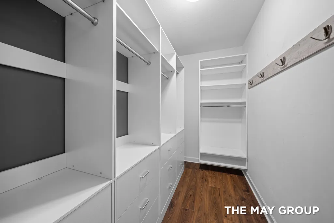
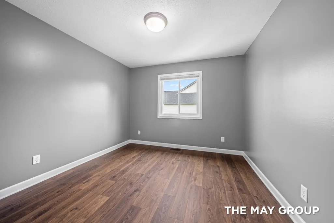
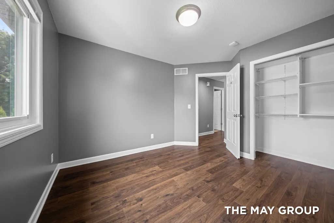
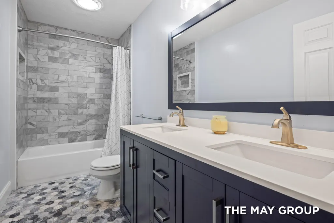
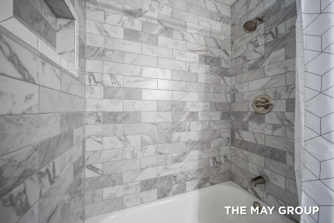
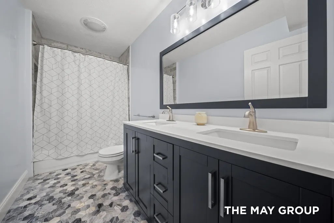
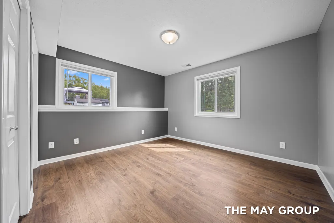
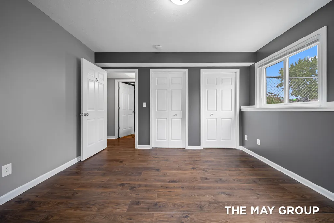
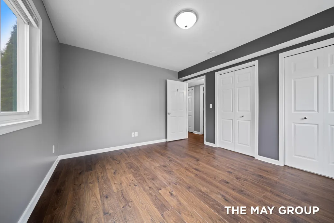
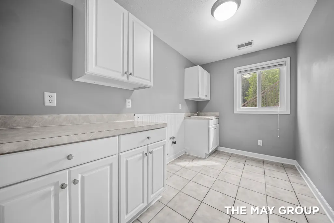
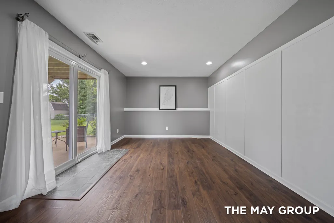
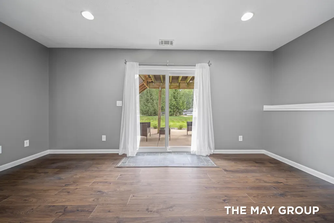
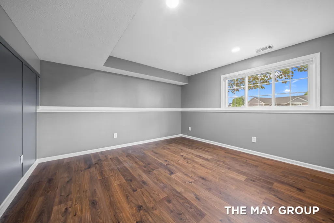
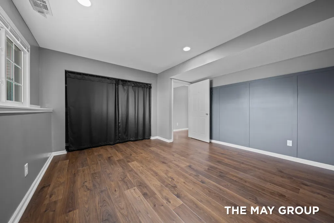
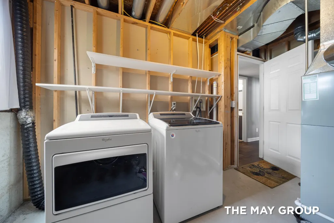
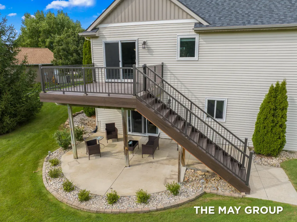
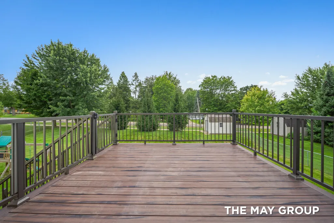
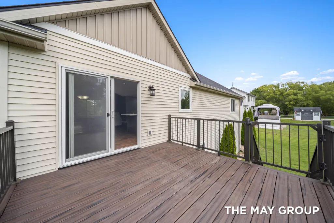
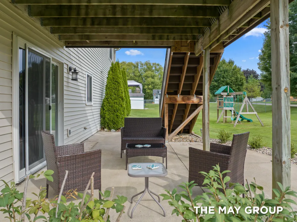
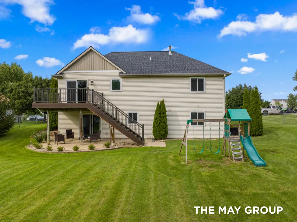
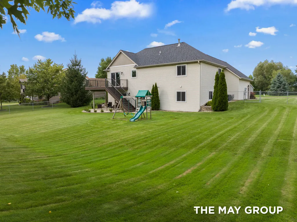
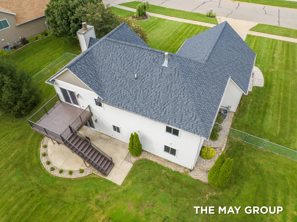
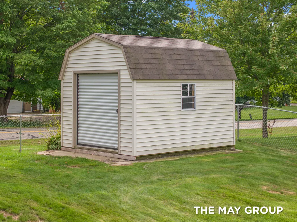
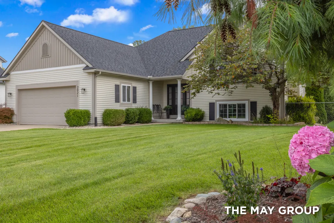
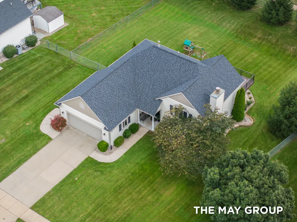
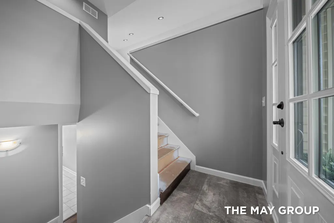
Nestled in the desirable area of Walker, Michigan, this stunning property offers a perfect blend of comfort, convenience, and modern updates. With 4 bedrooms, 2 full baths, and a walk-out basement this home boasts a spacious layout with 2,100 square feet of finished living space, providing ample room for both relaxation and entertainment. The exterior of the home is equally impressive, with recent upgrades including a new roof (2023), new windows (2024), new sliders (2023), a new front door (2020), and a new composite deck (2021) with a concrete patio below (2024). These upgrades enhance the property's curb appeal while also ensuring energy efficiency and functionality. The new furnace and central air units from 2020 provide year-round comfort. Inside, the home has been thoughtfully updated with fresh paint and a remodeled downstairs bathroom in 2024. A generator outlet was added for the furnace in the same year, and the washer and dryer were upgraded in 2018. A new dishwasher was installed in 2022, and a gas fireplace was added in 2019 for cozy evenings. A 4 x 10 shed on a concrete slab was added in 2021 for convenient outdoor storage, along with a new chain-link fence. The home also features underground sprinkling. Located west of Wilson Avenue, the property offers quick access to the 96 Expressway and Lake Michigan Drive amenities. Meijer is just a short drive away, and downtown Grand Rapids is only 15 minutes away. Don't miss the opportunity to see this well-maintained home today!
| Price History | |
|---|---|
| 9/9/2026 | Listed $435,000 |
General Features
| Sewer | Public |
|---|---|
| Heating | Forced Air |
| Cooling | Central Air |
| Utilities | Phone Connected,Natural Gas Connected,Cable Connected,High-Speed Internet |
| Possession | Close Of Escrow |
| Roof | Shingle |
| Appliances | Dishwasher,Disposal,Dryer,Microwave,Oven,Range,Refrigerator,Washer |
| Garage Spaces | 2.0 |
| Security Features | Smoke Detector(s) |
| Construction Materials | Vinyl Siding |
| Year Built | 2003 |
| Stories Count | 1 |
| Township | City of Walker |
| Property Subtype | Single Family Residence |
| Tax Year | 2025 |
| Ownership | Private Owned |
| County | Kent |
| New Construction | No |
| Property Type | Residential |
| Attached Garage | Yes |
| Garage Y/N | Yes |
| Other Structures | Shed(s) |
| Total Rooms | 4 |
| Full Baths | 2 |
| Status | Pending |
| Directions | Wilson to Richmond,W. to Cider Mill tr N.,to Orchard Ridge W. to home. |
| City | Grand Rapids |
| High School District | Kenowa Hills |
| Zoning Description | Res |
| Lot Size Units | Acres |
| Lot Size Square Feet | 16312.0 |
| Carport Y/N | No |
| Listing Terms | Cash,FHA,VA Loan,MSHDA,Conventional |
| Land Lease Y/N | No |
| Tax Annual Amount | 3640.34 |
| Home Warranty Y/N | No |
| Lease Renewal Y/N | No |
| Additional Parcels Y/N | No |
| Rent Control Y/N | No |
| Standard Status | Pending |
| Occupancy Type | Vacant |
| Tax Assessed Value | 131042 |
| MobileHomeRemainsYN | No |
| Legal Description | LOT 37 * ORCHARD RIDGE NO. 2 |
| Senior Community | None |
Interior Features
| Interior Amenities | Ceiling Fan(s),Garage Door Opener,Center Island,Eat-in Kitchen |
|---|---|
| Basement | Walk-Out Access |
| Flooring | Laminate,Tile |
| Total Fireplaces | 1 |
| Fireplace Features | Gas Log,Living Room |
| Air Conditioning Y/N | Yes |
| Heating Y/N | Yes |
| Window Features | Replacement,Window Treatments |
| Fireplace Y/N | Yes |
| Laundry Features | In Basement |
| Total Bedrooms | 4 |
| Below Grade Finished Area | 0.0 |
| Main Level Bedrooms | 2 |
| Total Baths | 2 |
Exterior Features
| Parking Features | Attached |
|---|---|
| Lot Features | Sidewalk |
| Water Source | Public |
| Lot Size Area | 0.34 |
| Spa | No |
| Building Area Total | 1092.0 |
| Lot Dimensions | 86.16x171.84 |
| Lot Size Acres | 0.34 |
| Road Surface Type | Paved |
| Waterfront Y/N | No |
| Crops Included Y/N | No |
| Horse Y/N | No |
| Irrigation Water Rights Y/N | No |
Amenities
- Foreclosure
- Views
- Short Sale
- New Construction
- Adult 55+
- Lease To Own
- No HOA Fees
- Furnished
- Primary On Main
- Air Conditioning
- Seller Finance
- Green
- Fixer Upper
- Horse
- Golf
- Fireplace
- Deck
- Garage
- Basement
- Pool
Property vs Single Family Average in 49534
Price
Taxes
Year Built
Visits
 Listing information is provided by Participants of the MichRIC MLS. IDX information is provided exclusively for personal, non-commercial use, and may not be used for any purpose other than to identify prospective properties consumers may be interested in purchasing. Information deemed reliable but not guaranteed. ©: MichRIC MLS. Last Update September 21, 2026 7:07 PM UTC
 IDX provided courtesy of Realcomp II Ltd., via NextHome One and The Originating MLS(found above), © 2026 Realcomp II Ltd. Shareholders. The information being provided is for consumers personal, non-commercial use and may not be used for any purpose other than to identify prospective properties consumers may be interested in purchasing.
 Provided through IDX via MiRealSource. Courtesy of MiRealSource Shareholder. Copyright MiRealSource.
The information published and disseminated by MiRealSource is communicated verbatim, without change by MiRealSource, as filed with MiRealSource by its members. The accuracy of all information, regardless of source, is not guaranteed or warranted. All information should be independently verified.
Copyright 2026 MiRealSource. All rights reserved. The information provided hereby constitutes proprietary
Provided through IDX via MiRealSource. Courtesy of MiRealSource Shareholder. Copyright MiRealSource.
The information published and disseminated by MiRealSource is communicated verbatim, without change by MiRealSource, as filed with MiRealSource by its members. The accuracy of all information, regardless of source, is not guaranteed or warranted. All information should be independently verified.
Copyright 2026 MiRealSource. All rights reserved. The information provided hereby constitutes proprietary
