
Address
297 Springview Street, Ann Arbor, MI
Price
$ 539,000
Property Attributes
- ID#26046206
- TypeSingle Family
- Listing Status Active
- CountyWASHTENAW
- CityAnn Arbor
- AreaScio Twp
- NeighborhoodScio Twp
- Zip48103
- StyleColonial,Traditional
- Year Built2022
- Taxes$ 10646
- Price$ 539,000
- Bedrooms3
- Full Bathrooms2
- Half Bathrooms1
- Sqr Footage2491
- Lot Size0.14 Acres
Data Source:
Michigan Regional Information Center (MICHRIC)
Property Description
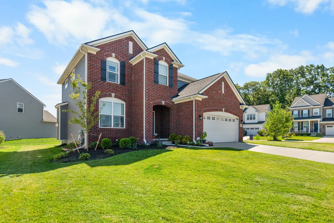
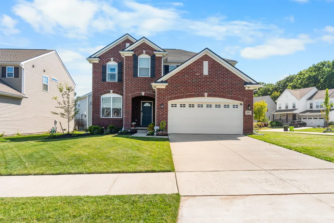
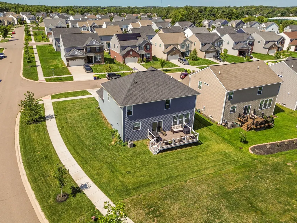
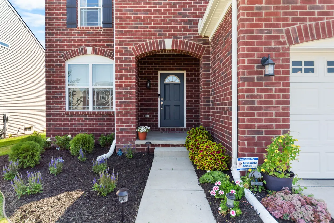
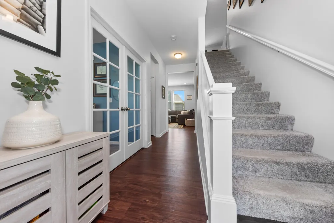
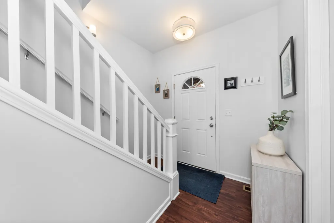
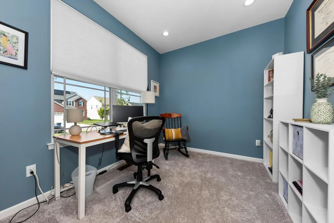
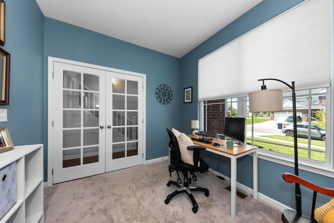
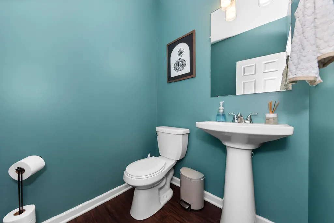
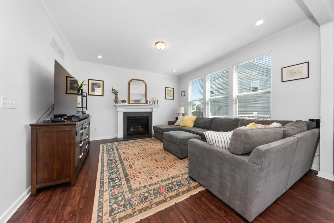
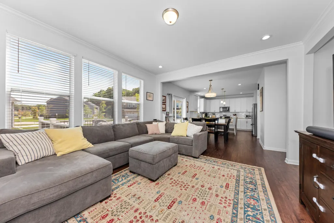
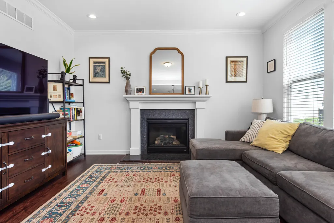
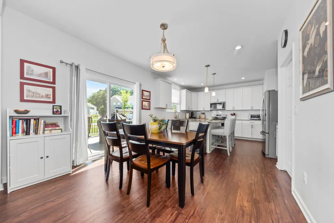
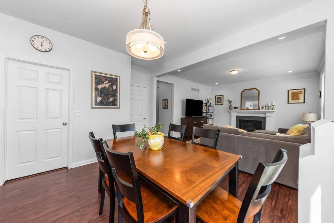
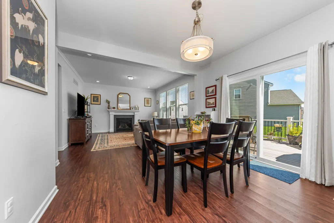
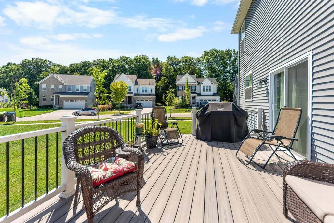
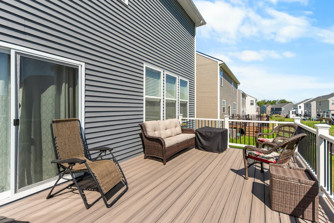
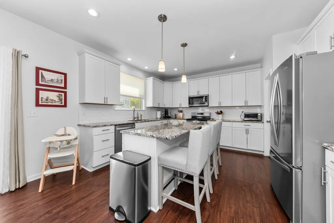
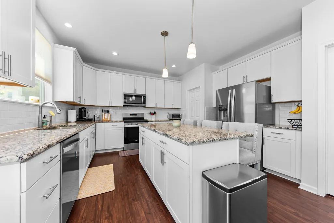
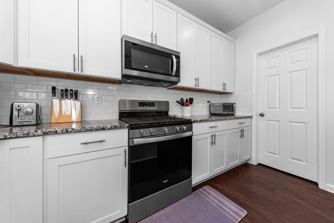
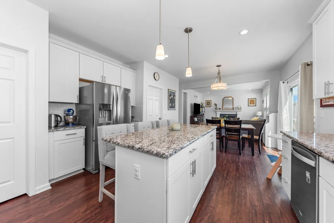
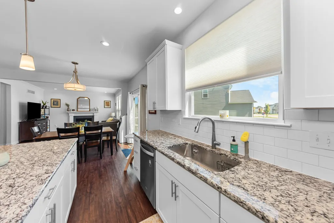
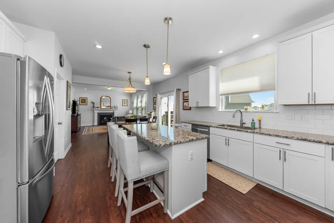
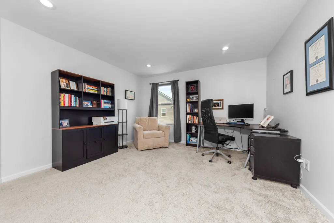
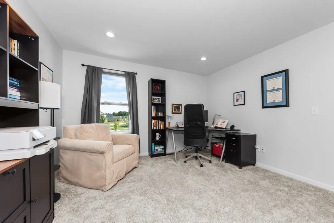
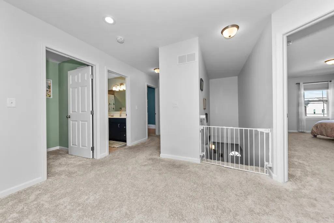
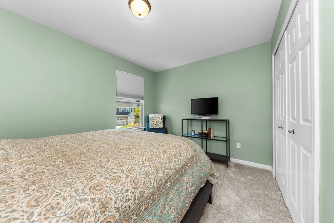
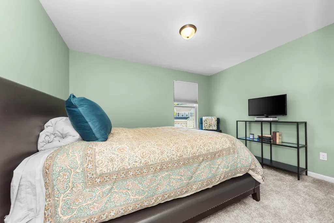
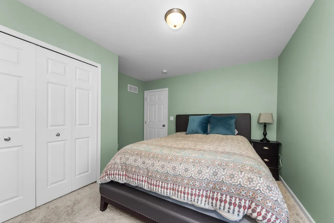
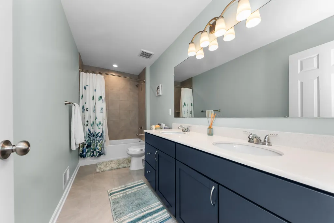
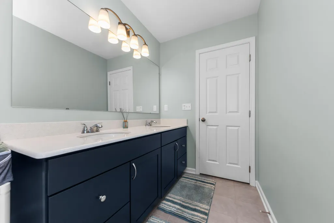
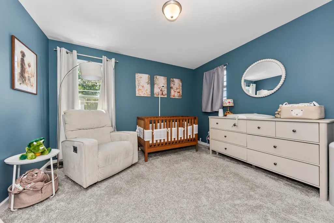
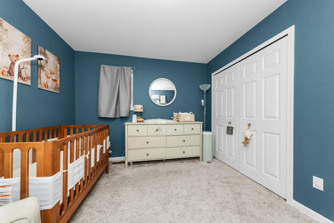
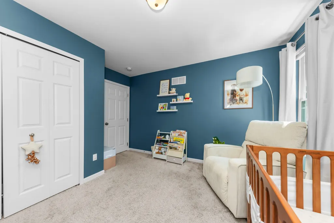
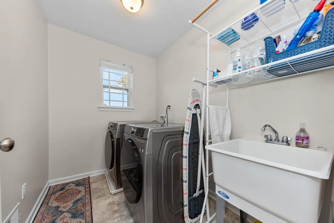
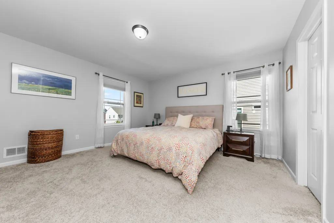
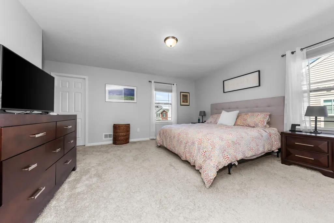
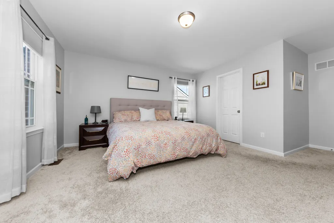
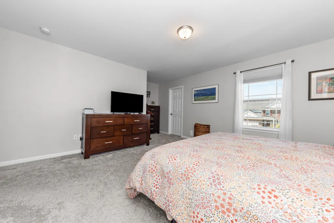
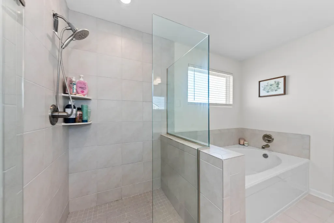
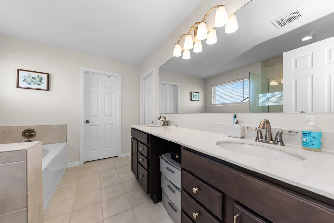
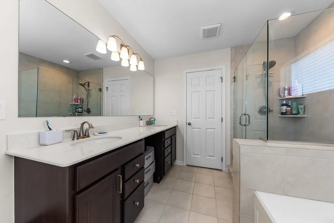
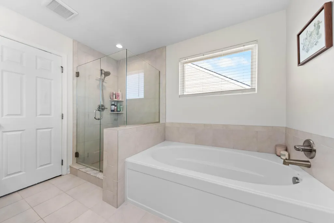
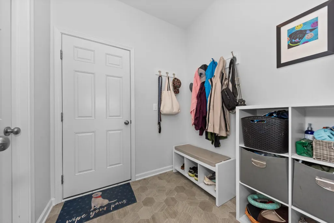
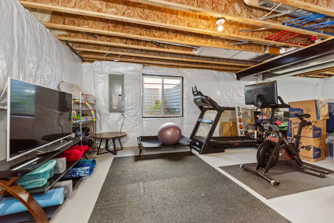
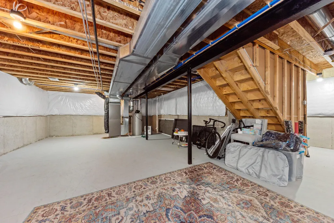
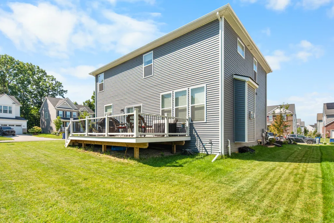
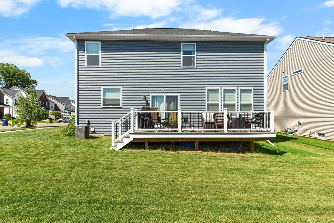
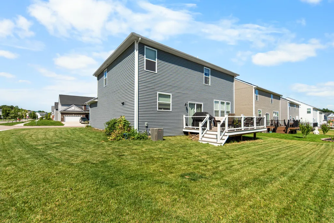
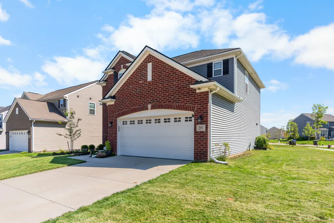
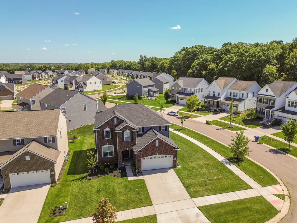
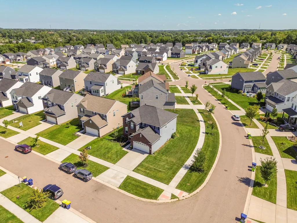
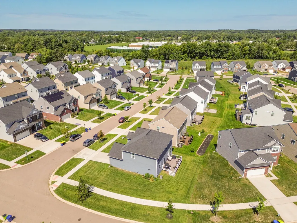
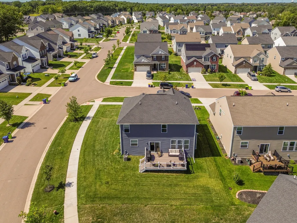
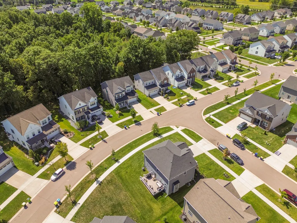
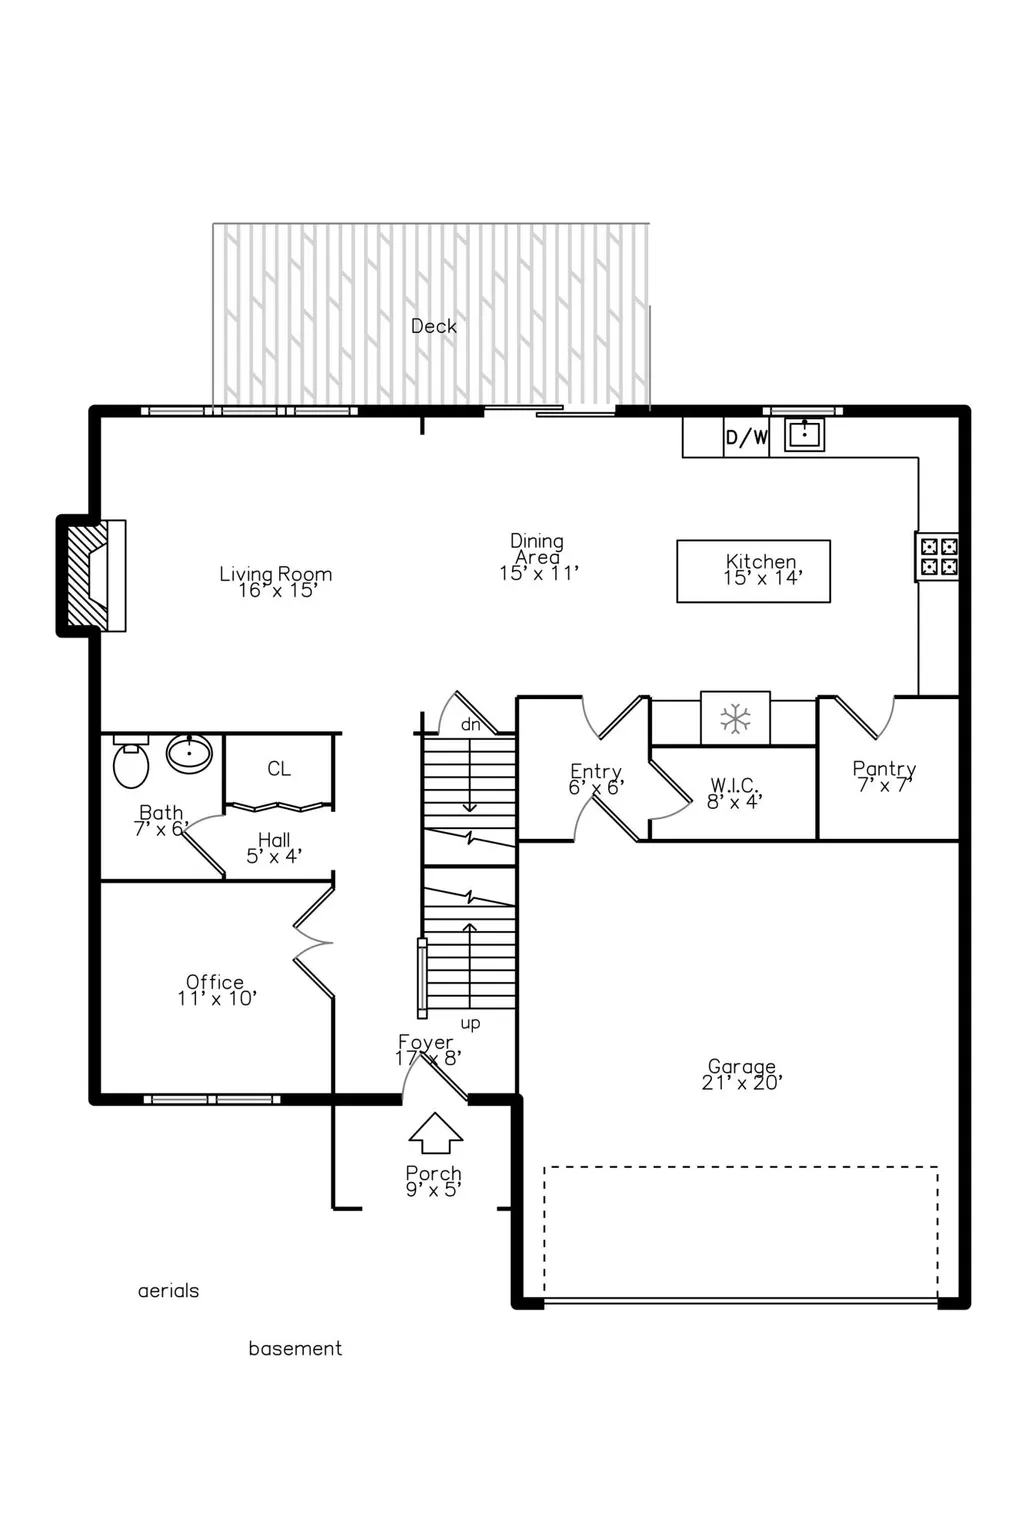
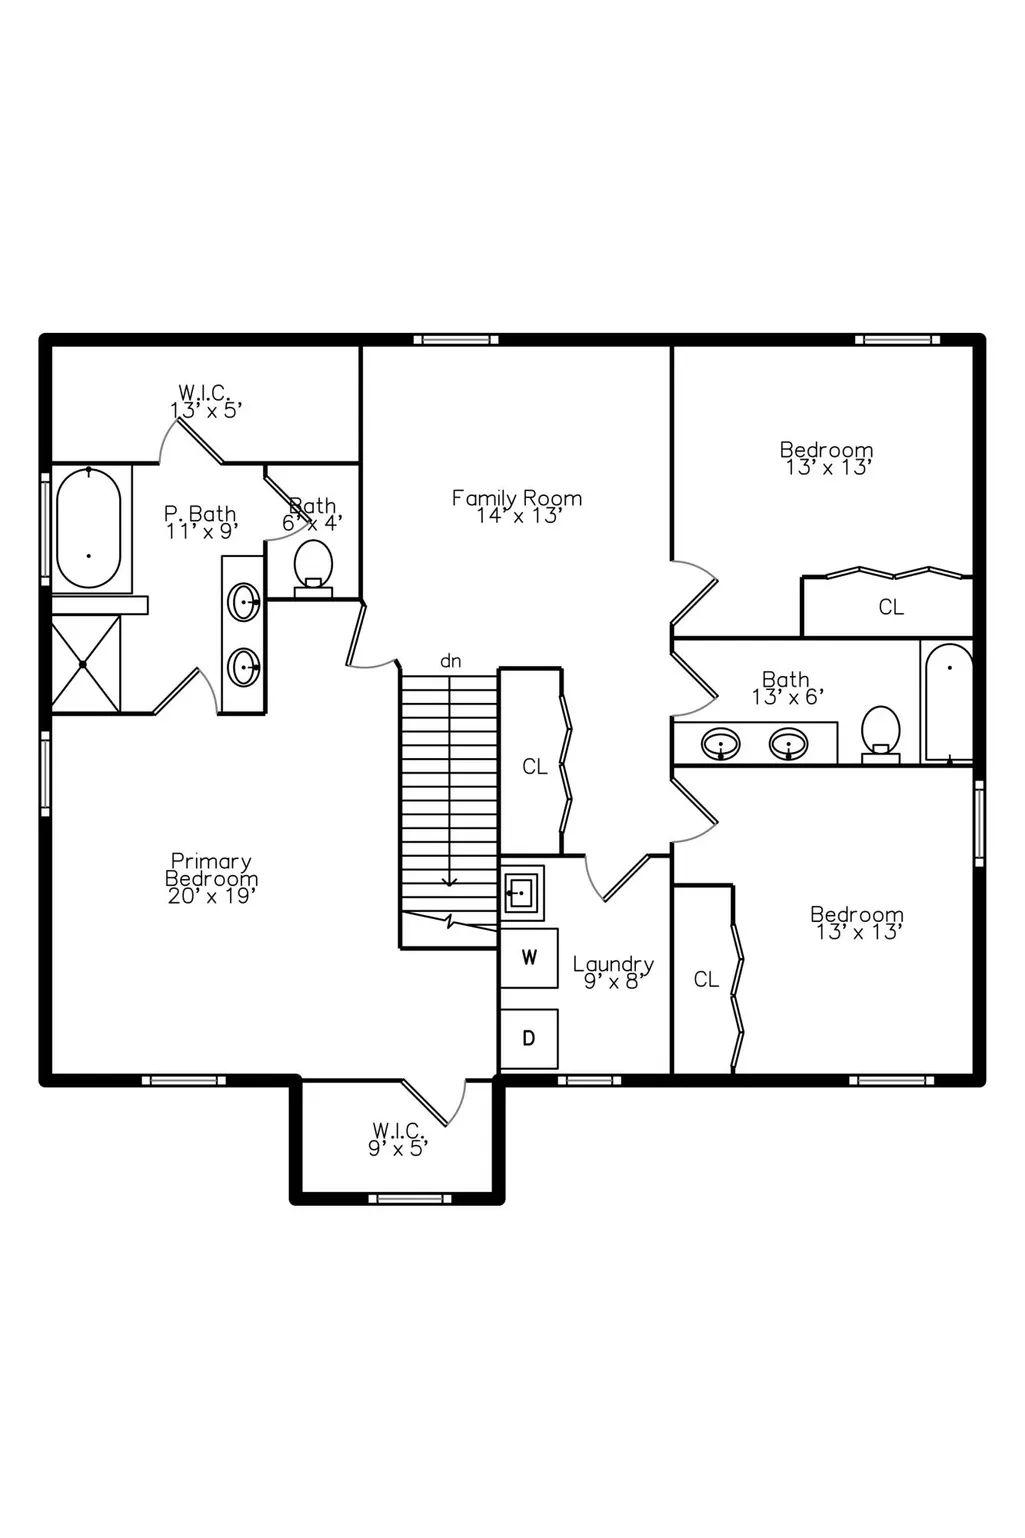
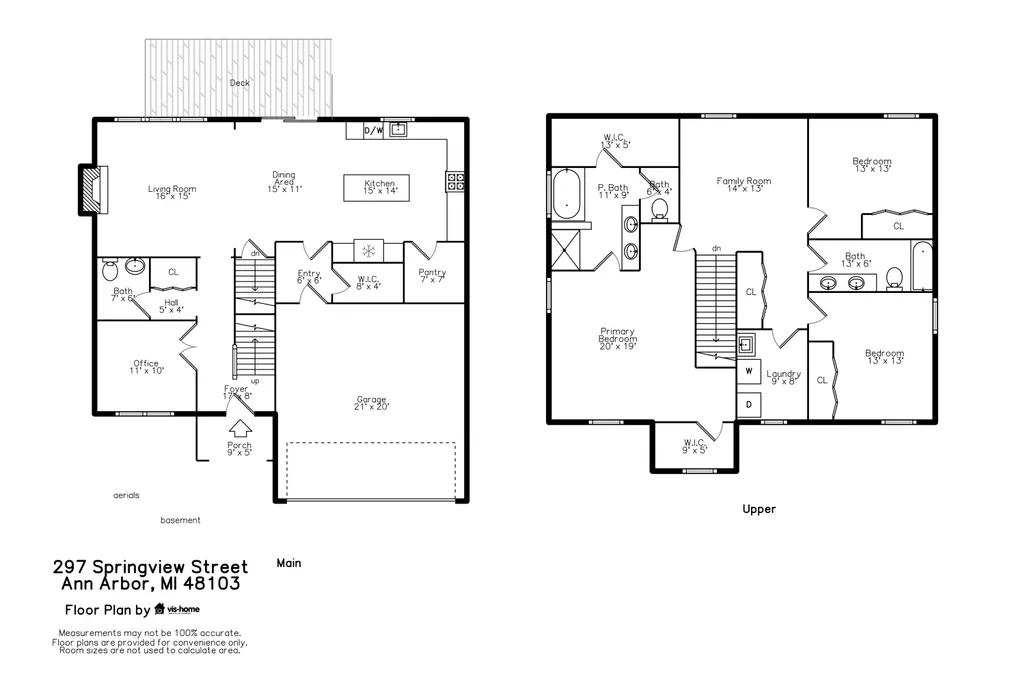
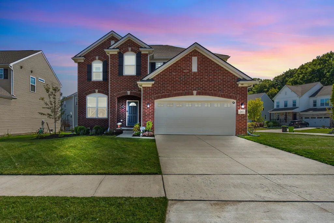
Welcome to this spectacular 2022 new build in the desirable Trailwoods community. Thoughtfully designed with stylish finishes, spacious rooms, and an ideal floor plan, this home offers the perfect blend of comfort and modern living. Newly installed landscaping adds to the home's impressive curb appeal. Upon entering, you'll find a spacious office with French doors, along with a convenient half bathroom. Just off the garage, a terrific mudroom provides the perfect drop zone for coats, shoes, and everyday essentials, with a huge walk-in closet for exceptional storage. Continue into the light-filled living room, where a gas-burning fireplace creates a warm and inviting atmosphere. The living room flows seamlessly into the beautiful kitchen, featuring 42-inch white shaker cabinetry, granite countertops, a tiled backsplash, stainless steel appliances, and an oversized walk-in pantry. A large center island provides additional seating and plenty of space for food preparation, entertaining, or casual meals. Just off the kitchen, the spacious Trex deck offers an excellent spot for outdoor dining and relaxation, with stairs leading to the backyard. Upstairs, two sizable bedrooms share a large full bathroom with double sinks and a tiled shower. A convenient second-floor laundry room makes everyday living easy. A versatile loft provides additional living space and could easily serve as a second home office, playroom, reading area, or lounge. The expansive primary suite features his-and-her closets and a luxurious en suite bathroom with double sinks, a roomy shower with Euro glass, and a relaxing soaking tub. The basement is ready to be finished and is already plumbed for a bathroom, offering excellent potential for additional living space, a recreation room, gym, or guest suite. With its desirable Trailwoods location, attractive finishes, flexible spaces, and thoughtful design, this exceptional home is ready to welcome you.
| Elementary School | Middle School | High School |
|---|---|---|
| Haisley Elementary School | Forsythe Middle School | Skyline High School |
| Price History | |
|---|---|
| 8/31/2026 | Listed $539,000 |
General Features
| Sewer | Public |
|---|---|
| Heating | Forced Air |
| Cooling | Central Air |
| Utilities | Natural Gas Available,Electricity Available,Natural Gas Connected,Cable Connected,High-Speed Internet |
| Possession | Negotiable |
| Roof | Asphalt,Shingle |
| Appliances | Built-In Electric Oven,Dishwasher,Disposal,Dryer,Microwave,Range,Refrigerator,Washer |
| HOA Fee | 300.0 |
| Garage Spaces | 2.0 |
| Association Fee Includes | None |
| Architectural Style | Colonial,Traditional |
| Security Features | Smoke Detector(s) |
| Construction Materials | Brick,Vinyl Siding |
| Year Built | 2022 |
| Stories Count | 2 |
| Township | Scio Twp |
| Property Subtype | Single Family Residence |
| Tax Year | 2026 |
| Ownership | Private Owned |
| Assoc Fee Paid Per | Quarterly |
| County | Washtenaw |
| New Construction | No |
| Property Type | Residential |
| Association Amenities | Trail(s) |
| HOA | No |
| Attached Garage | Yes |
| Subdivision Name | Trailwoods |
| Garage Y/N | Yes |
| Total Rooms | 6 |
| Full Baths | 2 |
| Status | Active |
| City | Ann Arbor |
| High School District | Ann Arbor |
| Lot Size Units | Acres |
| Lot Size Square Feet | 6098.0 |
| Carport Y/N | No |
| Listing Terms | Cash,FHA,VA Loan,Conventional |
| Land Lease Y/N | No |
| Tax Annual Amount | 10646.07 |
| Home Warranty Y/N | No |
| Lease Renewal Y/N | No |
| Additional Parcels Y/N | No |
| Rent Control Y/N | No |
| Builder Name | Lombardo |
| Standard Status | Active |
| Tax Assessed Value | 286327 |
| MobileHomeRemainsYN | No |
| Legal Description | UNIT 181,TRAILWOODS,WASHTENAW CO CONDO SUBDV PLAN NO. 642. T2S,R5E. |
| Senior Community | None |
Interior Features
| Interior Amenities | Garage Door Opener,Center Island,Eat-in Kitchen |
|---|---|
| Basement | Daylight,Full |
| Flooring | Carpet,Ceramic Tile,Engineered Hardwood,Tile,Wood |
| Total Fireplaces | 1 |
| Fireplace Features | Gas Log,Living Room |
| Air Conditioning Y/N | Yes |
| Heating Y/N | Yes |
| Window Features | Low-Emissivity Windows,Screens,Insulated Windows,Window Treatments |
| Fireplace Y/N | Yes |
| Half Baths | 1 |
| Laundry Features | Laundry Room,Sink,Upper Level,Washer Hookup |
| Total Bedrooms | 3 |
| Below Grade Finished Area | 0.0 |
| Total Baths | 3 |
Exterior Features
| Parking Features | Garage Faces Front,Garage Door Opener,Attached |
|---|---|
| Lot Features | Corner Lot,Level,Sidewalk |
| Water Source | Public |
| Lot Size Area | 0.14 |
| Spa | No |
| Building Area Total | 2491.0 |
| Lot Dimensions | 75 x 169 |
| Lot Size Acres | 0.14 |
| Road Surface Type | Paved |
| Waterfront Y/N | No |
| Crops Included Y/N | No |
| Horse Y/N | No |
| Irrigation Water Rights Y/N | No |
Amenities
- Foreclosure
- Views
- Short Sale
- New Construction
- Adult 55+
- Lease To Own
- No HOA Fees
- Furnished
- Primary On Main
- Air Conditioning
- Seller Finance
- Green
- Fixer Upper
- Horse
- Golf
- Fireplace
- Deck
- Garage
- Basement
- Pool
Property vs Single Family Average in 48103
Price
Taxes
Year Built
Visits
 Listing information is provided by Participants of the MichRIC MLS. IDX information is provided exclusively for personal, non-commercial use, and may not be used for any purpose other than to identify prospective properties consumers may be interested in purchasing. Information deemed reliable but not guaranteed. ©: MichRIC MLS. Last Update September 18, 2026 7:27 PM UTC
 IDX provided courtesy of Realcomp II Ltd., via NextHome One and The Originating MLS(found above), © 2026 Realcomp II Ltd. Shareholders. The information being provided is for consumers personal, non-commercial use and may not be used for any purpose other than to identify prospective properties consumers may be interested in purchasing.
 Provided through IDX via MiRealSource. Courtesy of MiRealSource Shareholder. Copyright MiRealSource.
The information published and disseminated by MiRealSource is communicated verbatim, without change by MiRealSource, as filed with MiRealSource by its members. The accuracy of all information, regardless of source, is not guaranteed or warranted. All information should be independently verified.
Copyright 2026 MiRealSource. All rights reserved. The information provided hereby constitutes proprietary
Provided through IDX via MiRealSource. Courtesy of MiRealSource Shareholder. Copyright MiRealSource.
The information published and disseminated by MiRealSource is communicated verbatim, without change by MiRealSource, as filed with MiRealSource by its members. The accuracy of all information, regardless of source, is not guaranteed or warranted. All information should be independently verified.
Copyright 2026 MiRealSource. All rights reserved. The information provided hereby constitutes proprietary
