




















Address
8655 Haystack Road Se, Caledonia, MI
Price
$ 499,900
Property Attributes
- ID#26042593
- TypeSingle Family
- Listing Status Pending
- CountyKent
- CityCaledonia
- NeighborhoodJasonville Farms
- Zip49316
- StyleSingle Family Residence
- Year Built2003
- Taxes$ 3229
- Price$ 499,900
- Bedrooms4
- Full Bathrooms3
- Half Bathrooms1
- Sqr Footage2393
- Lot Size0.25 Acres
Data Source:
Michigan Regional Information Center (MICHRIC)
Property Description
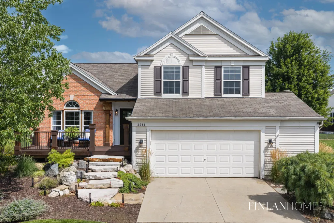
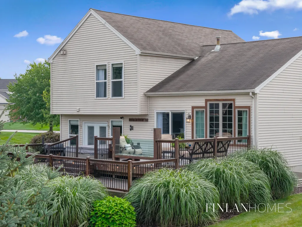
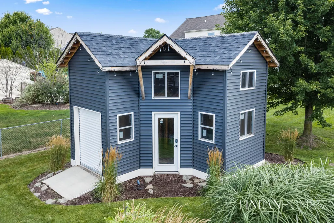
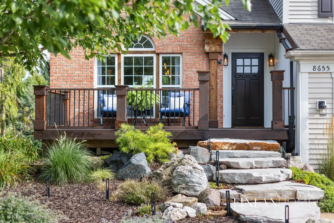
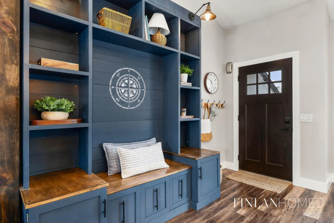
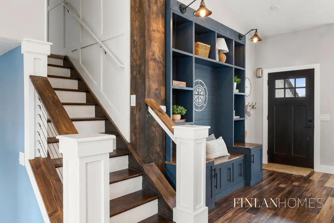
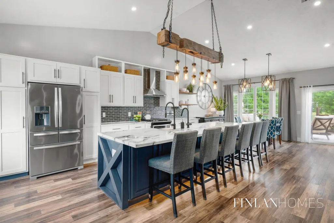
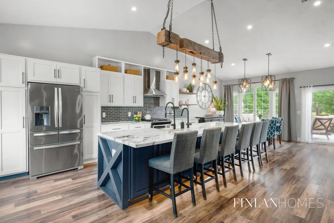
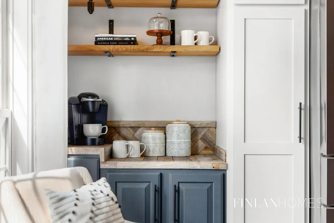
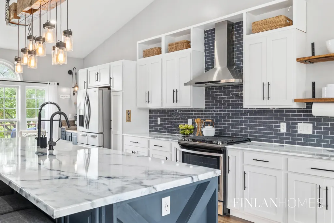
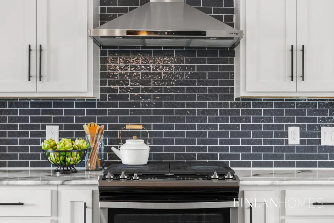
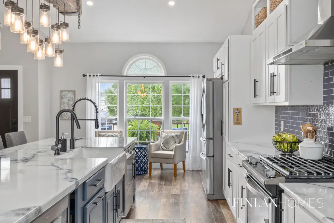
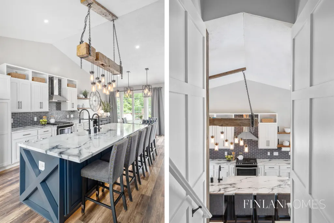
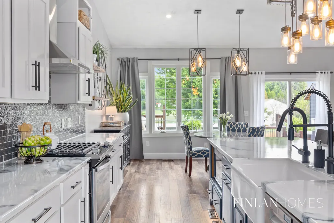
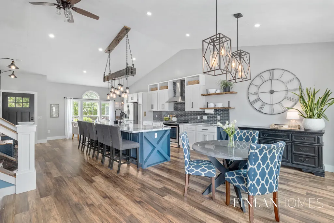
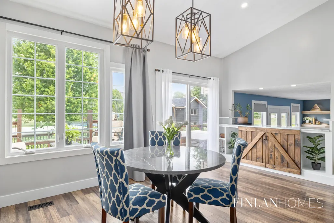
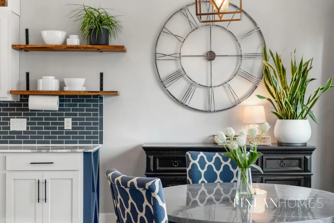
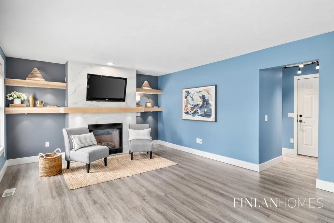
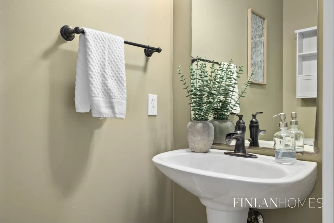
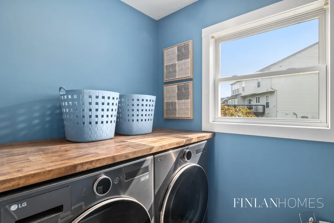
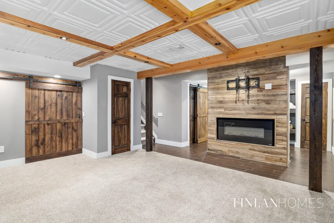
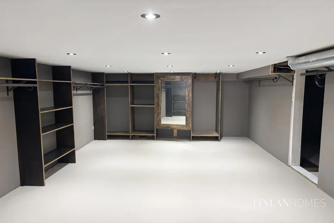
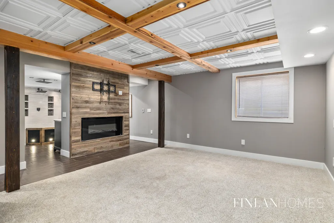
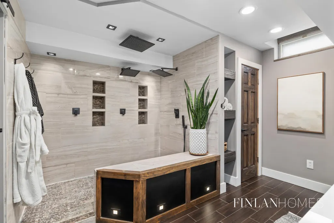
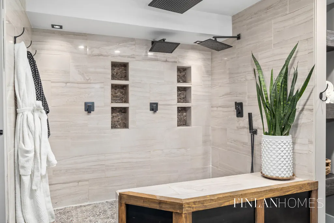
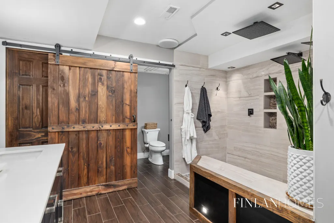
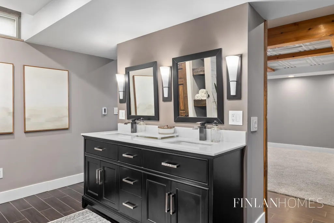
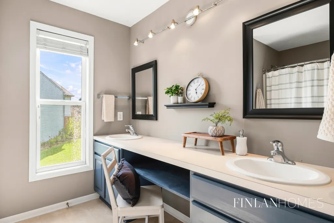
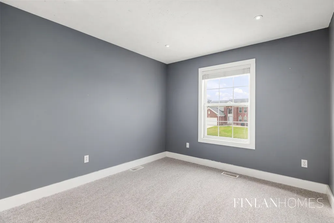
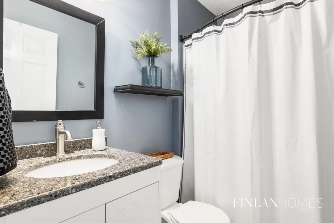
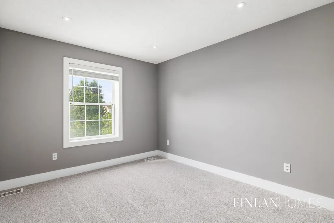
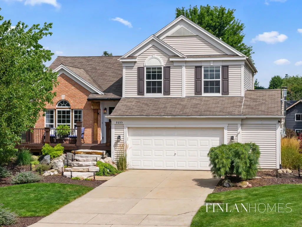
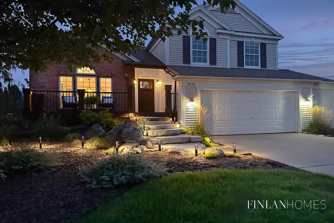
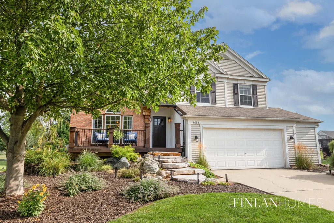
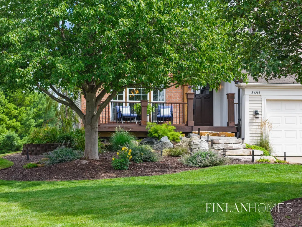
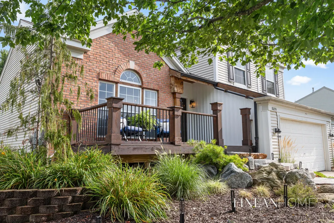
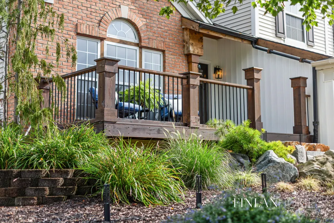
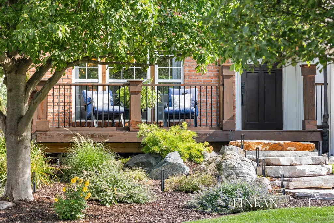
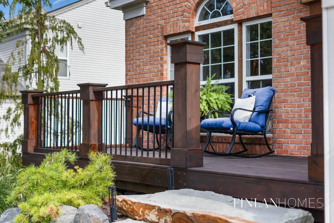
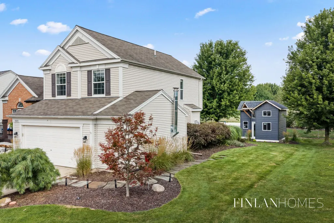
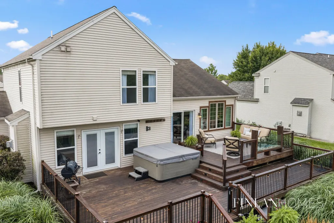
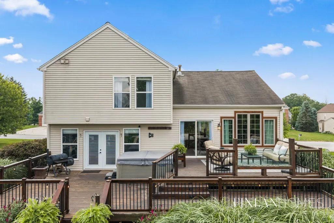
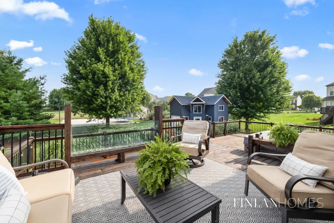
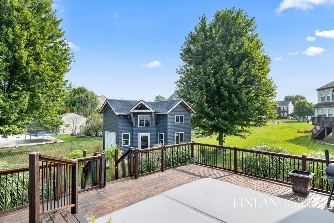
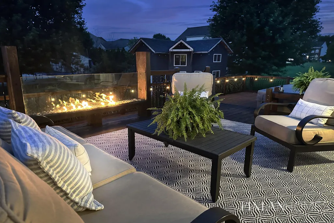
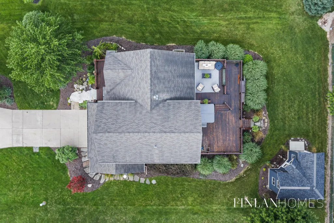
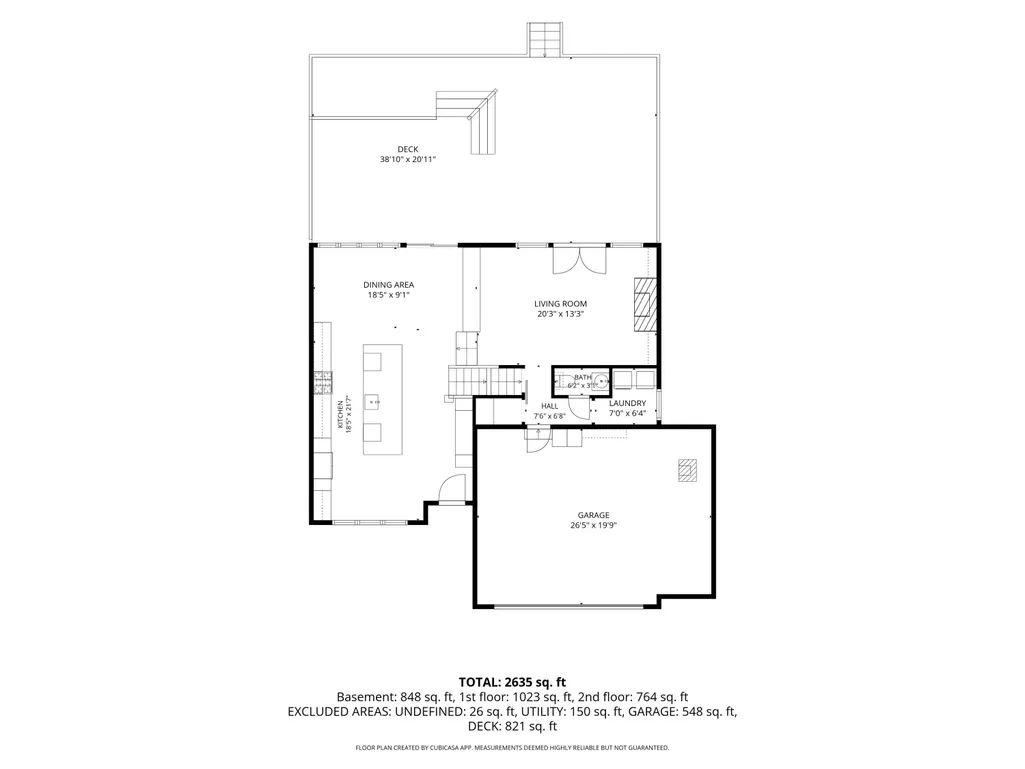
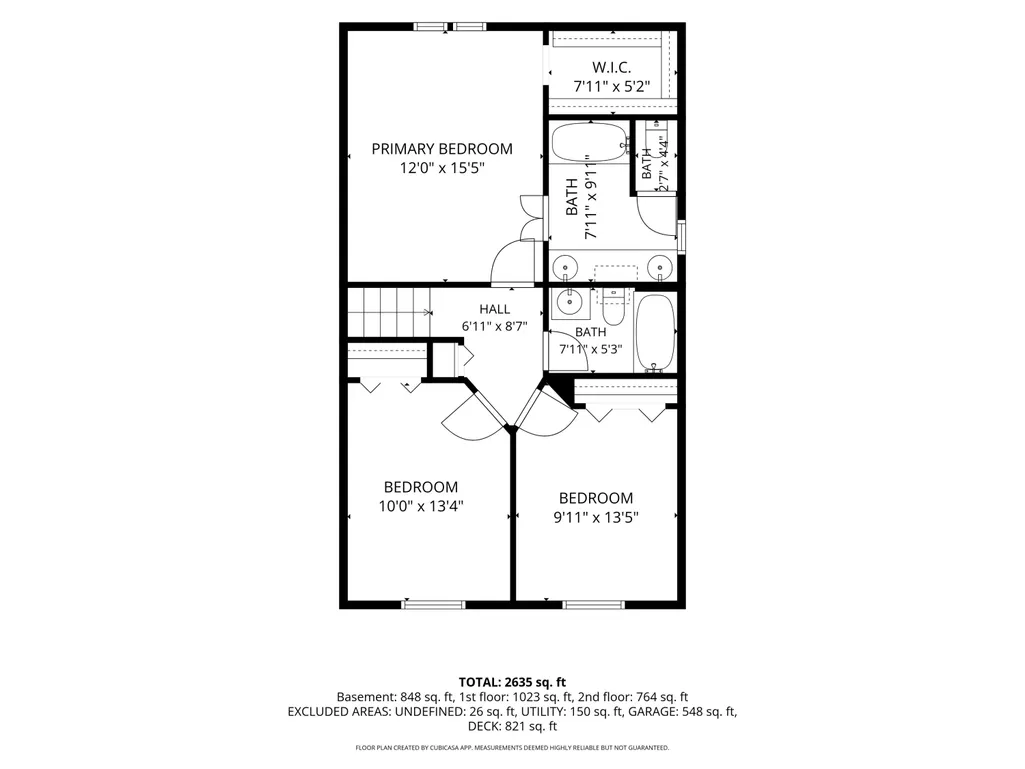
This is not the kind of kitchen you forget in Caledonia's Jasonville Farms neighborhood! The completely updated space centers around a 12-foot island, coffee bar, a custom entryway built-in and an extraordinary lighting installation made from a 150-year-old barn beam--that just happens to hang from cathedral ceilings! A marble fireplace surround with wraparound floating shelves and new flooring greets you in the living room and also connects via French doors to an incredible 40' X 21' backyard deck. Main floor laundry, a powder room and mud-area complete the convenient first floor. A lower level with a spa-inspired bathroom w/heated flooring, custom barn board fireplace wall and flex space for entertaining or a second primary await! A primary suite, two additional bedrooms and another full bathroom can be found on the second floor. Outside, the landscaping is every bit as considered, with layers of plantings woven through Chilton stone hardscape and flagstone paths, all culminating in the massive backyard deck and artfully designed glass fireplace. A unique two-story shed, built in 2025, with waterproof flooring, epoxy counter, sink, garage door and upper-level space offers endless possibilities. Brand new carpeting throughout the upstairs, newer front porch addition, in-ground sprinkling, interior/exterior accent lighting and a whole-house fan add to the extensive updates. This is the kind of stand-out property where the details keep revealing themselves! Don't miss this home!
| Price History | |
|---|---|
| 8/13/2026 | Listed $499,900 |
General Features
| Sewer | Public |
|---|---|
| Heating | Forced Air |
| Cooling | Central Air |
| Utilities | Cable Available,Natural Gas Connected |
| Possession | Close Of Escrow |
| Roof | Composition |
| Appliances | Dishwasher,Disposal,Dryer,Microwave,Range,Refrigerator,Washer,Water Softener Owned |
| HOA Fee | 70 |
| Garage Spaces | 2 |
| Association Fee Includes | None |
| Security Features | Carbon Monoxide Detector(s),Smoke Detector(s) |
| Construction Materials | Brick,Vinyl Siding |
| Exclusions | The hot tub is not included in the home price and is for sale, along with the outdoor furniture. |
| Year Built | 2003 |
| Stories Count | 2 |
| Township | Caledonia Twp |
| Property Subtype | Single Family Residence |
| Tax Year | 2026 |
| Ownership | Private Owned |
| Assoc Fee Paid Per | Annually |
| County | Kent |
| New Construction | false |
| Property Type | Residential |
| HOA | false |
| Attached Garage | true |
| Subdivision Name | Jasonville Farms |
| Garage Y/N | true |
| Other Structures | Shed(s) |
| Total Rooms | 9 |
| Full Baths | 3 |
| Status | Pending |
| Directions | M37 is being widened in Caledonia! Google or Apple Maps should take you around the construction. M37 South to Cherry Valley or Loggers Ridge Run. Can enter Jasonville Farms from either entrance. |
| City | Caledonia |
| High School District | Caledonia |
| Zoning Description | Res |
| Lot Size Units | Acres |
| Lot Size Square Feet | 10803 |
| Carport Y/N | No |
| Listing Terms | Cash,FHA,VA Loan,MSHDA,Conventional |
| Land Lease Y/N | No |
| Tax Annual Amount | 3229 |
| Home Warranty Y/N | No |
| Lease Renewal Y/N | No |
| Additional Parcels Y/N | No |
| Rent Control Y/N | No |
| Builder Name | Pulte Builders |
| Standard Status | Pending |
| Occupancy Type | Owner |
| Tax Assessed Value | 109387 |
| MobileHomeRemainsYN | No |
| Legal Description | LOT 141 * JASONVILLE FARMS SUBDIVISION NO.6 |
| Senior Community | None |
Interior Features
| Interior Amenities | Ceiling Fan(s),Garage Door Opener,Center Island,Eat-in Kitchen |
|---|---|
| Basement | Full |
| Flooring | Carpet,Stone,Vinyl,Wood |
| Total Fireplaces | 2 |
| Fireplace Features | Living Room,Recreation Room |
| Air Conditioning Y/N | true |
| Heating Y/N | true |
| Window Features | Window Treatments |
| Fireplace Y/N | true |
| Half Baths | 1 |
| Laundry Features | Laundry Room,Main Level |
| Total Bedrooms | 4 |
| Below Grade Finished Area | 598 |
| Total Baths | 4 |
Exterior Features
| Parking Features | Attached |
|---|---|
| Lot Features | Site Condo |
| Water Source | Public |
| Lot Size Area | 0.25 |
| Spa | No |
| Building Area Total | 1795 |
| Lot Dimensions | 80X429 |
| BuyerOfficeFax | 000-000-0000 |
| OwnerPhone | 616-433-5949 |
| Lot Size Acres | 0.25 |
| Road Surface Type | Paved |
| Waterfront Y/N | false |
| Crops Included Y/N | No |
| Horse Y/N | No |
| Irrigation Water Rights Y/N | No |
Amenities
- Foreclosure
- Views
- Short Sale
- New Construction
- Adult 55+
- Lease To Own
- No HOA Fees
- Furnished
- Primary On Main
- Air Conditioning
- Seller Finance
- Green
- Fixer Upper
- Horse
- Golf
- Fireplace
- Deck
- Garage
- Basement
- Pool
Property vs Single Family Average in 49316
Price
Taxes
Year Built
 Listing information is provided by Participants of the MichRIC MLS. IDX information is provided exclusively for personal, non-commercial use, and may not be used for any purpose other than to identify prospective properties consumers may be interested in purchasing. Information deemed reliable but not guaranteed. ©: MichRIC MLS. Last Update September 23, 2026 4:26 PM UTC
 IDX provided courtesy of Realcomp II Ltd., via NextHome One and The Originating MLS(found above), © 2026 Realcomp II Ltd. Shareholders. The information being provided is for consumers personal, non-commercial use and may not be used for any purpose other than to identify prospective properties consumers may be interested in purchasing.
 Provided through IDX via MiRealSource. Courtesy of MiRealSource Shareholder. Copyright MiRealSource.
The information published and disseminated by MiRealSource is communicated verbatim, without change by MiRealSource, as filed with MiRealSource by its members. The accuracy of all information, regardless of source, is not guaranteed or warranted. All information should be independently verified.
Copyright 2026 MiRealSource. All rights reserved. The information provided hereby constitutes proprietary
Provided through IDX via MiRealSource. Courtesy of MiRealSource Shareholder. Copyright MiRealSource.
The information published and disseminated by MiRealSource is communicated verbatim, without change by MiRealSource, as filed with MiRealSource by its members. The accuracy of all information, regardless of source, is not guaranteed or warranted. All information should be independently verified.
Copyright 2026 MiRealSource. All rights reserved. The information provided hereby constitutes proprietary
