
Waterfront
Address
520 Ne Old M-66, Kalkaska, MI
Price
$ 444,900
Property Attributes
- ID#80070086
- TypeSingle Family
- Listing Status Active
- CountyKALKASKA
- CityKalkaska
- AreaKalkaska Twp
- NeighborhoodRural
- Zip49646
- StyleRanch,Manufactured
- Year Built2019
- Price$ 444,900
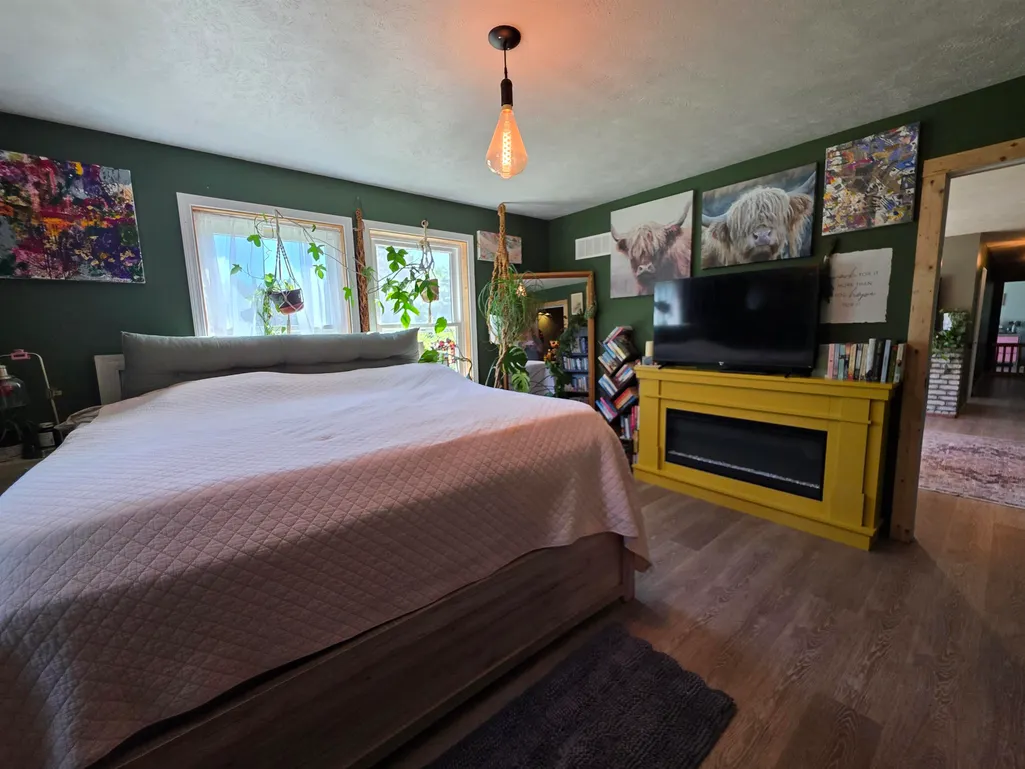
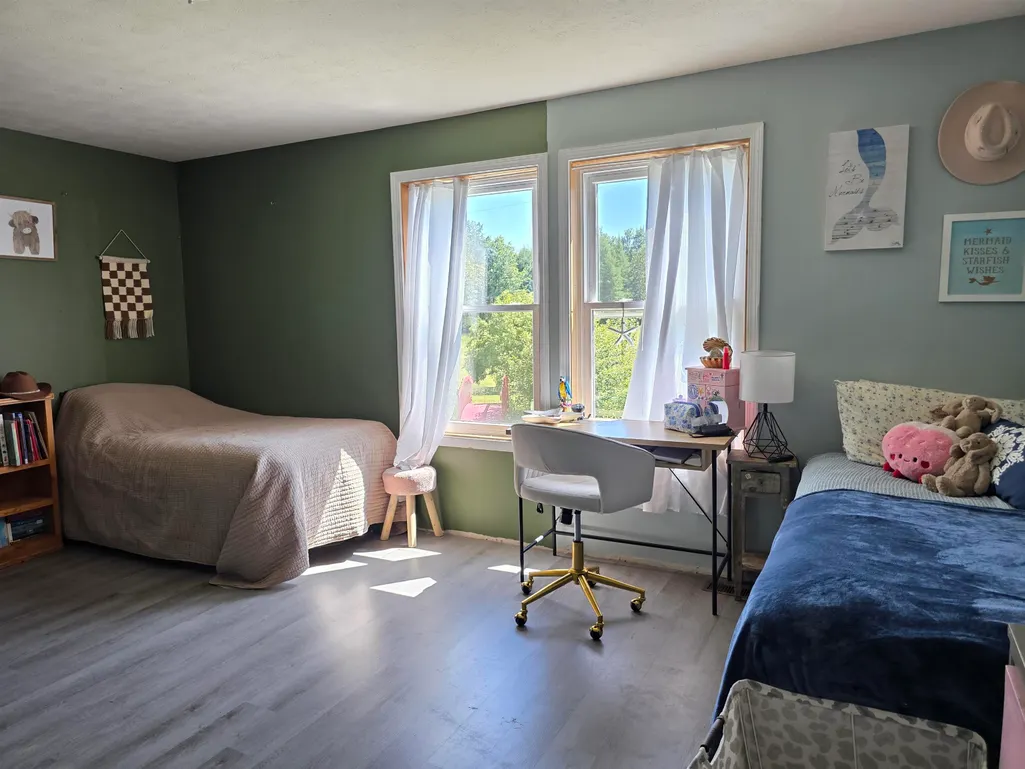
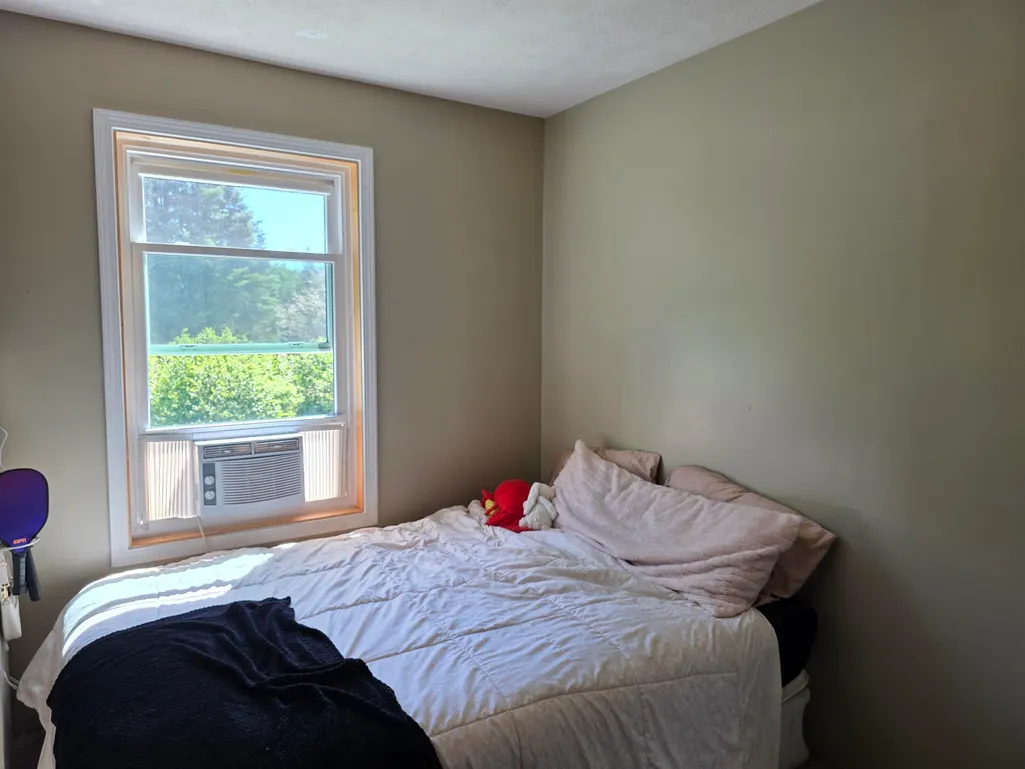
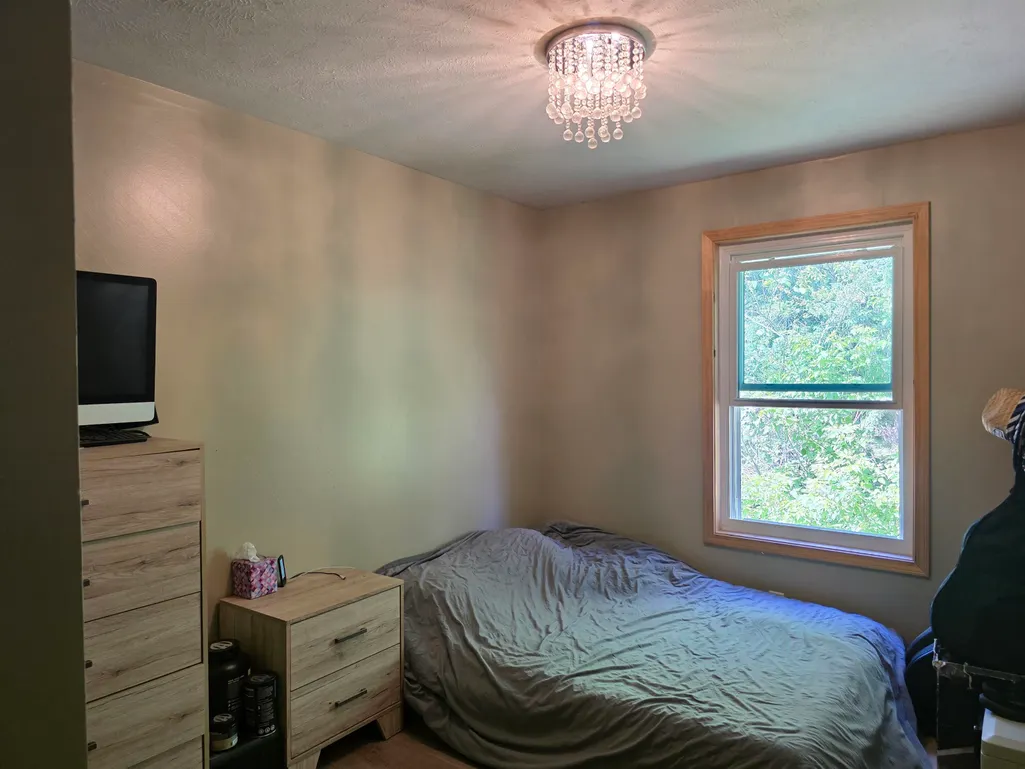
- Bedrooms5
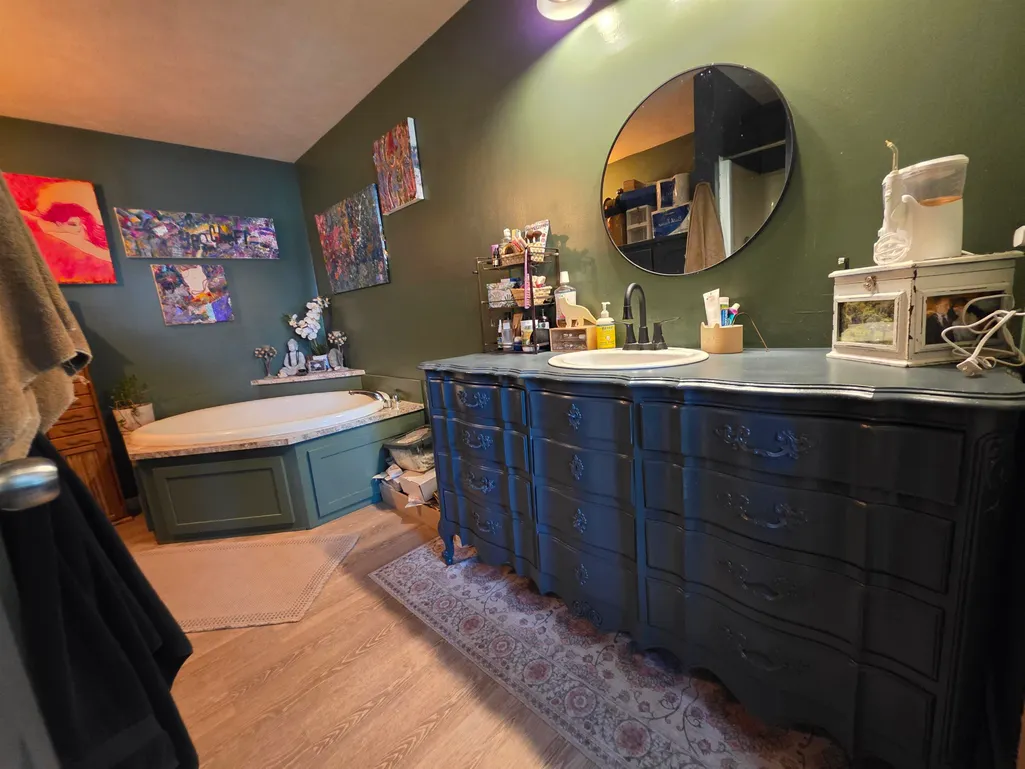
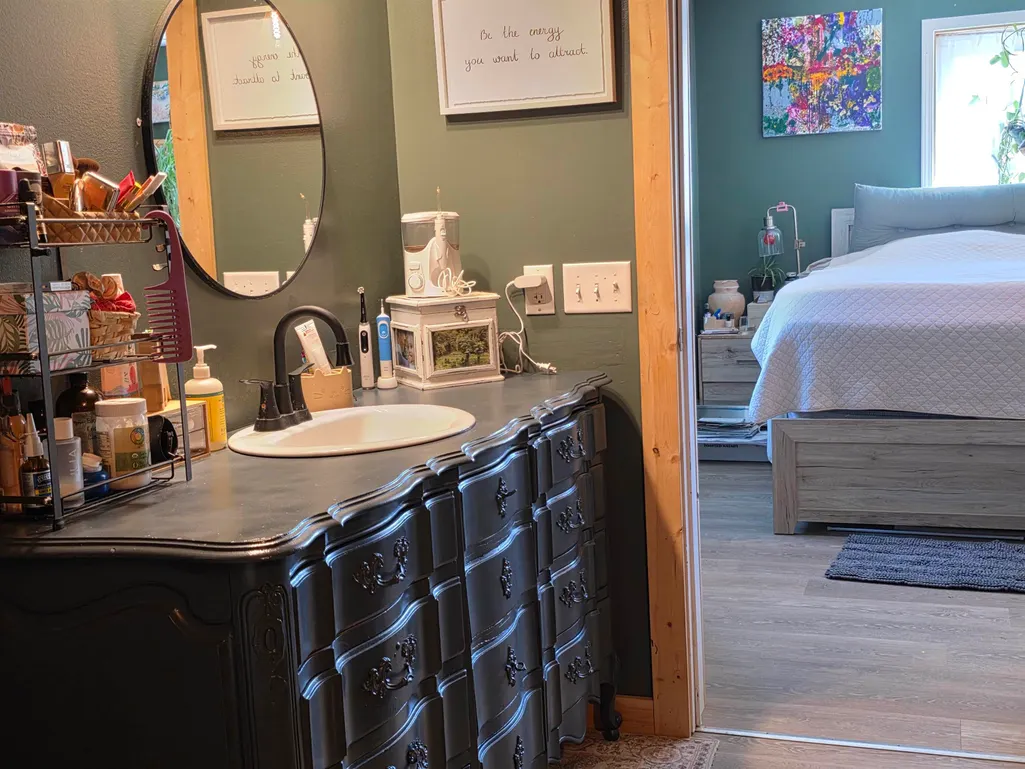
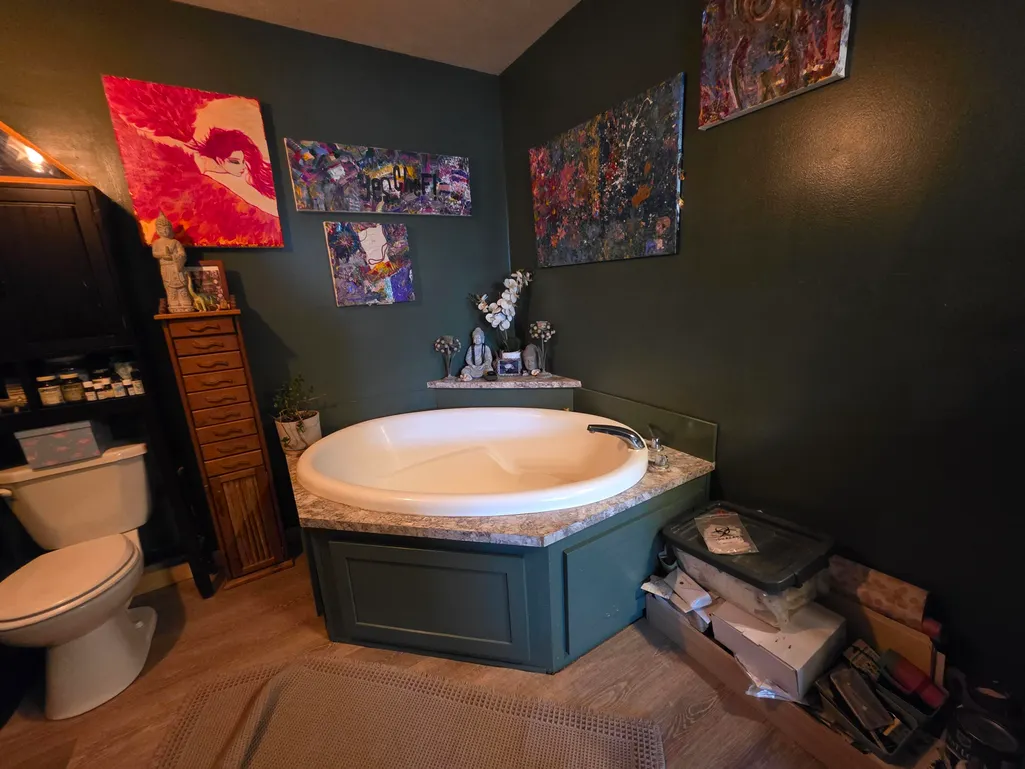
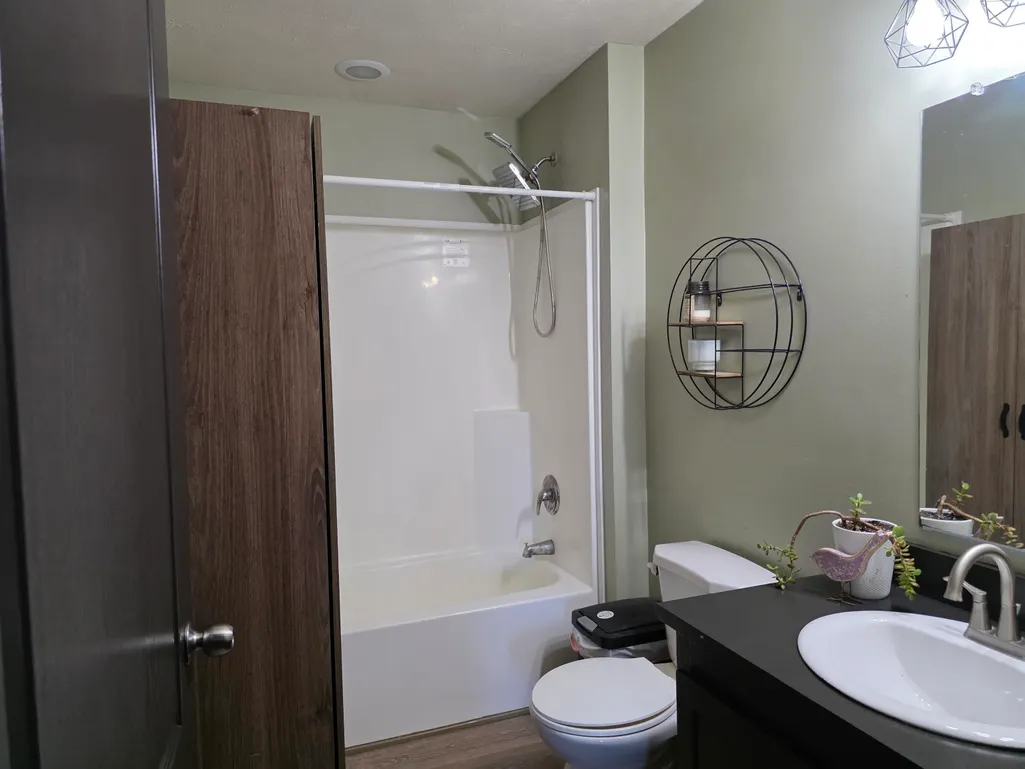
- Full Bathrooms2
- Half Bathrooms0
- Sqr Footage1620
- Lot Size40 Acres
Data Source:
MiRealSource (MIRS)
Property Description
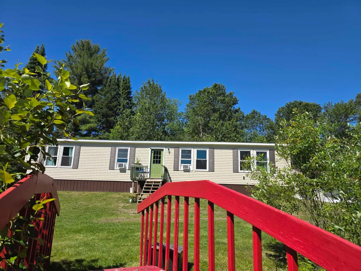
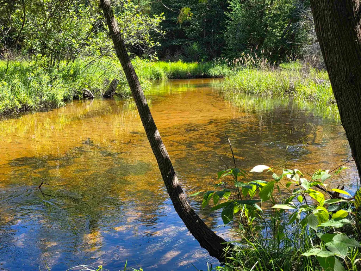
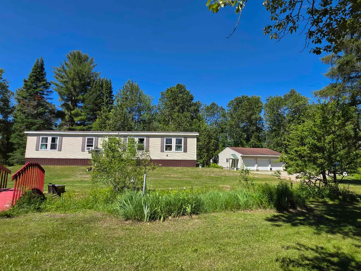
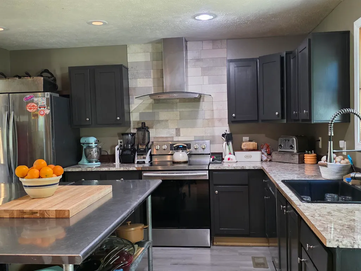
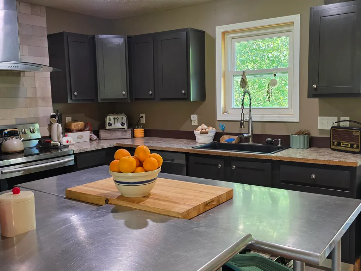
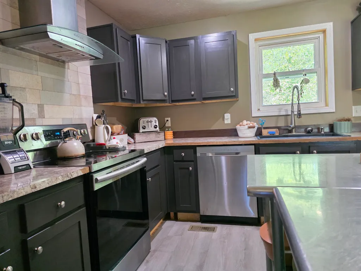
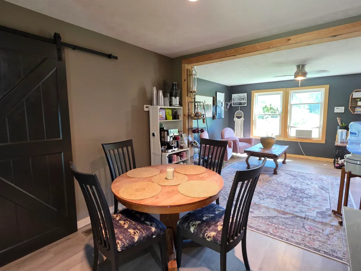
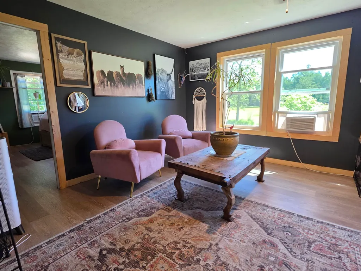
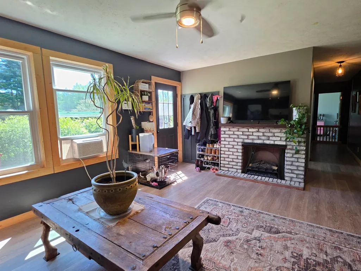
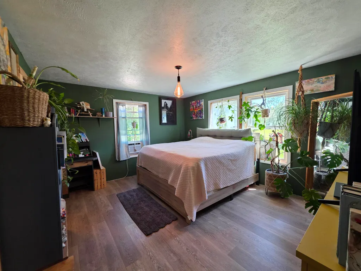
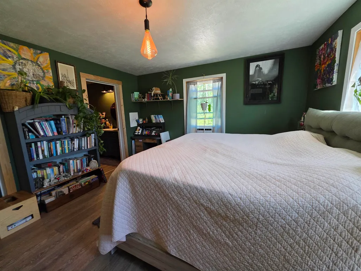
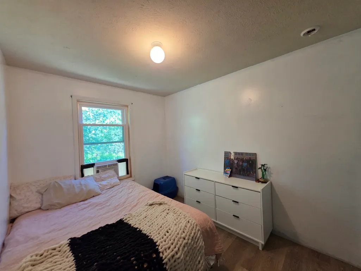
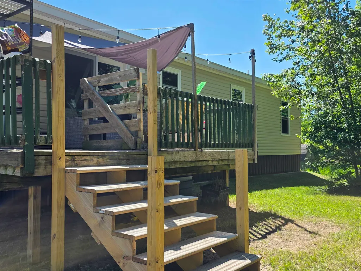
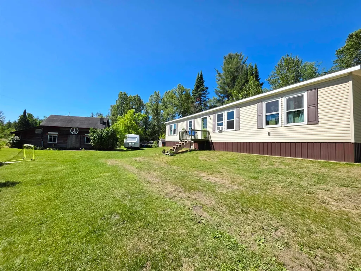
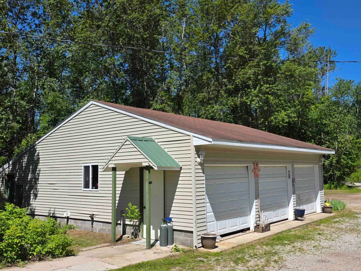
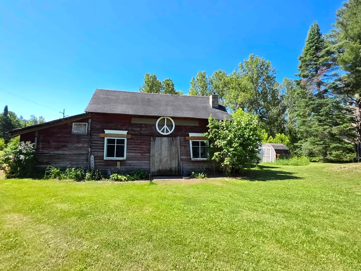
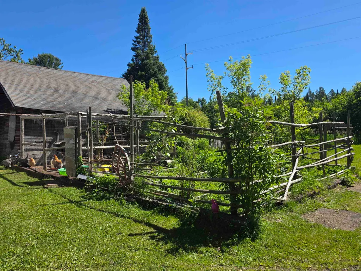
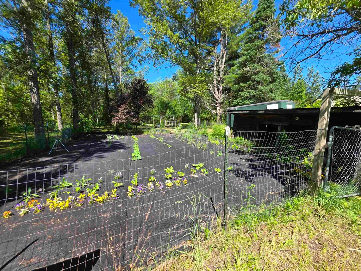
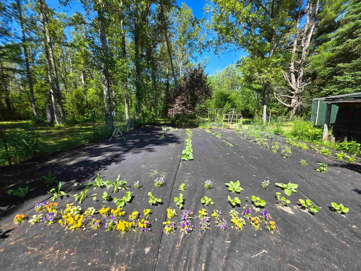
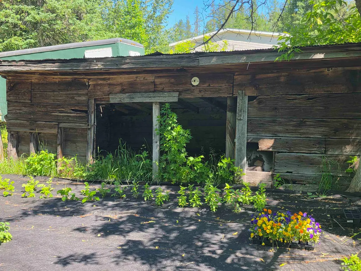
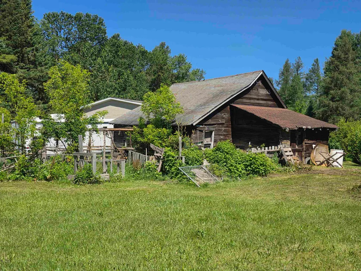
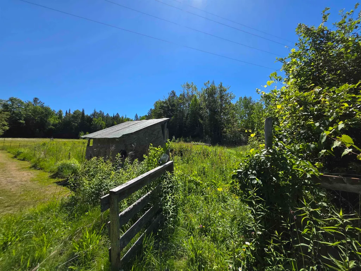
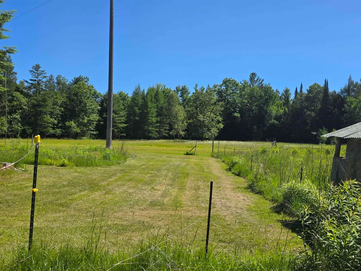
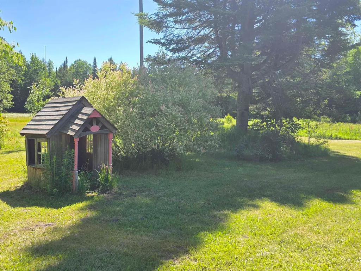
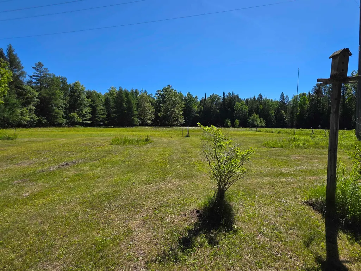
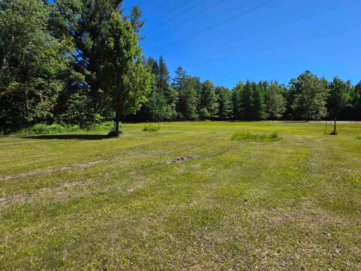
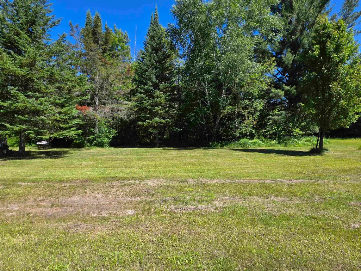
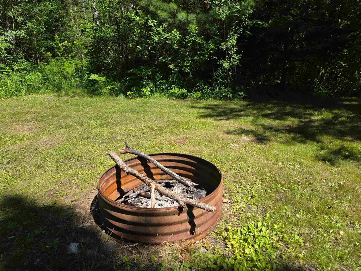
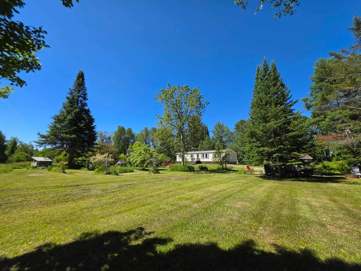
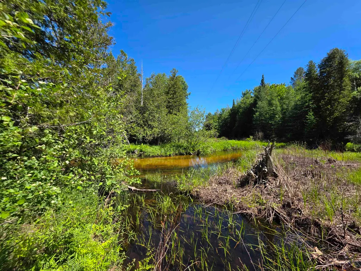
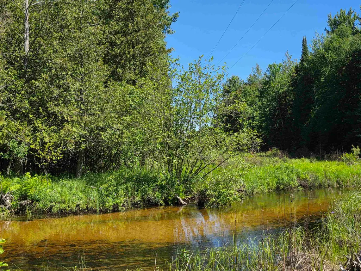
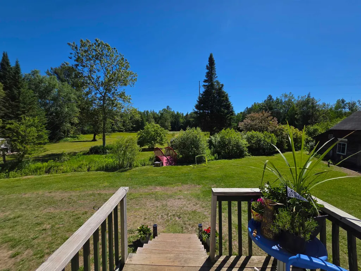
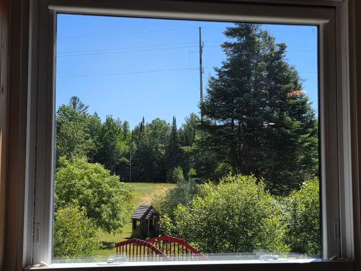
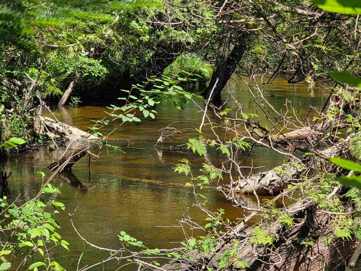
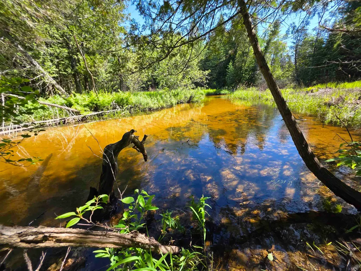
Explore 40 acres of opportunity with this incredible property that borders the Kalkaska Village limits! Built in 2019, this home features 5 spacious bedrooms and 2 modern bathrooms, making it perfect for those seeking extra space and room to roam. Zoned Com/AG/Residential. Including 6 splits. The property includes a generous three-car garage and a barn suitable for horses or cattle, perfect for animal lovers. Additionally, there is a chicken coop on the premises, complete with some chickens if youââ¬â¢re interested! With new windows throughout the home, all covered by a transferable lifetime warranty, you can enjoy peace of mind. Spend summer days playing in the creek and take advantage of the expansive hunting grounds to the south, which include an elevated deer blind for seasonal hunting.
| Elementary School | Middle School | High School |
|---|---|---|
| Birch Street Elementary School | Kalkaska Middle School | Kalkaska High School |
| Price History | |
|---|---|
| 6/23/2026 | Listed $449,900 |
| 7/24/2026 | 2$444,900 |
General Features
| Heating | Forced Air |
|---|---|
| Kitchen Level | Main |
| Cooling | Ceiling Fan(s) |
| Possession | Negotiable (Possession) |
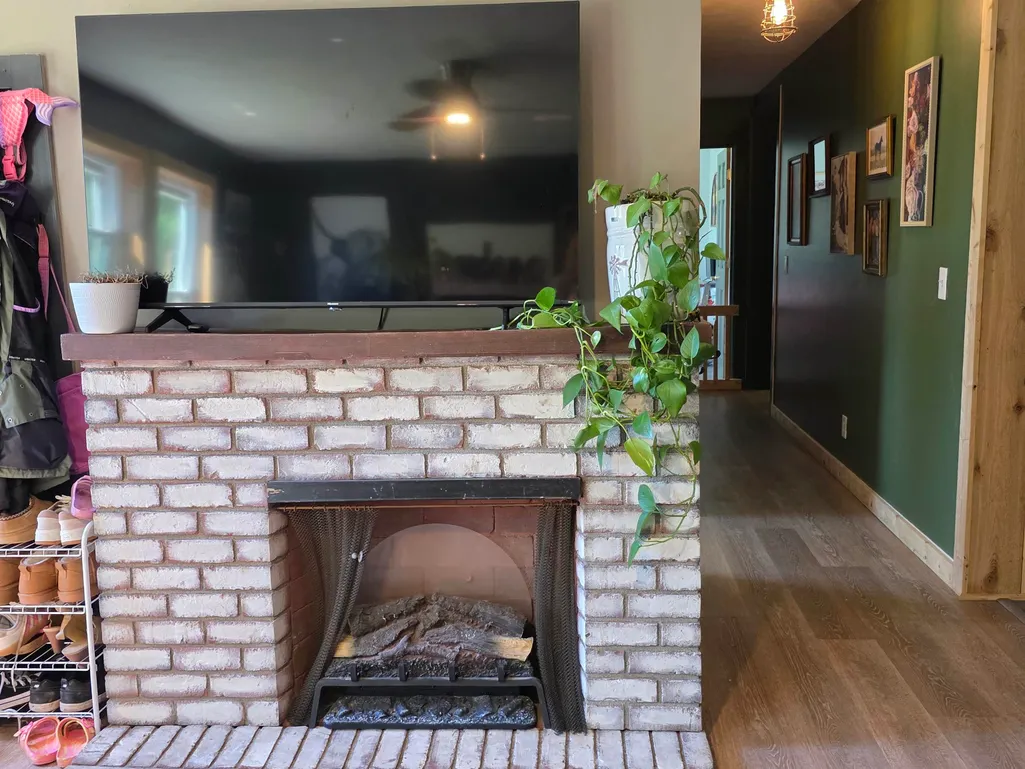
| Fireplaces | Electric Fireplace |
| Garage | Detached Garage |
| Water | Private Well |
| Appliances | Dishwasher,Dryer,Range/Oven,Refrigerator,Washer |
| Status | Active |
| Full Baths | 2 |
| Bathrooms | 2 |
| Year Built | 2019 |
| Parking | Garage |
| Subdivision | Rural |
| Water Heater | Propane Hot Water |
| Style | Ranch,Manufactured |
| County | Kalkaska |
| Class | RESIDENTIAL |
| Type | Single Family |
| Ownership | Private |
| Section | 21 |
| Associated Document Count | 1 |
| Status | Active |
| Zoning | Agricultural,Residential |
| Sale/Rent | For Sale |
| Utilities | Cable Available |
| Manufactured Y/N | Yes |
| ROOMS | Breakfast Nook/Room,Pantry |
| Structure Style | 1 Story |
| Area | Kalkaska Twp (40008) |
| Directions | Kalkaska intersection of 3rd and 131traffic light head East follow Court St.SE (Old M-66) for 0.6 of a mile,once you cross the 2nd river in the road the driveway is on the east. Look for signs. |
| High School | Kalkaska High School |
| City | Kalkaska |
| School District | Kalkaska Public Schools |
| Originating MLS | Aspire North REALTORS |
| Source MLS | MI Real Source |
| Financial Terms | Cash,Conventional,FHA,VA,Rural Development,MIStateHsDevAuthority |
| Elementary School | Birch Street Elementary School |
| Middle School | Kalkaska Middle School |
| Legal Description | THE SW 1/4 OF NW 1/4 SEC 21T27N-R7W CONT 40 ACRES |
| DOM | 79 |
| Price Per Sq Ft Total AG | 274.63 |
| Internet Remarks | Explore 40 acres of Com/AG/Res with 6 splits,this property borders the Kalkaska Village limits! Built in 2019,this home features 5 spacious bedrooms and 2 modern bathrooms |
| Public Remarks | Explore 40 acres of opportunity with this incredible property that borders the Kalkaska Village limits! Built in 2019,this home features 5 spacious bedrooms and 2 modern bathrooms |
Interior Features
| Interior Amenities | Cathedral/Vaulted Ceiling,Spa/Jetted Tub,Walk-In Closet,Window Treatment(s) |
|---|---|
| Living Room Level | Main |
| Bedroom 3 Level | Main |
| Bedroom 1 Level | Main |
| Bedroom 2 Level | Main |
| Laundry Room Level | Main |
| Kitchen Length | 16 |
| Living Room Length | 16 |
| Bedroom 4 Width | 13 |
| Bedroom 2 Width | 17 |
| Bedroom 3 Width | 13 |
| Bedroom 4 Length | 8 |
| Bedroom 2 Length | 12 |
| Living Room Width | 9 |
| Bedroom 3 Length | 8 |
| Kitchen Width | 13 |
| Beds | 5 |
| Fireplace? | Yes |
| Bedroom 1 Length | 16 |
| Bedroom 1 Width | 13 |
| Above Grade SqFt | 1620 |
| Basement Y/N | No |
| Total SqFt Finished | 1620 |
Exterior Features
| Exterior | Aluminum |
|---|---|
| Exterior Amenities | Porch |
| Frontage | 50 |
| Body of Water | Vipond Creek |
| Lot Size Area | 40 |
| Lot Dimensions | 1324x1323 |
| OUT BUILDINGS | Barn |
| Garage # of Car | 2 |
| Water Features | Creek/Stream/Brook,River Frontage,Waterfront,Sandy Bottom |
| FOUNDATION TYPE | Slab |
| SEWER/SEPTIC | Septic |
| Waterfront Y/N | Yes |
| Garage Y/N | Yes |
| Frontage Type | Water |
Amenities
- Foreclosure
- Views
- Short Sale
- New Construction
- Adult 55+
- Lease To Own
- No HOA Fees
- Furnished
- Primary On Main
- Air Conditioning
- Seller Finance
- Green
- Fixer Upper
- Horse
- Golf
- Fireplace
- Deck
- Garage
- Basement
- Pool
Property vs Single Family Average in 49646
Price
Year Built
Visits
 Listing information is provided by Participants of the MichRIC MLS. IDX information is provided exclusively for personal, non-commercial use, and may not be used for any purpose other than to identify prospective properties consumers may be interested in purchasing. Information deemed reliable but not guaranteed. ©: MichRIC MLS. Last Update September 14, 2026 7:26 PM UTC
 IDX provided courtesy of Realcomp II Ltd., via NextHome One and The Originating MLS(found above), © 2026 Realcomp II Ltd. Shareholders. The information being provided is for consumers personal, non-commercial use and may not be used for any purpose other than to identify prospective properties consumers may be interested in purchasing.
 Provided through IDX via MiRealSource. Courtesy of MiRealSource Shareholder. Copyright MiRealSource.
The information published and disseminated by MiRealSource is communicated verbatim, without change by MiRealSource, as filed with MiRealSource by its members. The accuracy of all information, regardless of source, is not guaranteed or warranted. All information should be independently verified.
Copyright 2026 MiRealSource. All rights reserved. The information provided hereby constitutes proprietary
Provided through IDX via MiRealSource. Courtesy of MiRealSource Shareholder. Copyright MiRealSource.
The information published and disseminated by MiRealSource is communicated verbatim, without change by MiRealSource, as filed with MiRealSource by its members. The accuracy of all information, regardless of source, is not guaranteed or warranted. All information should be independently verified.
Copyright 2026 MiRealSource. All rights reserved. The information provided hereby constitutes proprietary
