





















Address
8793 Webster Hills Road, Dexter, MI
Price
$ 775,000
Property Attributes
- ID#61030594
- TypeSingle Family
- Listing Status Active
- CountyWASHTENAW
- CityDexter
- AreaWebster Twp
- NeighborhoodWebster Hills Condo
- Zip48130
- StyleContemporary
- Year Built1992
- Taxes$ 12784
- Price$ 775,000
- Bedrooms4
- Full Bathrooms4
- Half Bathrooms1
- Sqr Footage2682
- Lot Size2.42 Acres
Data Source:
MiRealSource (MIRS)
Property Description
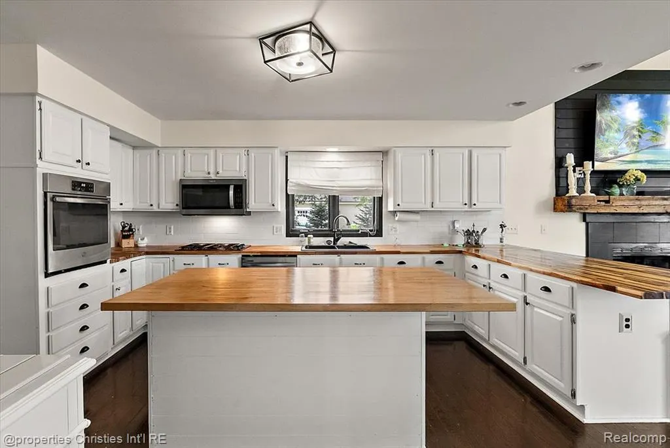
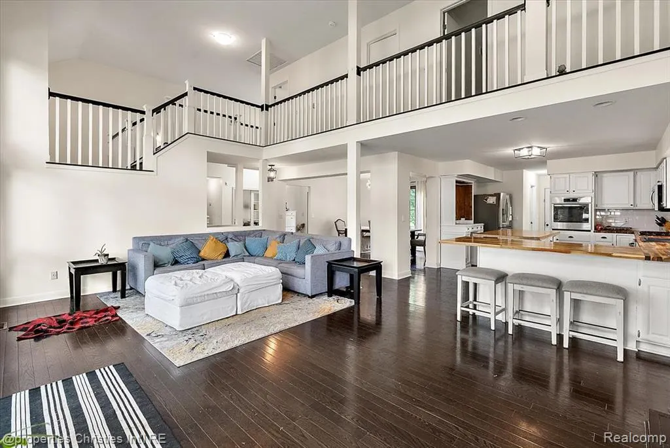
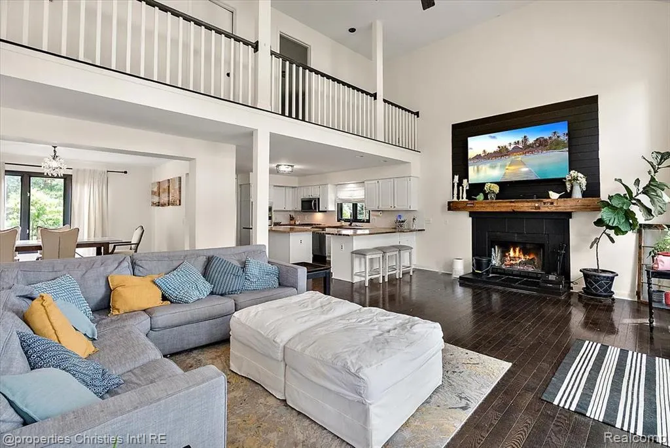
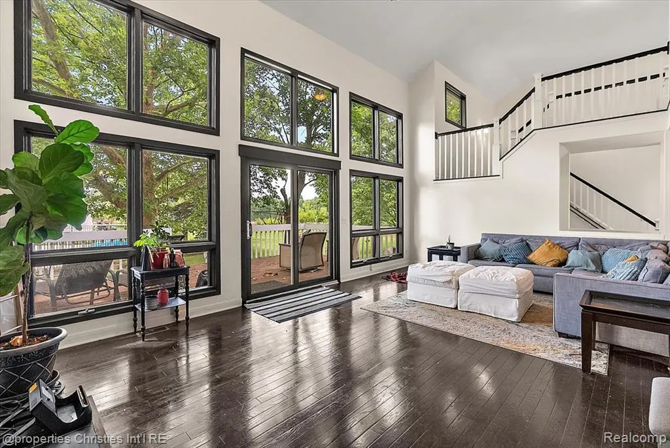
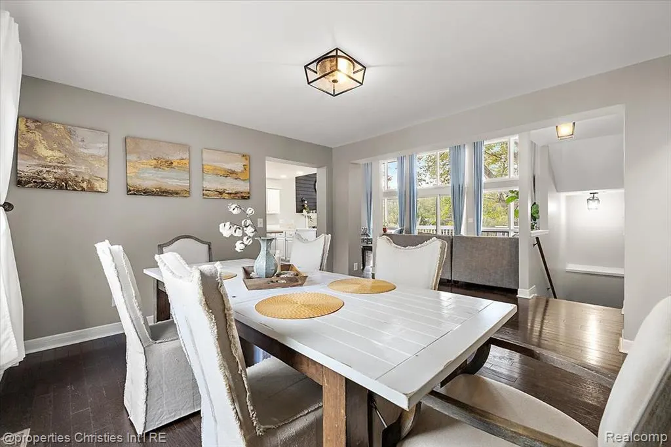
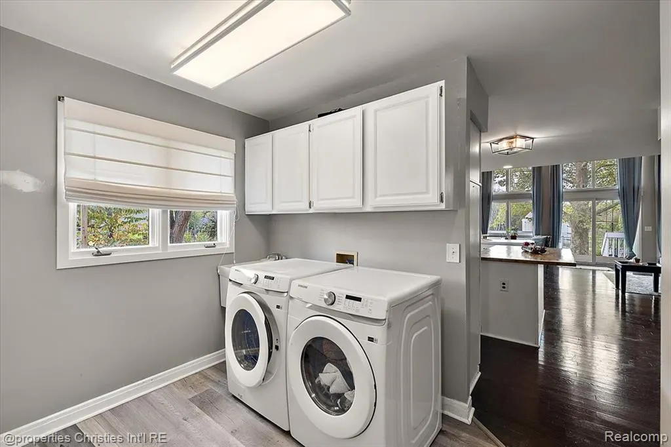
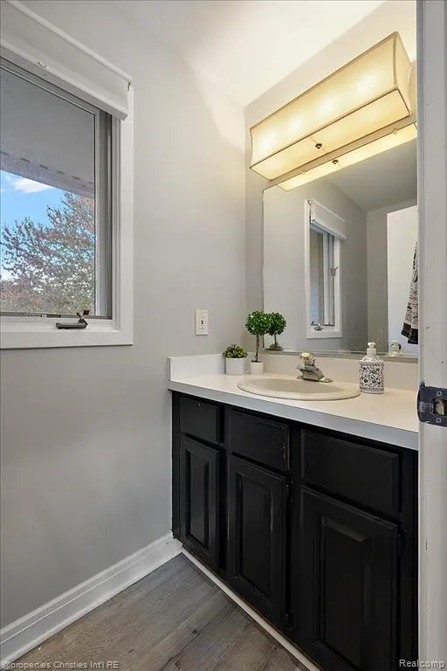
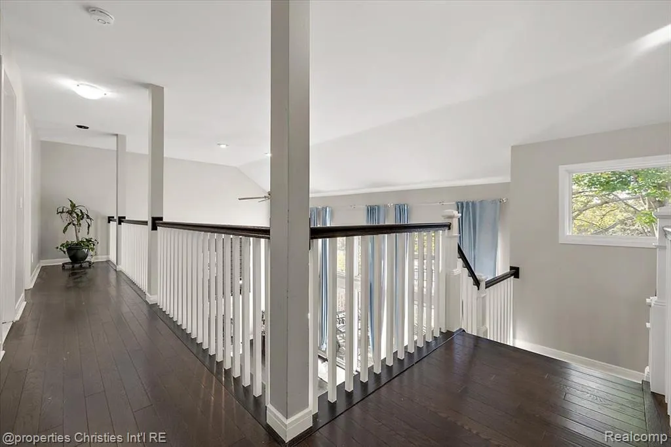
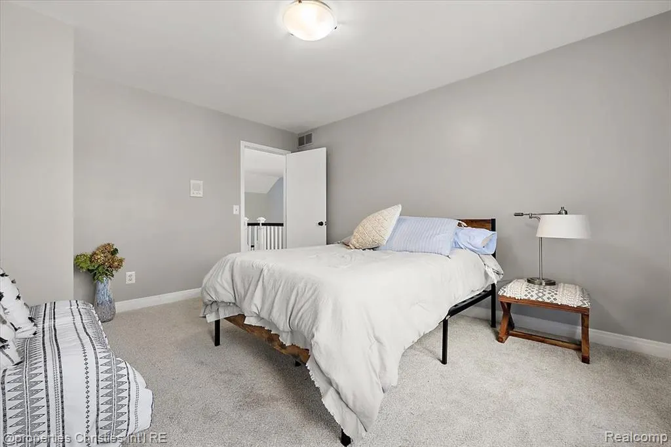
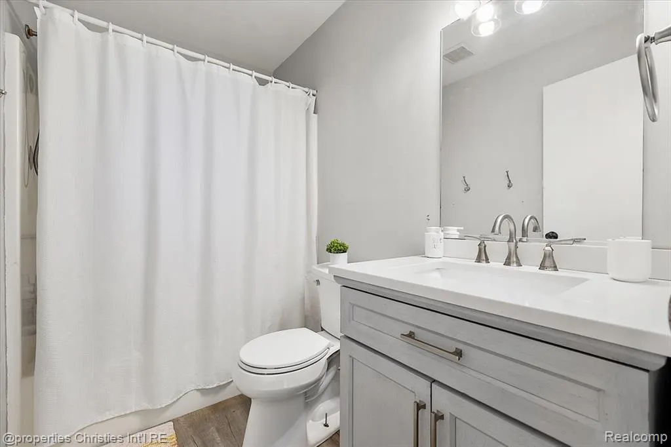
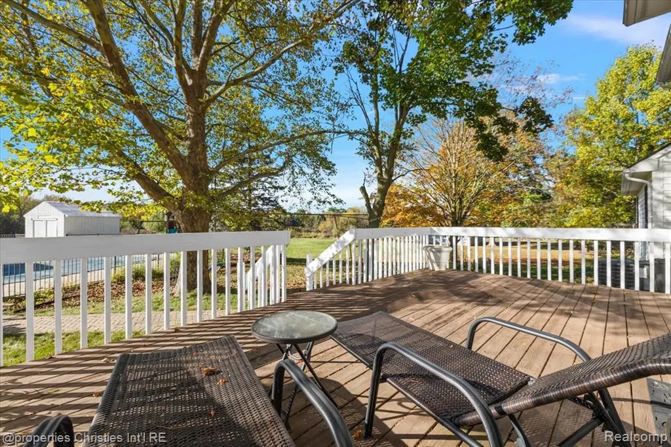
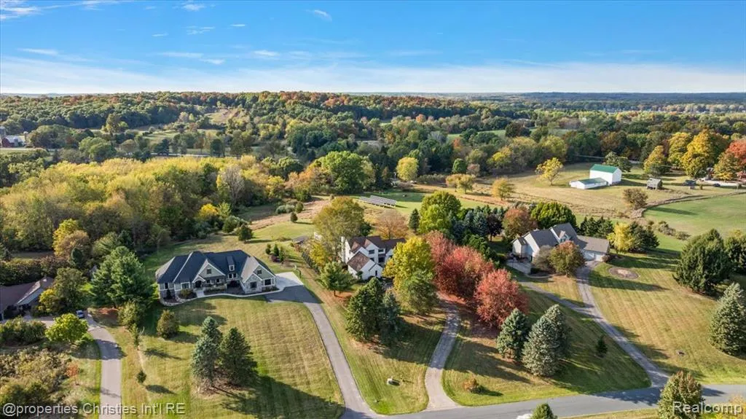
If you're searching for a home that truly has it all, your search ends here! Tucked away on 2.42 scenic acres, this stunning property combines space, serenity, and thoughtful design in one incredible package. With nearly 4,000 square feet of finished living space, including a walkout basement, this home offers exceptional space for both everyday living and entertaining. The thoughtfully designed interior features a spacious first-floor primary suite with private deck access and a custom walk-in closet, creating a comfortable and inviting retreat. The updated kitchen adds a fresh, modern touch, while the main floor also offers convenient laundry, abundant storage, and versatile living areas. A standout feature is the finished walkout basement, providing additional space for recreation, work, or relaxation. Don't miss the custom nook tucked beneath the foyer stairs--a unique detail with plenty of creative potential. Outside, the property truly shines with a heated saltwater inground pool, pergola and firepit area, expansive green space, and mature maple trees that provide beautiful seasonal character. The front porch has also been updated, adding to the home's welcoming exterior. The entire home has been freshly painted, providing a clean and refreshed feel throughout. Recent updates include a new kitchen, updated front porch, whole-home interior painting, furnace and A/C (2019), whole-house generator (2020), water softener (2021), oven and microwave (2021), dishwasher (2022), and washer and dryer (2023). Ideally located just minutes from Downtown Dexter and a short drive to Ann Arbor, this property offers a wonderful combination of privacy, outdoor amenities, updated features, and convenient access to nearby communities. Come see everything this exceptional property has to offer!
| Price History | |
|---|---|
| 9/16/2026 | Listed $775,000 |
General Features
| Heating | Forced Air |
|---|---|
| Kitchen Level | Entry |
| Cooling | Ceiling Fan(s),Central A/C,Attic Fan |
| Possession | Negotiable (Possession) |
| Fireplaces | LivRoom Fireplace |
| Garage | Attached Garage,Electric in Garage,Gar Door Opener,Side Loading Garage |
| Water | Private Well |
| Appliances | Dishwasher,Disposal,Dryer,Microwave,Range/Oven,Refrigerator,Washer |
| Status | Active |
| Full Baths | 4 |
| Half Baths | 1 |
| Bathrooms | 5 |
| Year Built | 1992 |
| Subdivision | Webster Hills Condo |
| Style | Contemporary |
| County | Washtenaw |
| Class | RESIDENTIAL |
| Type | Single Family |
| Ownership | Private |
| Associated Document Count | 2 |
| Status | Active |
| Subdivision | MI |
| Sale/Rent | For Sale |
| Manufactured Y/N | No |
| Fee Amount | 1060 |
| Fee Schedule | Yearly |
| Structure Style | 2 Story |
| Subj to Short Sale Apprvl | No |
| Home Warranty Y/N | No |
| Area | Webster Twp (81018) |
| Primary City | Dexter |
| Directions | North on Mast Rd,West on Walsh Rd,South on Webster Hills Rd,Property on left at SE corner of Fox Hill Ct |
| City | Dexter |
| School District | Dexter Community School District |
| Lease Y/N | No |
| Originating MLS | RealComp |
| Source MLS | MI Real Source |
| Financial Terms | Cash,Conventional,VA |
| Legal Description | M.D. L2396 P515 NEW SITE CONDOMINIUM 4/90 UNIT 32 WEBSTER HILLS CONDO. |
| DOM | 5 |
| Postal Code | 48130 |
| Price Per Sq Ft Total AG | 288.96 |
| Public Remarks | If you're searching for a home that truly has it all,your search ends here! Tucked away on 2.42 scenic acres,this stunning property combines space,serenity |
Interior Features
| Dining Room Level | Entry |
|---|---|
| Living Room Level | Entry |
| Basement | Finished,Walk Out |
| Bedroom 3 Level | Second |
| Bedroom 1 Level | Entry |
| Bedroom 2 Level | Entry |
| Laundry Room Level | Entry |
| Kitchen Length | 13 |
| Laundry Room Width | 9 |
| Living Room Length | 22 |
| Bedroom 4 Width | 14 |
| Bedroom 2 Width | 14 |
| Bedroom 3 Width | 21 |
| Laundry Room Length | 10 |
| Dining Room Width | 14 |
| Bedroom 4 Length | 11 |
| Bedroom 2 Length | 12 |
| Living Room Width | 17 |
| Bedroom 3 Length | 10 |
| Dining Room Length | 14 |
| Kitchen Width | 14 |
| Beds | 4 |
| Fireplace? | Yes |
| Total Rooms | 14 |
| Bedroom 1 Length | 18 |
| Bedroom 1 Width | 11 |
| Below Grade SqFt | 2146 |
| Above Grade SqFt | 2682 |
| Basement Y/N | Yes |
| Library/Den Length | 13 |
| Library/Den Level | Entry |
| Library/Den Width | 13 |
| Total SqFt Finished | 3852 |
| Bathroom 1 Length | 5 |
| Bathroom 1 Width | 7 |
| Bathroom 2 Length | 11 |
| Bathroom 2 Width | 14 |
| Bathroom 3 Length | 6 |
| Bathroom 3 Width | 11 |
| Bathroom 4 Length | 8 |
| Bathroom 4 Width | 12 |
Exterior Features
| Exterior | Brick,Vinyl Siding |
|---|---|
| Exterior Amenities | Inground Pool |
| Frontage | 140 |
| Lot Size Area | 2.42 |
| Pool (Y/N) | Yes |
| Lot Dimensions | 140x645x106x172x546 |
| Garage # of Car | 2.5 |
| Roads | Paved Street |
| FOUNDATION TYPE | Basement |
| SEWER/SEPTIC | Septic |
| Waterfront Y/N | No |
| Garage Y/N | Yes |
Amenities
- Foreclosure
- Views
- Short Sale
- New Construction
- Adult 55+
- Lease To Own
- No HOA Fees
- Furnished
- Primary On Main
- Air Conditioning
- Seller Finance
- Green
- Fixer Upper
- Horse
- Golf
- Fireplace
- Deck
- Garage
- Basement
- Pool
Property vs Single Family Average in 48130
Price
Taxes
Year Built
 Listing information is provided by Participants of the MichRIC MLS. IDX information is provided exclusively for personal, non-commercial use, and may not be used for any purpose other than to identify prospective properties consumers may be interested in purchasing. Information deemed reliable but not guaranteed. ©: MichRIC MLS. Last Update September 21, 2026 7:07 PM UTC
 IDX provided courtesy of Realcomp II Ltd., via NextHome One and The Originating MLS(found above), © 2026 Realcomp II Ltd. Shareholders. The information being provided is for consumers personal, non-commercial use and may not be used for any purpose other than to identify prospective properties consumers may be interested in purchasing.
 Provided through IDX via MiRealSource. Courtesy of MiRealSource Shareholder. Copyright MiRealSource.
The information published and disseminated by MiRealSource is communicated verbatim, without change by MiRealSource, as filed with MiRealSource by its members. The accuracy of all information, regardless of source, is not guaranteed or warranted. All information should be independently verified.
Copyright 2026 MiRealSource. All rights reserved. The information provided hereby constitutes proprietary
Provided through IDX via MiRealSource. Courtesy of MiRealSource Shareholder. Copyright MiRealSource.
The information published and disseminated by MiRealSource is communicated verbatim, without change by MiRealSource, as filed with MiRealSource by its members. The accuracy of all information, regardless of source, is not guaranteed or warranted. All information should be independently verified.
Copyright 2026 MiRealSource. All rights reserved. The information provided hereby constitutes proprietary
