
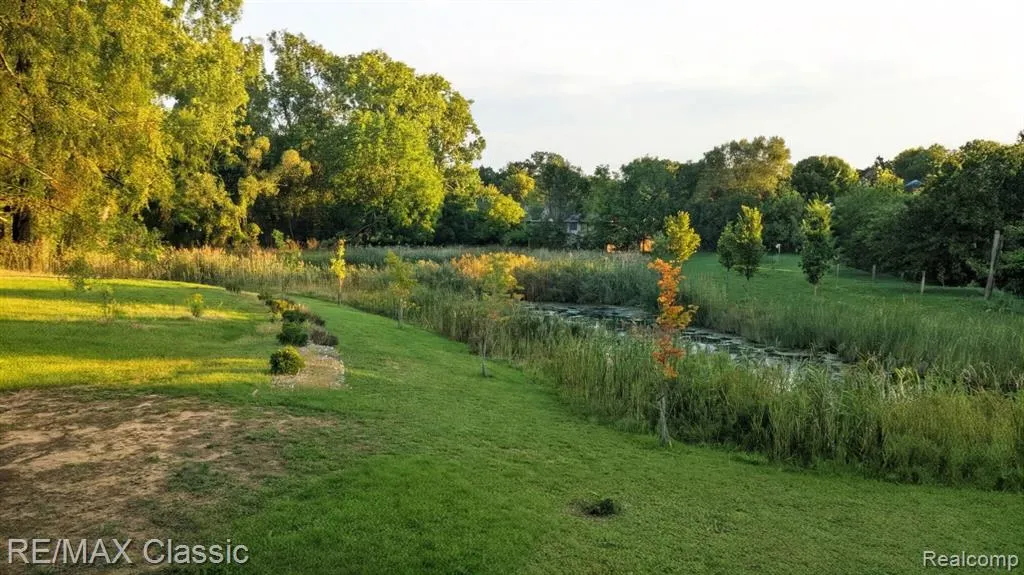
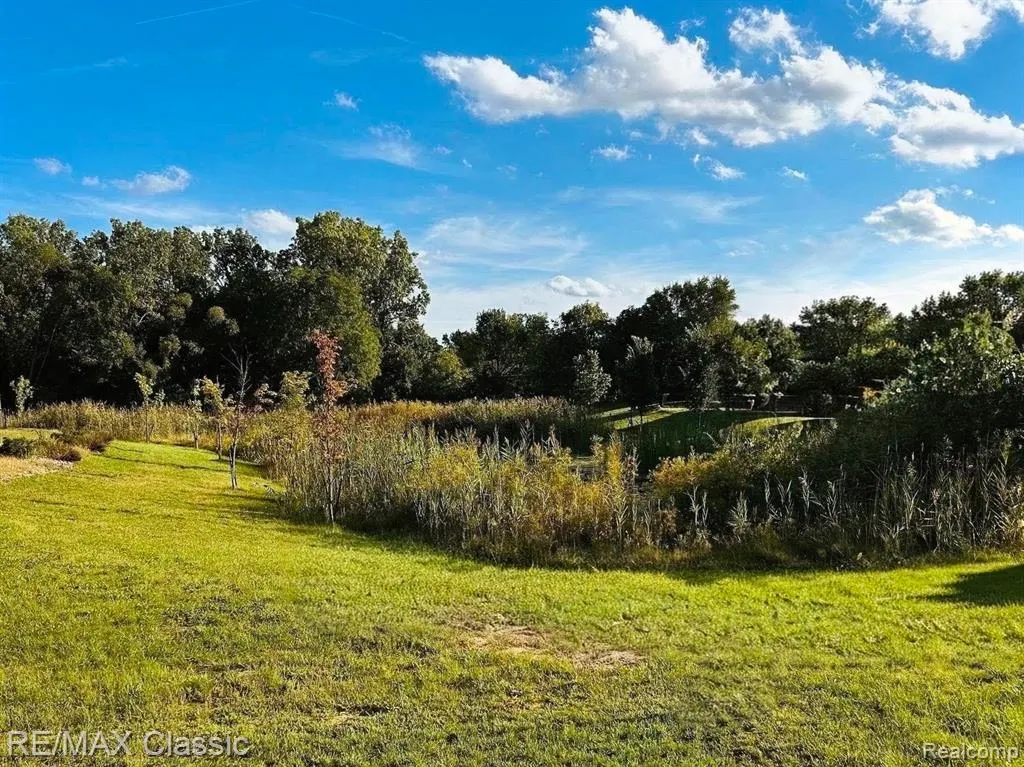
Water Views
Address
36945 Everett Drive, Westland, MI
Price
$ 549,900
Property Attributes
- ID#61028879
- TypeSingle Family
- Listing Status Active
- CountyWAYNE
- CityWestland
- AreaWestland
- NeighborhoodClyde Smith Farms Condo
- Zip48185
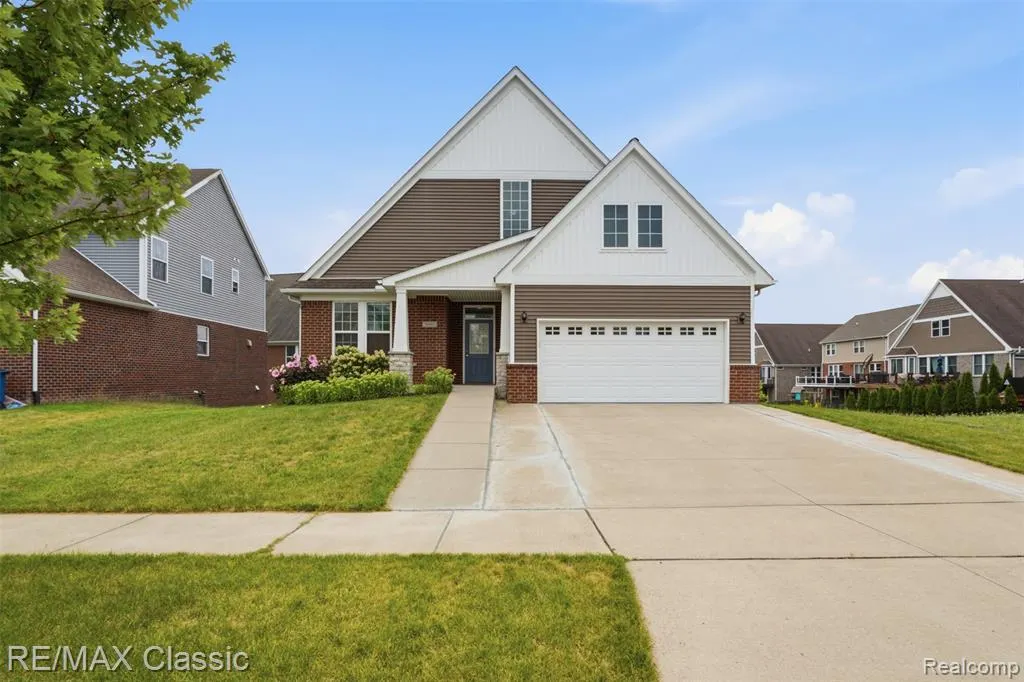
- StyleCape Cod
- Year Built2017
- Taxes$ 9691
- Price$ 549,900
- Bedrooms4
- Full Bathrooms3
- Half Bathrooms1
- Sqr Footage2807
- Lot Size0.13 Acres
Data Source:
MiRealSource (MIRS)
Property Description
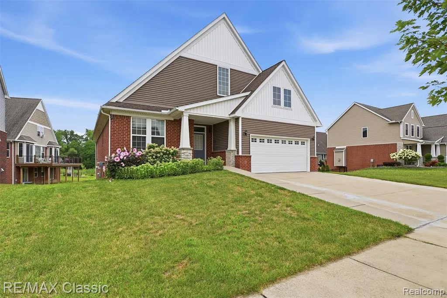
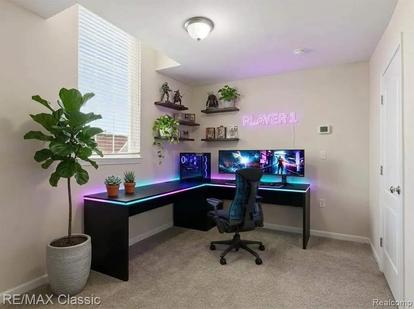
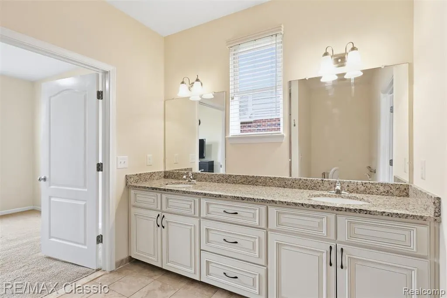
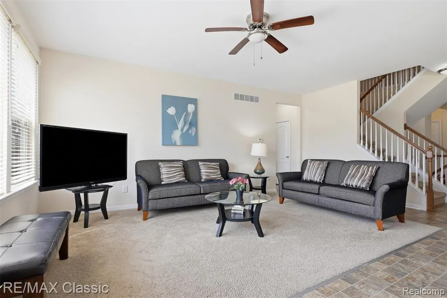
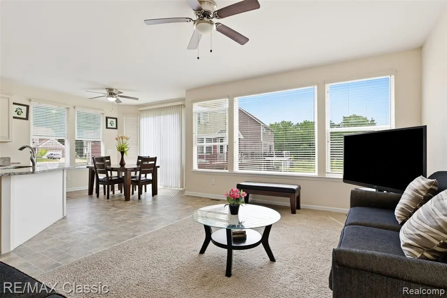
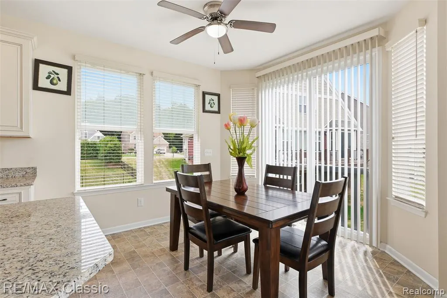
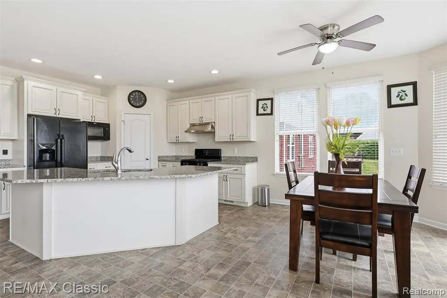
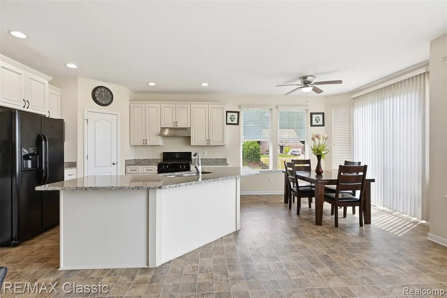
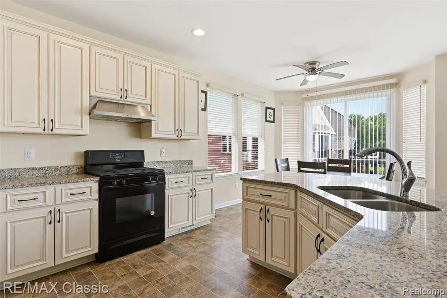
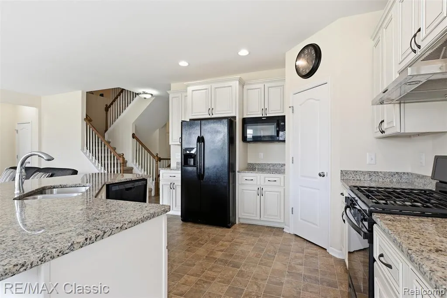
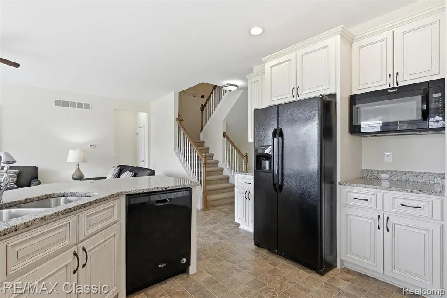
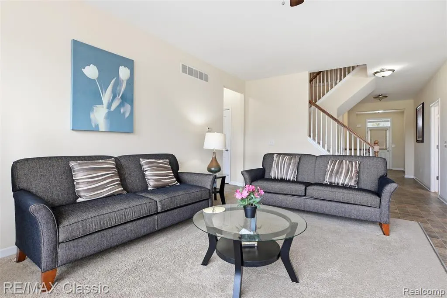
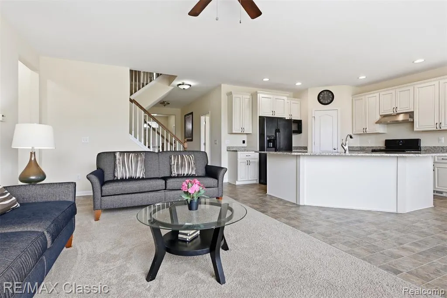
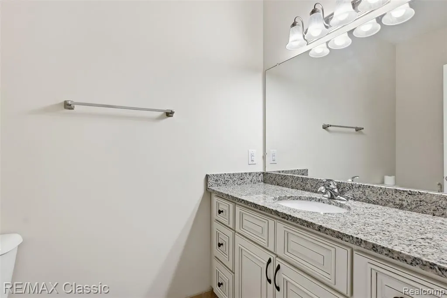
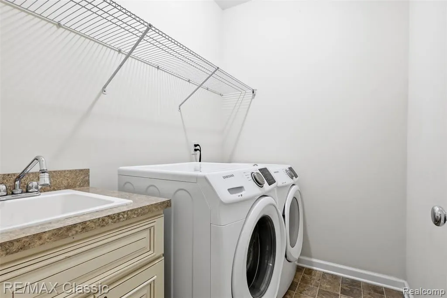
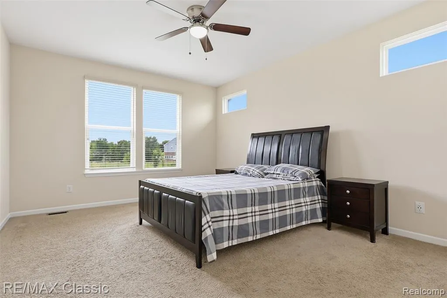
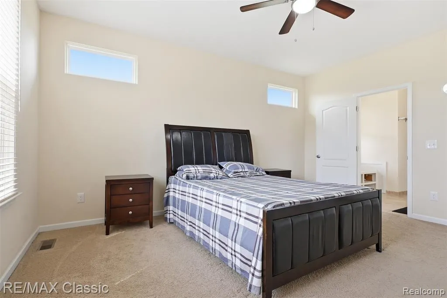
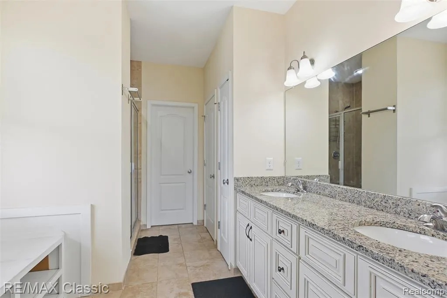
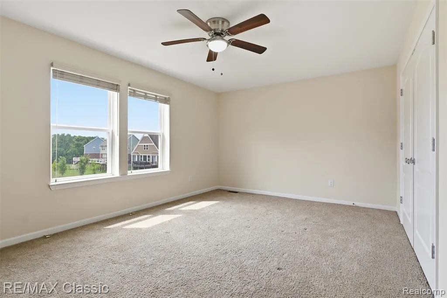
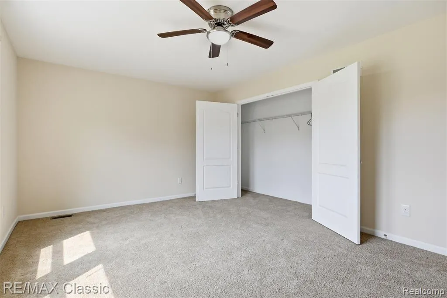
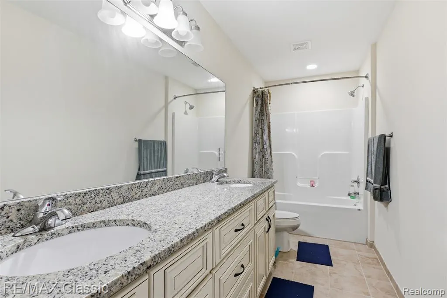
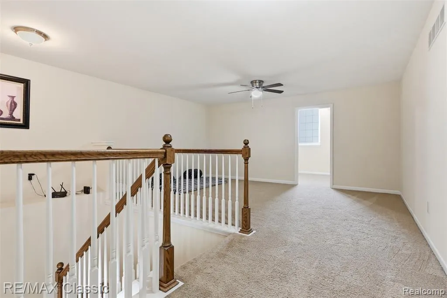
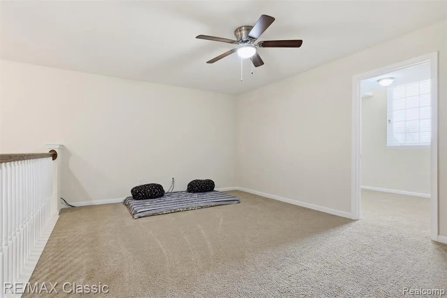
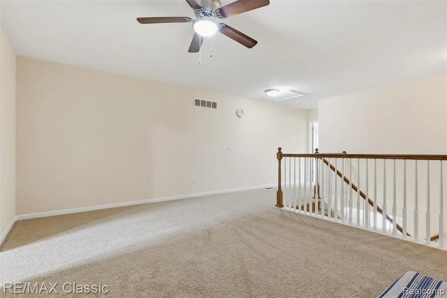
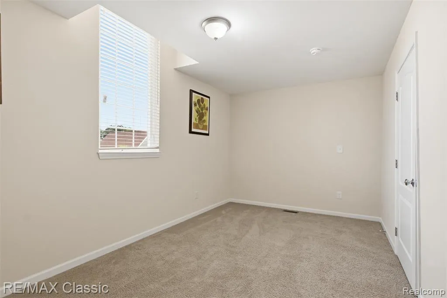
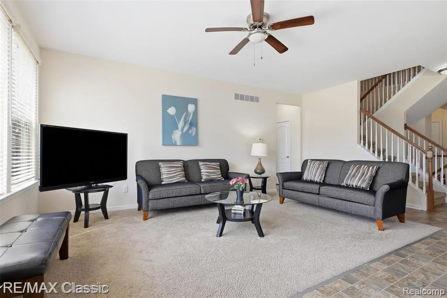
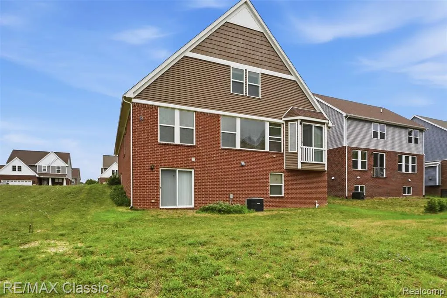
2017 Cape Cod | 2 First-Floor Suites | Livonia Schools | Walkout Basement .... Welcome to this beautifully maintained 2017-built Cape Cod in Clyde Smith Farms, offering an unusually flexible layout designed for both everyday family living and long-term comfort. The bright open-concept main level connects the kitchen, dining area and great room (with the included 60" Sharp AQUOS LED Backlit LCD television), creating an inviting space for entertaining. The kitchen features white cabinetry, granite countertops, a large island with seating, and a walk-in pantry. One of the home's biggest advantages is the two first-floor bedroom suites. The spacious primary suite offers a private bath and walk-in closet, while the second suite provides exceptional flexibility for guests, multigenerational living (with a barrier free oversized shower), or anyone who prefers convenient first-floor living. Upstairs you'll find 2 additional roomy bedrooms plus a spacious loft/flex area that can easily become a home office, playroom, media room or additional living space. The walkout lower level provides substantial unfinished space ready for your vision--with plumbing already prepared for a future bathroom. Outside, enjoy a peaceful setting next to the community commons, rather than directly against another home. Award-winning Livonia schools. 2017 construction. 3.5 baths. Two first-floor suites. Walkout basement. Two-car garage. This isn't just a large home -- it is an exceptionally flexible home designed to adapt to different lifestyles.
| Price History | |
|---|---|
| 9/10/2026 | Listed $549,900 |
General Features
| Heating | Forced Air |
|---|---|
| Kitchen Level | Entry |
| Cooling | Ceiling Fan(s),Central A/C |
| Possession | Close Plus 3-5 Days |
| Garage | Attached Garage,Electric in Garage,Gar Door Opener,Direct Access |
| Water | Public Water |
| Appliances | Dishwasher,Disposal,Dryer,Microwave,Range/Oven,Refrigerator,Washer |
| Status | Active |
| Full Baths | 3 |
| Half Baths | 1 |
| Bathrooms | 4 |
| Year Built | 2017 |
| Subdivision | Clyde Smith Farms Condo |
| Water Heater | Gas |
| Style | Cape Cod |
| County | Wayne |
| Class | RESIDENTIAL |
| Type | Single Family |
| Ownership | Private |
| Associated Document Count | 1 |
| Status | Active |
| Subdivision | MI |
| Sale/Rent | For Sale |
| HOA Fee Includes | Snow Removal |
| Manufactured Y/N | No |
| Fee Amount | 525 |
| Fee Schedule | Yearly |
| Structure Style | 1 1/2 Story |
| Subj to Short Sale Apprvl | No |
| Home Warranty Y/N | No |
| ACCESSIBILITY FEATURES | Acc. Approach with Ramp,Accessible Bedroom,Acc. Central Living Area,Accessible Closets,Accessible Doors,Accessible Full Bath |
| Area | Westland (82081) |
| Primary City | Westland |
| Virtual Tour | https://tours.getmixmedia.com/order/3d8a3486-1cbc-4ee3-3c9c-08def392dd76?version=19_058&branding=false |
| Directions | East off of Newburgh on Russell & then follow it around to Everett & make a right turn |
| City | Westland |
| School District | Livonia Public Schools |
| Lease Y/N | No |
| Originating MLS | RealComp |
| Source MLS | MI Real Source |
| Financial Terms | Cash,Conventional |
| Legal Description | UNIT 104 SECOND AMENDMENT TO MASTER DEED RECORDED IN L53414 P 1417 WCR FOR WAYNE COUNTY CONDOMINIUM SUBDIVISION PLAN NO 1026 AKA CYLDE SMITH FARMS T2S R9E L51911 P1126 WCR SPLIT/COMBINED ON 02/09/2017 |
| DOM | 2 |
| Postal Code | 48185 |
| Price Per Sq Ft Total AG | 195.9 |
| Public Remarks | 2017 Cape Cod | 2 First-Floor Suites | Livonia Schools | Walkout Basement .... Welcome to this beautifully maintained 2017-built Cape Cod in Clyde Smith Farms |
Interior Features
| Interior Amenities | Cable/Internet Avail. |
|---|---|
| Dining Room Level | Entry |
| Living Room Level | Entry |
| Basement | Walk Out,Unfinished |
| Bedroom 3 Level | Second |
| Bedroom 1 Level | Entry |
| Bedroom 2 Level | Entry |
| Laundry Room Level | Entry |
| Kitchen Length | 13 |
| Laundry Room Width | 7 |
| Living Room Length | 20 |
| Bedroom 4 Width | 10 |
| Bedroom 2 Width | 12 |
| Bedroom 3 Width | 16 |
| Laundry Room Length | 7 |
| Dining Room Width | 12 |
| Bedroom 4 Length | 16 |
| Bedroom 2 Length | 13 |
| Living Room Width | 14 |
| Bedroom 3 Length | 16 |
| Dining Room Length | 13 |
| Kitchen Width | 13 |
| Beds | 4 |
| Fireplace? | No |
| Total Rooms | 13 |
| Bedroom 1 Length | 16 |
| Bedroom 1 Width | 13 |
| Below Grade SqFt | 1740 |
| Above Grade SqFt | 2807 |
| Basement Y/N | Yes |
| Bedroom 2 Floor Covering | Carpet |
| Bedroom 3 Floor Covering | Carpet |
| Bedroom 4 Floor Covering | Carpet |
| Kitchen Floor Covering | Vinyl |
| Total SqFt Finished | 2807 |
| Bathroom 1 Length | 12 |
| Bathroom 1 Width | 10 |
| Bathroom 2 Length | 13 |
| Bathroom 2 Width | 8 |
| Bathroom 3 Length | 12 |
| Bathroom 3 Width | 5 |
Exterior Features
| Exterior | Brick,Stone,Vinyl Siding |
|---|---|
| Exterior Amenities | Porch |
| Frontage | 60 |
| Garage Dimensions | 20x18 |
| Lot Size Area | 0.13 |
| Pool (Y/N) | No |
| Lot Dimensions | 60x100 |
| Garage # of Car | 2 |
| Water Features | Water View |
| Roads | Paved Street,Private Road |
| FOUNDATION TYPE | Basement |
| Waterfront Y/N | No |
| Garage Y/N | Yes |
Amenities
- Foreclosure
- Views
- Short Sale
- New Construction
- Adult 55+
- Lease To Own
- No HOA Fees
- Furnished
- Primary On Main
- Air Conditioning
- Seller Finance
- Green
- Fixer Upper
- Horse
- Golf
- Fireplace
- Deck
- Garage
- Basement
- Pool
Property vs Single Family Average in 48185
Price
Taxes
Year Built
Visits
 Listing information is provided by Participants of the MichRIC MLS. IDX information is provided exclusively for personal, non-commercial use, and may not be used for any purpose other than to identify prospective properties consumers may be interested in purchasing. Information deemed reliable but not guaranteed. ©: MichRIC MLS. Last Update September 15, 2026 7:21 PM UTC
 IDX provided courtesy of Realcomp II Ltd., via NextHome One and The Originating MLS(found above), © 2026 Realcomp II Ltd. Shareholders. The information being provided is for consumers personal, non-commercial use and may not be used for any purpose other than to identify prospective properties consumers may be interested in purchasing.
 Provided through IDX via MiRealSource. Courtesy of MiRealSource Shareholder. Copyright MiRealSource.
The information published and disseminated by MiRealSource is communicated verbatim, without change by MiRealSource, as filed with MiRealSource by its members. The accuracy of all information, regardless of source, is not guaranteed or warranted. All information should be independently verified.
Copyright 2026 MiRealSource. All rights reserved. The information provided hereby constitutes proprietary
Provided through IDX via MiRealSource. Courtesy of MiRealSource Shareholder. Copyright MiRealSource.
The information published and disseminated by MiRealSource is communicated verbatim, without change by MiRealSource, as filed with MiRealSource by its members. The accuracy of all information, regardless of source, is not guaranteed or warranted. All information should be independently verified.
Copyright 2026 MiRealSource. All rights reserved. The information provided hereby constitutes proprietary
