
Golf Course

















Address
5600 Navajo Trail, Pinckney, MI
Price
$ 589,900
Property Attributes
- ID#61028412
- TypeSingle Family
- Listing Status Active
- CountyLIVINGSTON
- CityPinckney
- AreaHamburg Twp
- NeighborhoodArrowhead
- Zip48169
- StyleContemporary
- Year Built1988
- Taxes$ 4491
- Price$ 589,900
- Bedrooms3
- Full Bathrooms2
- Half Bathrooms1
- Sqr Footage2375
- Lot Size1.22 Acres
Data Source:
MiRealSource (MIRS)
Property Description
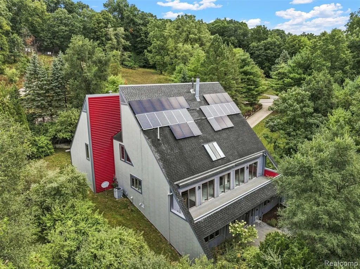
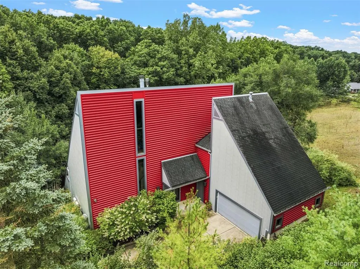
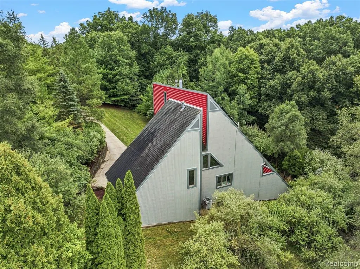
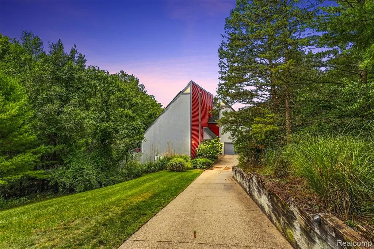
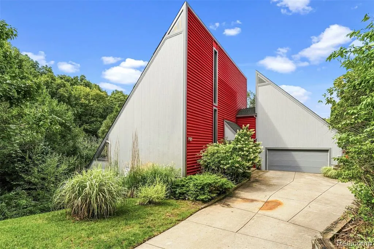
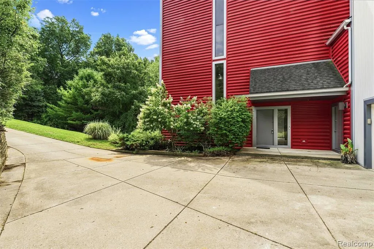
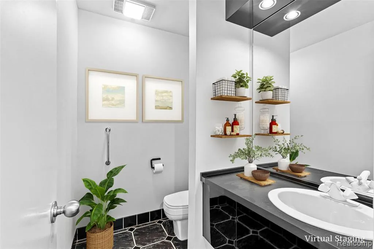
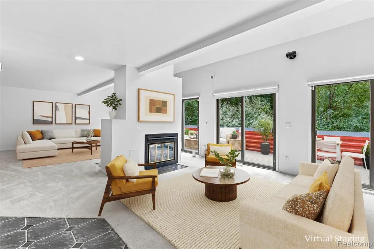
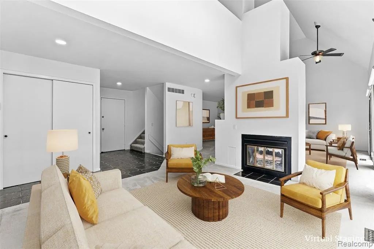
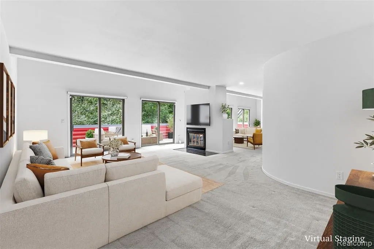
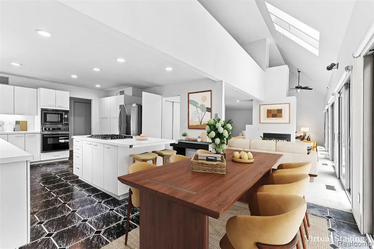
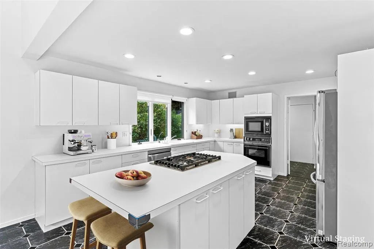
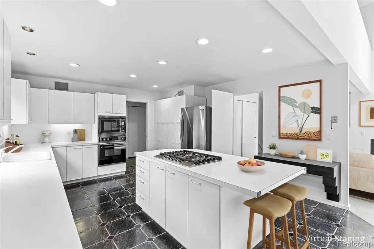
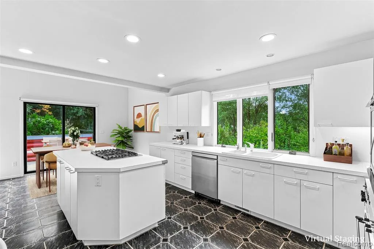
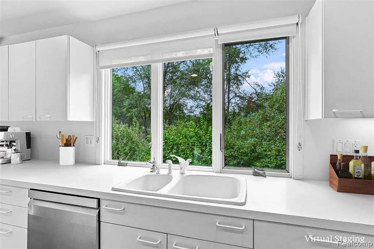
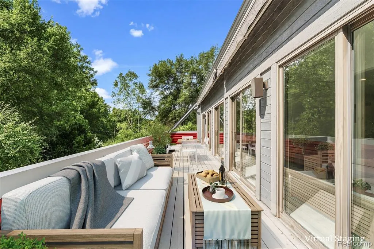
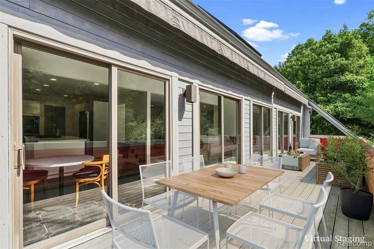
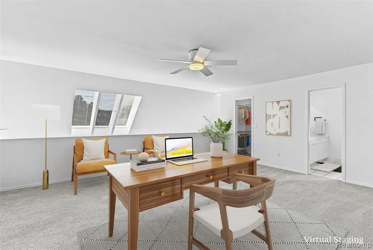
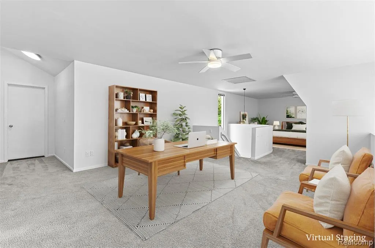
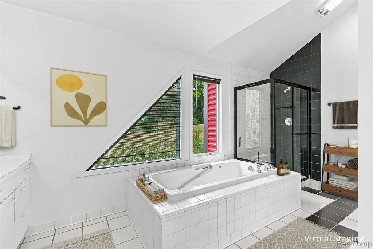
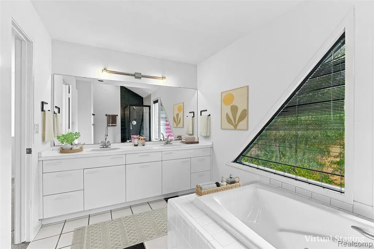
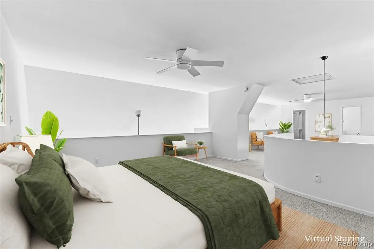
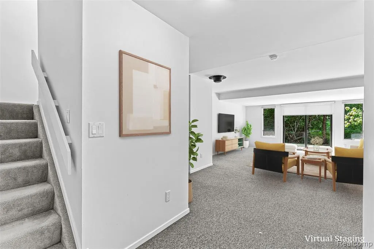
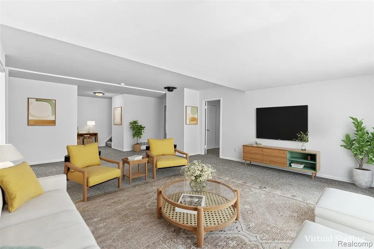
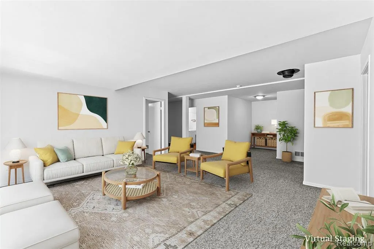
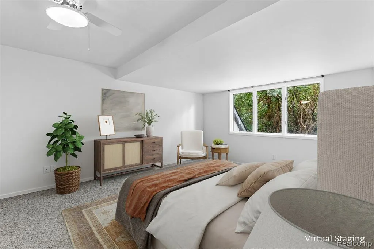
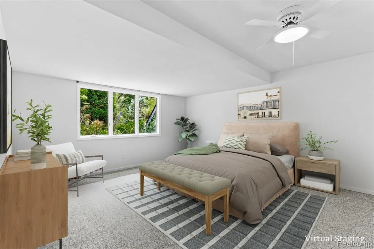
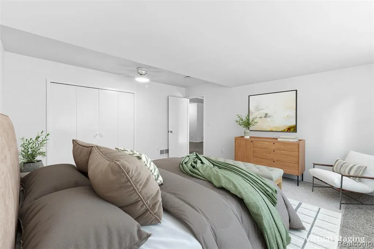
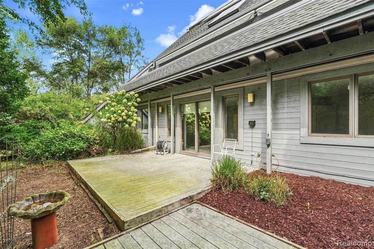
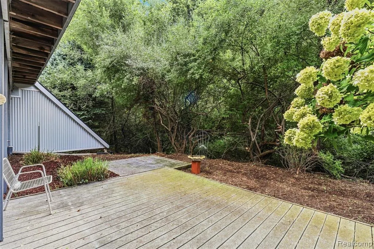
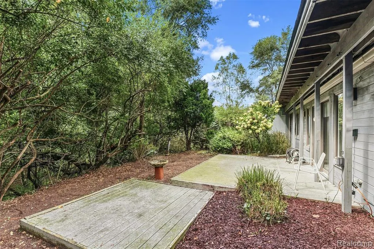
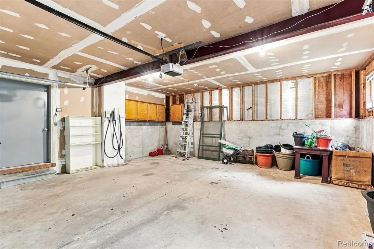
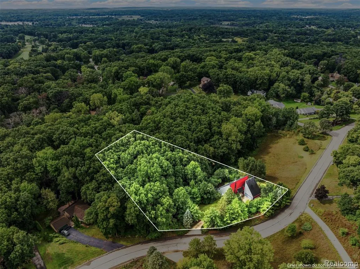
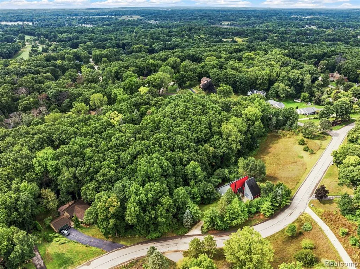
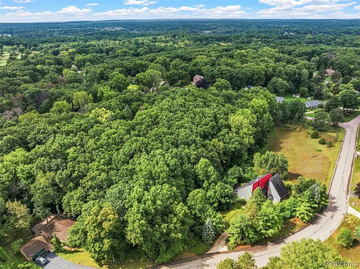
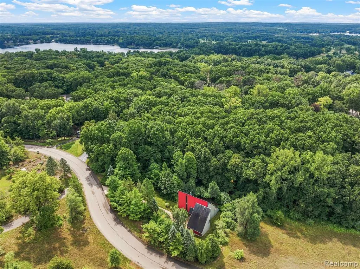
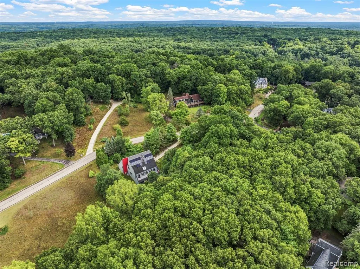
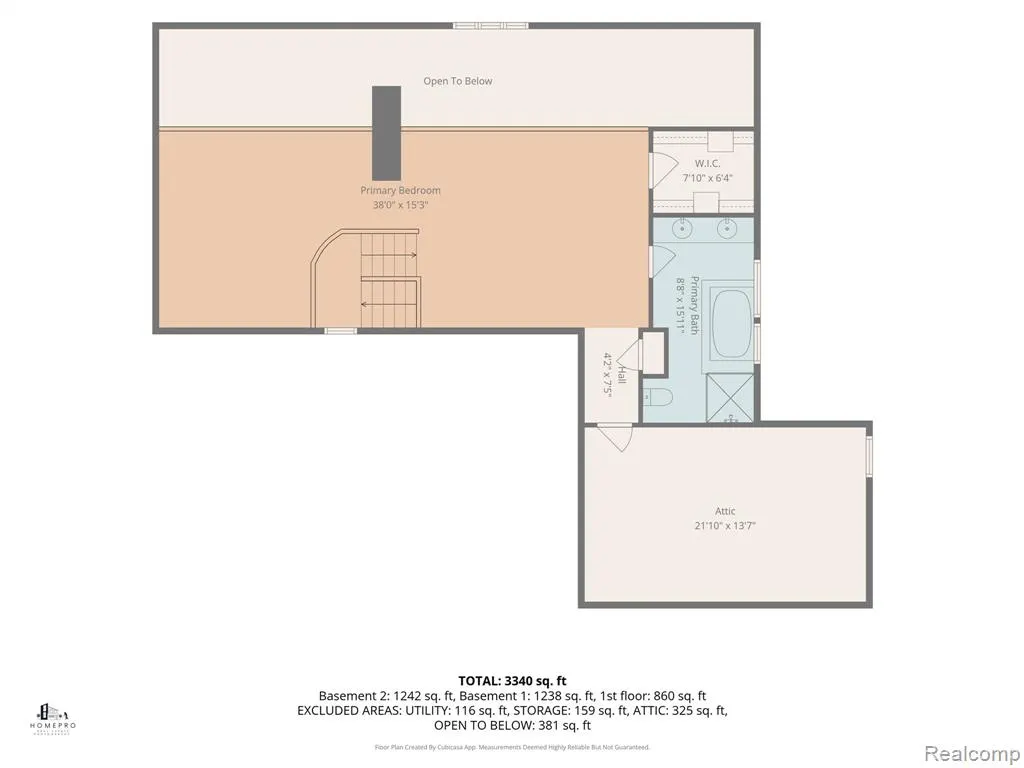
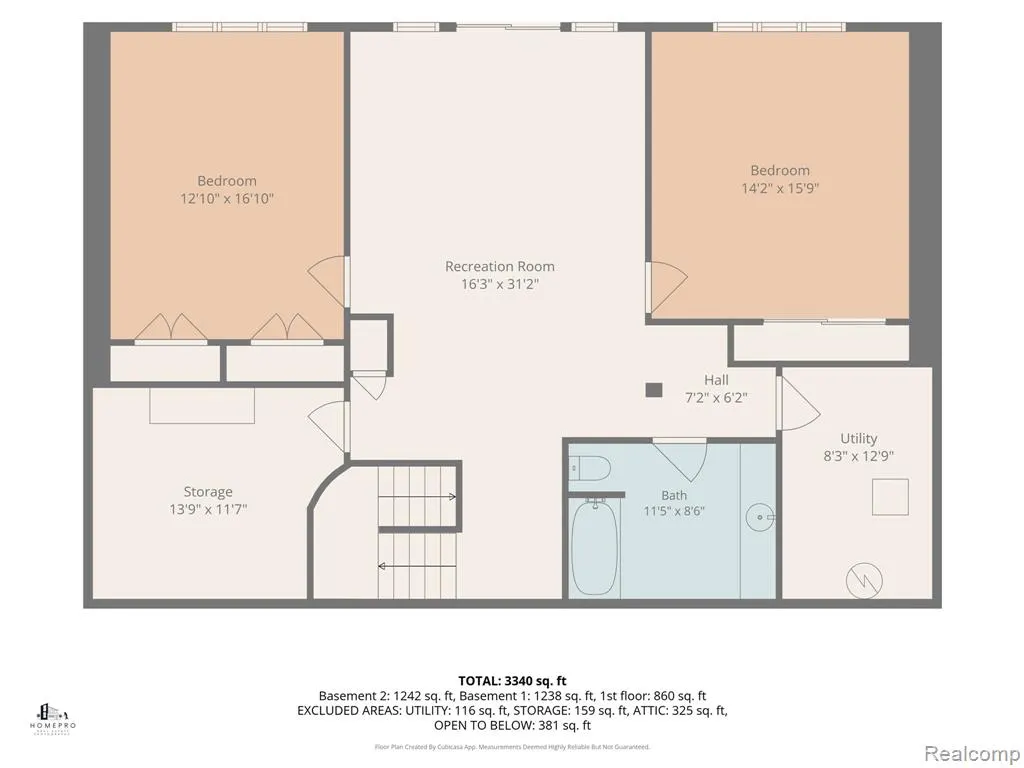
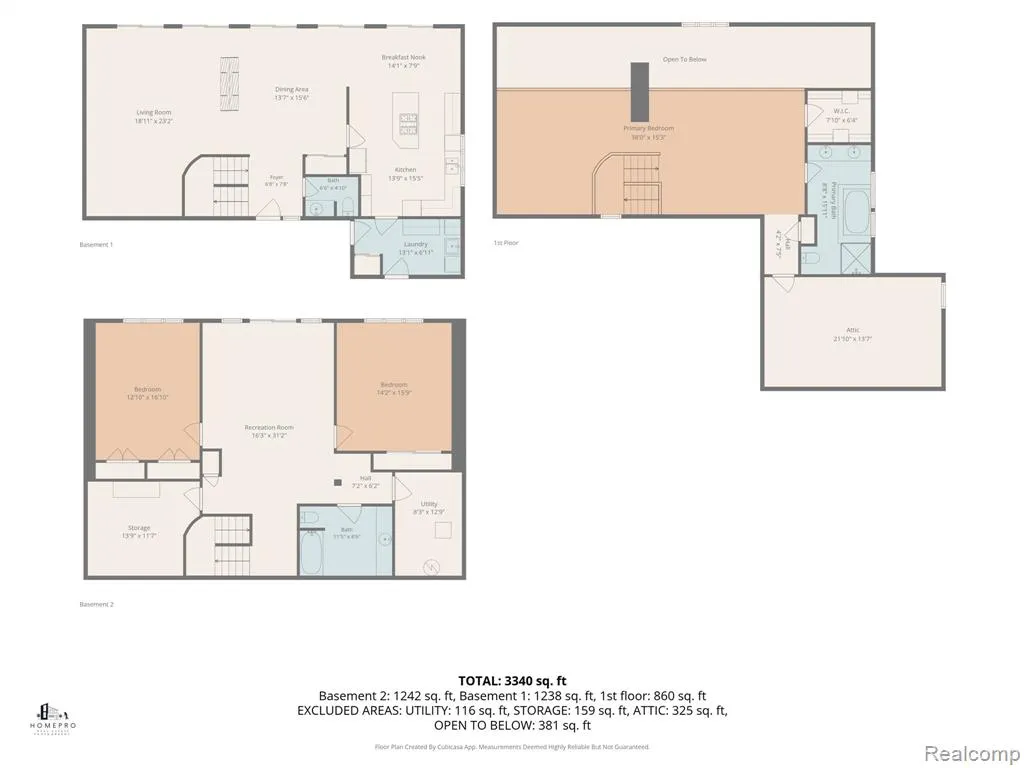
Set on 1.22 acres in Pinckney's Arrowhead Subdivision, this 3-bedroom, 2.5-bath home is anything but ordinary. Built in 1988, the home has a truly unique design with large rooms, plenty of natural light, and features you don't find in a typical home. The unique design carries outside, where a 47-foot upper deck stretches across the home and takes full advantage of the wooded setting. Overlooking the ravine and wildlife, the deck offers plenty of room for outdoor dining, entertaining, or simply enjoying the surroundings. A retractable awning system runs the length of the deck, allowing you to add shade when you want it. Inside, skylights bring additional natural light into the dining area, while a two-sided fireplace connects the main living spaces and adds to the character of the home. All three bedrooms are generously sized, including a spacious primary suite with its own sitting or office area, walk-in closet, and private bath with a double vanity and tiled shower. The lower level adds even more usable space with a recreation/flex room and sliding doors that open to a walk-out patio overlooking the wooded ravine. Use this space as a family room, game room, workout area, home office, or whatever works for you. Storage is another surprise throughout the home, including usable, accessible attic space for additional storage or potential future living space depending on a buyer's plans and approvals. Solar panels extend across the upper roofline and are paired with a charging system. The attached 2-car garage also includes a Tesla charging station. With three large bedrooms, multiple indoor and outdoor living spaces, a walk-out lower level, solar system, and wooded setting, this home has a personality all its own. Located in the Pinckney Community Schools district and close to area lakes, golf, and outdoor recreation. Virtual Staging has been included in the listing photos.
| Price History | |
|---|---|
| 9/9/2026 | Listed $589,900 |
General Features
| Heating | Forced Air |
|---|---|
| Kitchen Level | Entry |
| Cooling | Ceiling Fan(s),Central A/C |
| Possession | At Close |
| Fireplaces | Gas Fireplace,LivRoom Fireplace |
| Garage | Attached Garage,Electric in Garage |
| Water | Private Well |
| Appliances | Dishwasher,Disposal,Dryer,Microwave,Range/Oven,Refrigerator,Washer |
| Status | Active |
| Full Baths | 2 |
| Half Baths | 1 |
| Bathrooms | 3 |
| Year Built | 1988 |
| Subdivision | Arrowhead |
| Water Heater | Gas |
| Style | Contemporary |
| County | Livingston |
| Class | RESIDENTIAL |
| Type | Single Family |
| Ownership | Private |
| Associated Document Count | 2 |
| Status | Active |
| Subdivision | MI |
| Sale/Rent | For Sale |
| Green Features | Solar |
| Manufactured Y/N | No |
| Structure Style | 1 1/2 Story |
| Subj to Short Sale Apprvl | No |
| Home Warranty Y/N | No |
| Area | Hamburg Twp (47007) |
| Primary City | Pinckney |
| Virtual Tour | https://dl.dropboxusercontent.com/scl/fi/h14lv1urg84nov0s1msk1/0905-1.mp4?rlkey=i9sz8th0yx94k35au5cb3qov3&raw=1 |
| Directions | M-36 to Chilson Rd,north on Chilson Rd to Navajo Trail,west on Navajo Trail to property. |
| City | Pinckney |
| School District | Pinckney Community Schools |
| Lease Y/N | No |
| Originating MLS | RealComp |
| Source MLS | MI Real Source |
| Financial Terms | Cash,Conventional,FHA,VA |
| Legal Description | SEC 15 T1N R5E ARROWHEAD SUBDIVISION LOT 100 |
| DOM | 11 |
| Postal Code | 48169 |
| Price Per Sq Ft Total AG | 248.38 |
| Public Remarks | Set on 1.22 acres in Pinckney's Arrowhead Subdivision,this 3-bedroom,2.5-bath home is anything but ordinary. Built in 1988,the home has a truly unique design with large rooms,plenty of natural light |
Interior Features
| Dining Room Level | Entry |
|---|---|
| Living Room Level | Entry |
| Basement | Finished,Walk Out |
| Bedroom 3 Level | Basement |
| Bedroom 1 Level | Second |
| Bedroom 2 Level | Basement |
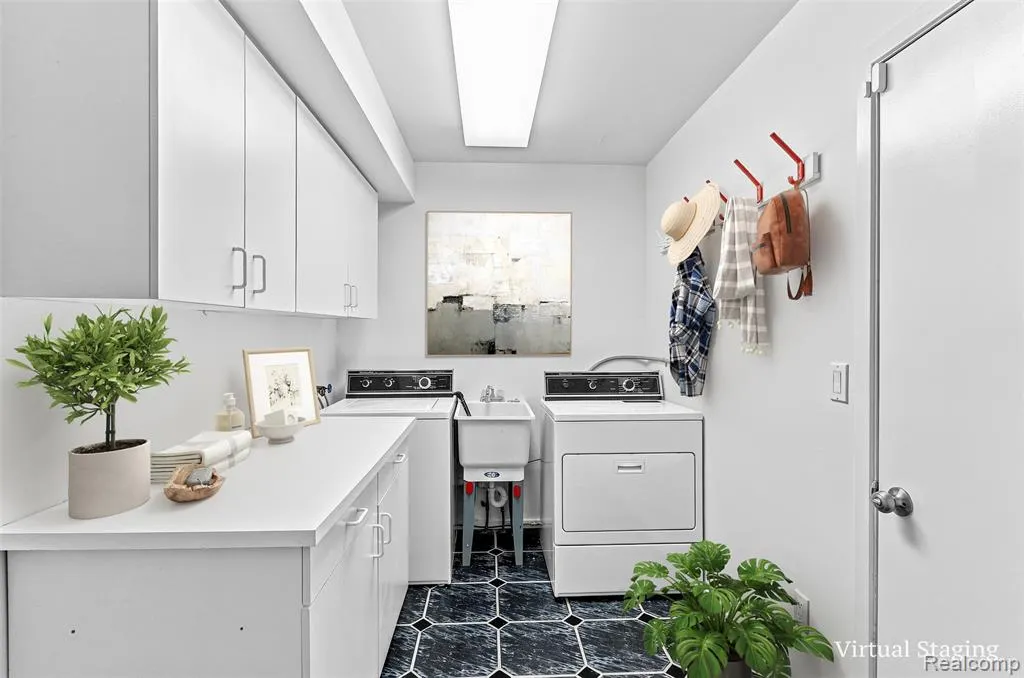
| Laundry Room Level | Entry |
| Kitchen Length | 15 |
| Laundry Room Width | 7 |
| Living Room Length | 23 |
| Bedroom 2 Width | 13 |
| Bedroom 3 Width | 14 |
| Laundry Room Length | 13 |
| Dining Room Width | 14 |
| Bedroom 2 Length | 17 |
| Living Room Width | 19 |
| Bedroom 3 Length | 16 |
| Dining Room Length | 16 |
| Kitchen Width | 14 |
| Beds | 3 |
| Fireplace? | Yes |
| Total Rooms | 13 |
| Bedroom 1 Length | 38 |
| Bedroom 1 Width | 15 |
| Below Grade SqFt | 1380 |
| Above Grade SqFt | 2375 |
| Basement Y/N | Yes |
| Breakfast Nook Length | 14 |
| Breakfast Nook Level | Entry |
| Breakfast Nook Width | 8 |
| Bedroom 2 Floor Covering | Carpet |
| Bedroom 3 Floor Covering | Carpet |
| Kitchen Floor Covering | Ceramic |
| Total SqFt Finished | 3065 |
| Bathroom 1 Length | 11 |
| Bathroom 1 Width | 9 |
| Bathroom 2 Length | 16 |
| Bathroom 2 Width | 9 |
Exterior Features
| Exterior | Metal Siding |
|---|---|
| Exterior Amenities | Exterior Balcony,Deck,Patio,Porch |
| Frontage | 204 |
| Garage Dimensions | 22x22 |
| Lot Size Area | 1.22 |
| Pool (Y/N) | No |
| Lot Dimensions | 67x205x394x361 |
| Garage # of Car | 2 |
| Roads | Paved Street |
| FOUNDATION TYPE | Basement |
| SEWER/SEPTIC | Septic |
| Waterfront Y/N | No |
| Garage Y/N | Yes |
Amenities
- Foreclosure
- Views
- Short Sale
- New Construction
- Adult 55+
- Lease To Own
- No HOA Fees
- Furnished
- Primary On Main
- Air Conditioning
- Seller Finance
- Green
- Fixer Upper
- Horse
- Golf
- Fireplace
- Deck
- Garage
- Basement
- Pool
Property vs Single Family Average in 48169
Price
Taxes
Year Built
Visits
 Listing information is provided by Participants of the MichRIC MLS. IDX information is provided exclusively for personal, non-commercial use, and may not be used for any purpose other than to identify prospective properties consumers may be interested in purchasing. Information deemed reliable but not guaranteed. ©: MichRIC MLS. Last Update September 21, 2026 7:07 PM UTC
 IDX provided courtesy of Realcomp II Ltd., via NextHome One and The Originating MLS(found above), © 2026 Realcomp II Ltd. Shareholders. The information being provided is for consumers personal, non-commercial use and may not be used for any purpose other than to identify prospective properties consumers may be interested in purchasing.
 Provided through IDX via MiRealSource. Courtesy of MiRealSource Shareholder. Copyright MiRealSource.
The information published and disseminated by MiRealSource is communicated verbatim, without change by MiRealSource, as filed with MiRealSource by its members. The accuracy of all information, regardless of source, is not guaranteed or warranted. All information should be independently verified.
Copyright 2026 MiRealSource. All rights reserved. The information provided hereby constitutes proprietary
Provided through IDX via MiRealSource. Courtesy of MiRealSource Shareholder. Copyright MiRealSource.
The information published and disseminated by MiRealSource is communicated verbatim, without change by MiRealSource, as filed with MiRealSource by its members. The accuracy of all information, regardless of source, is not guaranteed or warranted. All information should be independently verified.
Copyright 2026 MiRealSource. All rights reserved. The information provided hereby constitutes proprietary
