
Eco Friendly














Address
34340 Tomahawk Drive, Westland, MI
Price
$ 284,900
Property Attributes
- ID#61028339
- TypeSingle Family
- Listing Status Active
- CountyWAYNE
- CityWestland
- AreaWestland
- NeighborhoodTonquish-Mustang Sub
- Zip48185
- StyleSplit Level
- Year Built1959
- Taxes$ 2918
- Price$ 284,900
- Bedrooms3
- Full Bathrooms1
- Half Bathrooms1
- Sqr Footage1528
- Lot Size0.17 Acres
Data Source:
MiRealSource (MIRS)
Property Description
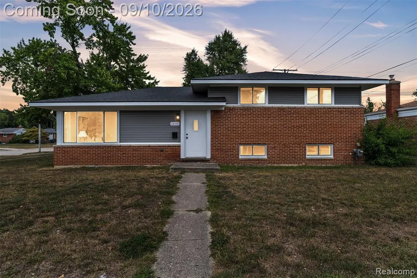
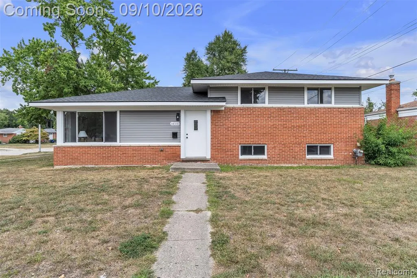
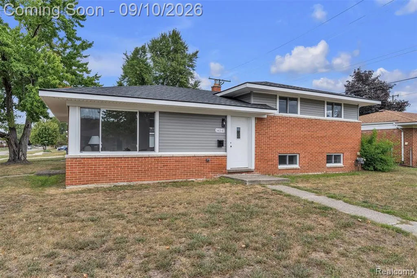
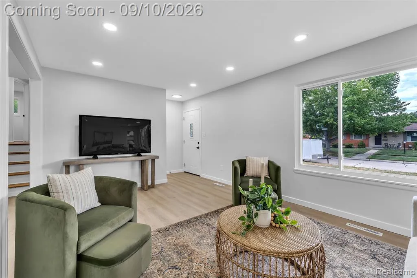
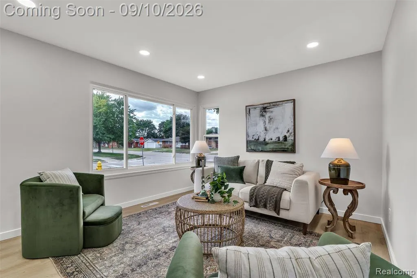
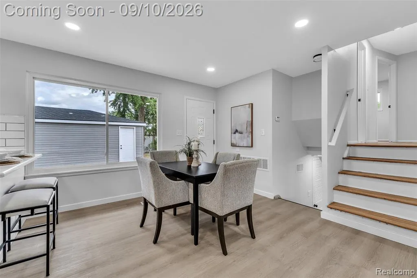
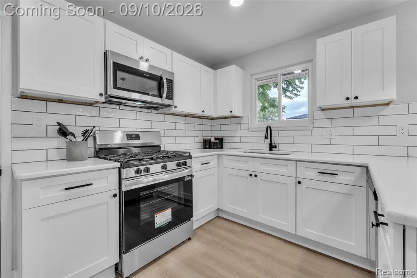
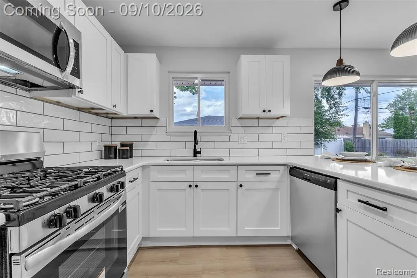
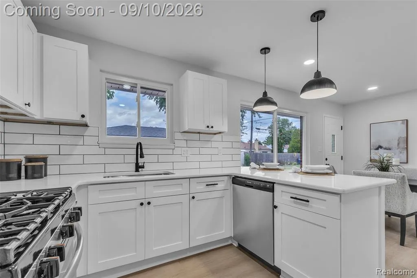
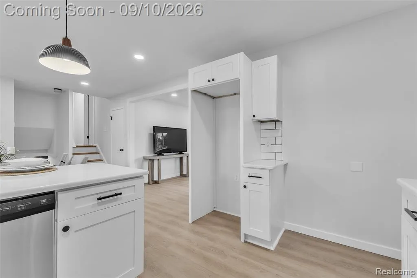
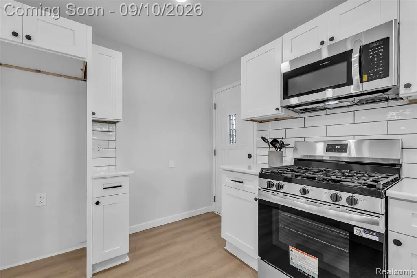
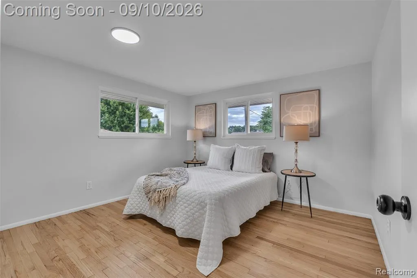
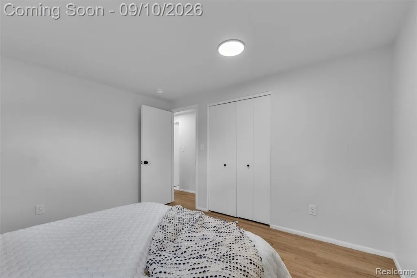
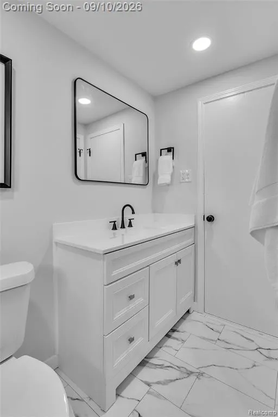
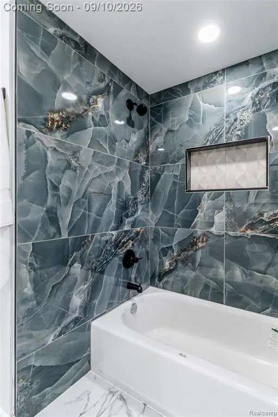
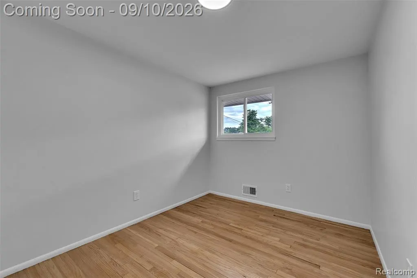
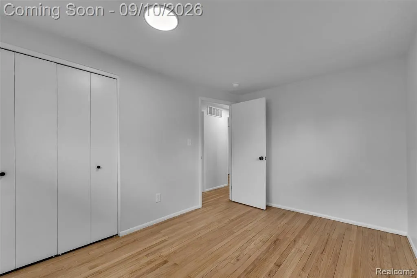
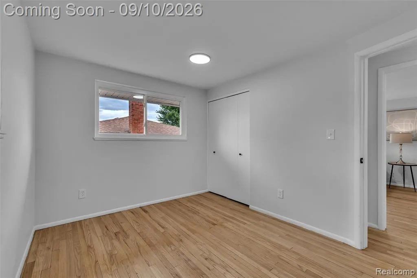
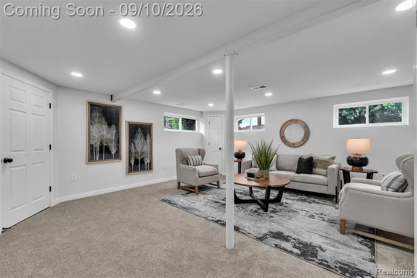
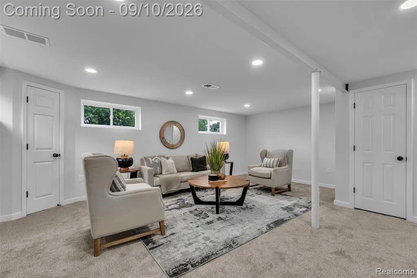
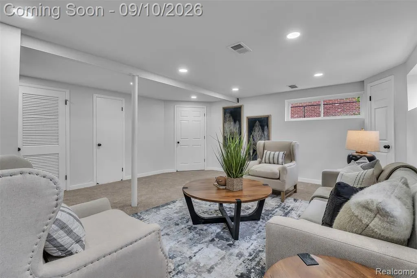
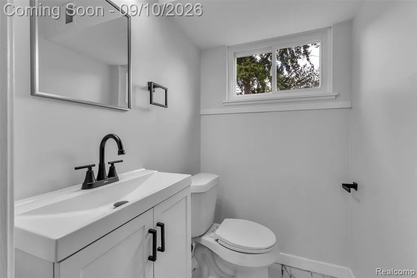
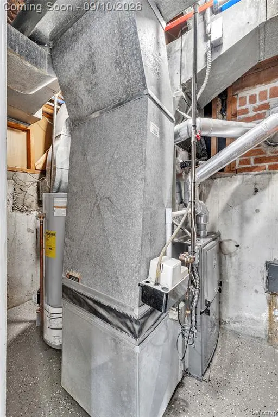
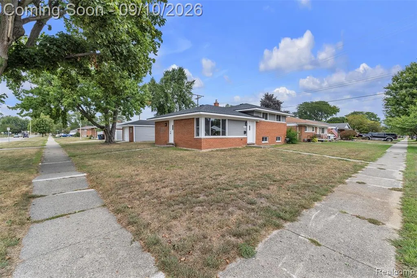
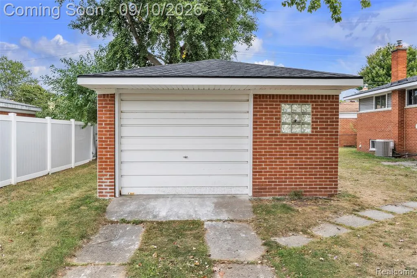
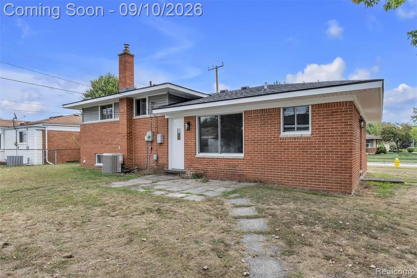
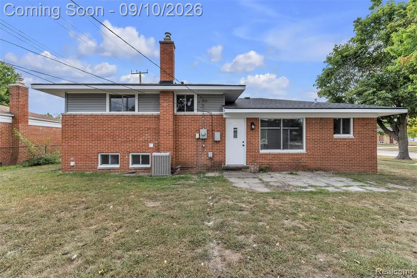
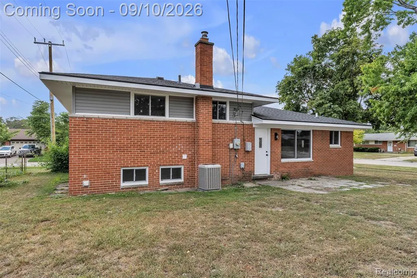
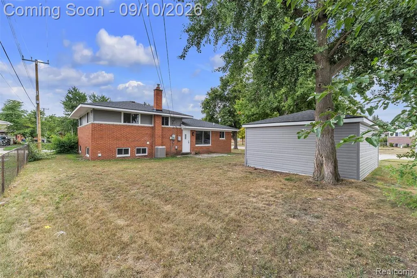
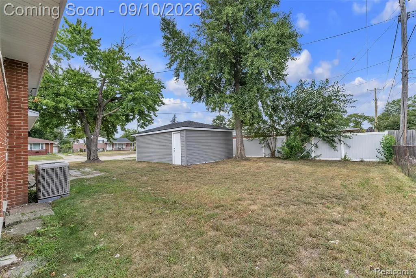
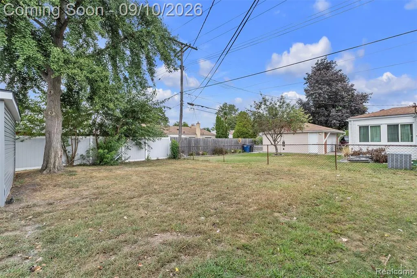
Completely Remodeled tri-level w/finished basement - Move-In Ready! Welcome home to this beautifully remodeled 3-bedroom, 1.1-bath beauty, situated on a corner lot where timeless style meets modern comfort. Completely updated in 2026, this turnkey home showcases quality finishes throughout, including an inviting living room with tons of natural light and welcoming atmosphere that creates the perfect layout for relaxing or entertaining. The fully remodeled kitchen boasts new cabinetry, stainless steel appliances, white quartz countertops, tiled backsplash and modern finishes. The breakfast nook flows seamlessly into the dining area creating an inviting setting that is ideal for entertaining family and friends. The beautifully updated main bathroom features a new vanity, upgraded plumbing fixtures, and sleek modern finishes that create a fresh, contemporary look. Major updates provide peace of mind for years to come, including a brand-new 3D dimensional roof, new energy-efficient vinyl windows, all-new exterior siding, soffits and trim, a new central A/C unit, and a new hot water tank. These extensive exterior and mechanical improvements add lasting value, energy efficiency, and low-maintenance living. The finished basement features plush new carpeting and updated recessed lighting, offering valuable additional living space with endless possibilities for a family room, recreation area, home office, or guest retreat. A half bath adds extra comfort and convenience. Step outside to enjoy the large lot, providing the perfect setting for outdoor entertaining. A detached garage adds convenience and additional storage. This exceptional home offers the perfect blend of modern updates, functional living space, and classic curb appeal. Simply unpack and enjoy everything this stunning, move-in-ready home has to offer! BATVAI
| Price History | |
|---|---|
| 9/9/2026 | Listed $284,900 |
General Features
| Heating | Forced Air |
|---|---|
| Kitchen Level | Entry |
| Cooling | Central A/C |
| Possession | At Close |
| Garage | Detached Garage |
| Water | Public Water |
| Appliances | Dishwasher,Microwave,Range/Oven |
| Status | Active |
| Full Baths | 1 |
| Half Baths | 1 |
| Bathrooms | 2 |
| Year Built | 1959 |
| Subdivision | Tonquish-Mustang Sub |
| Water Heater | Gas |
| Style | Split Level |
| County | Wayne |
| Class | RESIDENTIAL |
| Type | Single Family |
| Ownership | Private |
| Associated Document Count | 2 |
| Status | Active |
| Subdivision | MI |
| Sale/Rent | For Sale |
| Manufactured Y/N | No |
| Structure Style | Tri-Level |
| Subj to Short Sale Apprvl | No |
| Home Warranty Y/N | No |
| Area | Westland (82081) |
| Primary City | Westland |
| Directions | MAP |
| City | Westland |
| School District | Wayne-Westland Community SD |
| Lease Y/N | No |
| Originating MLS | RealComp |
| Source MLS | MI Real Source |
| Financial Terms | Cash,Conventional,FHA,VA |
| Legal Description | 09AA7 LOT 7 TONQUISH MUSTANG SUB T2SR9E L82 P65 66 WCR |
| DOM | 8 |
| Postal Code | 48185 |
| Price Per Sq Ft Total AG | 186.45 |
| Public Remarks | Completely Remodeled tri-level w/finished basement - Move-In Ready! Welcome home to this beautifully remodeled 3-bedroom,1.1-bath beauty |
Interior Features
| Family Room Level | Lower |
|---|---|
| Living Room Level | Entry |
| Basement | Finished |
| Bedroom 3 Level | Upper |
| Bedroom 1 Level | Upper |
| Bedroom 2 Level | Upper |
| Kitchen Length | 15 |
| Family Room Length | 20 |
| Family Room Width | 18 |
| Living Room Length | 16 |
| Bedroom 2 Width | 10 |
| Bedroom 3 Width | 11 |
| Bedroom 2 Length | 10 |
| Living Room Width | 20 |
| Bedroom 3 Length | 10 |
| Kitchen Width | 10 |
| Beds | 3 |
| Fireplace? | No |
| Total Rooms | 8 |
| Bedroom 1 Length | 12 |
| Bedroom 1 Width | 10 |
| Below Grade SqFt | 543 |
| Above Grade SqFt | 1528 |
| Basement Y/N | Yes |
| Total SqFt Finished | 2071 |
Exterior Features
| Exterior | Brick,Vinyl Siding |
|---|---|
| Frontage | 75 |
| Lot Size Area | 0.17 |
| Pool (Y/N) | No |
| Lot Dimensions | 75X99 |
| Garage # of Car | 1 |
| Roads | Paved Street |
| FOUNDATION TYPE | Basement,Slab |
| Waterfront Y/N | No |
| Garage Y/N | Yes |
Amenities
- Foreclosure
- Views
- Short Sale
- New Construction
- Adult 55+
- Lease To Own
- No HOA Fees
- Furnished
- Primary On Main
- Air Conditioning
- Seller Finance
- Green
- Fixer Upper
- Horse
- Golf
- Fireplace
- Deck
- Garage
- Basement
- Pool
Property vs Single Family Average in 48185
Price
Taxes
Year Built
 Listing information is provided by Participants of the MichRIC MLS. IDX information is provided exclusively for personal, non-commercial use, and may not be used for any purpose other than to identify prospective properties consumers may be interested in purchasing. Information deemed reliable but not guaranteed. ©: MichRIC MLS. Last Update September 21, 2026 7:07 PM UTC
 IDX provided courtesy of Realcomp II Ltd., via NextHome One and The Originating MLS(found above), © 2026 Realcomp II Ltd. Shareholders. The information being provided is for consumers personal, non-commercial use and may not be used for any purpose other than to identify prospective properties consumers may be interested in purchasing.
 Provided through IDX via MiRealSource. Courtesy of MiRealSource Shareholder. Copyright MiRealSource.
The information published and disseminated by MiRealSource is communicated verbatim, without change by MiRealSource, as filed with MiRealSource by its members. The accuracy of all information, regardless of source, is not guaranteed or warranted. All information should be independently verified.
Copyright 2026 MiRealSource. All rights reserved. The information provided hereby constitutes proprietary
Provided through IDX via MiRealSource. Courtesy of MiRealSource Shareholder. Copyright MiRealSource.
The information published and disseminated by MiRealSource is communicated verbatim, without change by MiRealSource, as filed with MiRealSource by its members. The accuracy of all information, regardless of source, is not guaranteed or warranted. All information should be independently verified.
Copyright 2026 MiRealSource. All rights reserved. The information provided hereby constitutes proprietary
