
Price Reduction











Address
33025 Tall Oaks Street, Farmington, MI
Price
$ 399,900
Property Attributes
- ID#61021245
- TypeSingle Family
- Listing Status Active
- CountyOAKLAND
- CityFarmington
- AreaFarmington Hills
- NeighborhoodFarmington Oaks
- Zip48336
- StyleColonial
- Year Built1962
- Taxes$ 4848
- Price$ 399,900
- Bedrooms4
- Full Bathrooms2
- Half Bathrooms1
- Sqr Footage2295
- Lot Size0.17 Acres
Data Source:
MiRealSource (MIRS)
Property Description
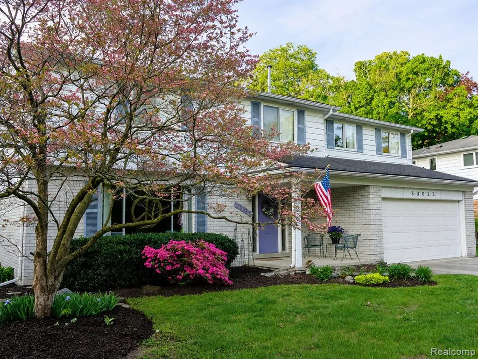
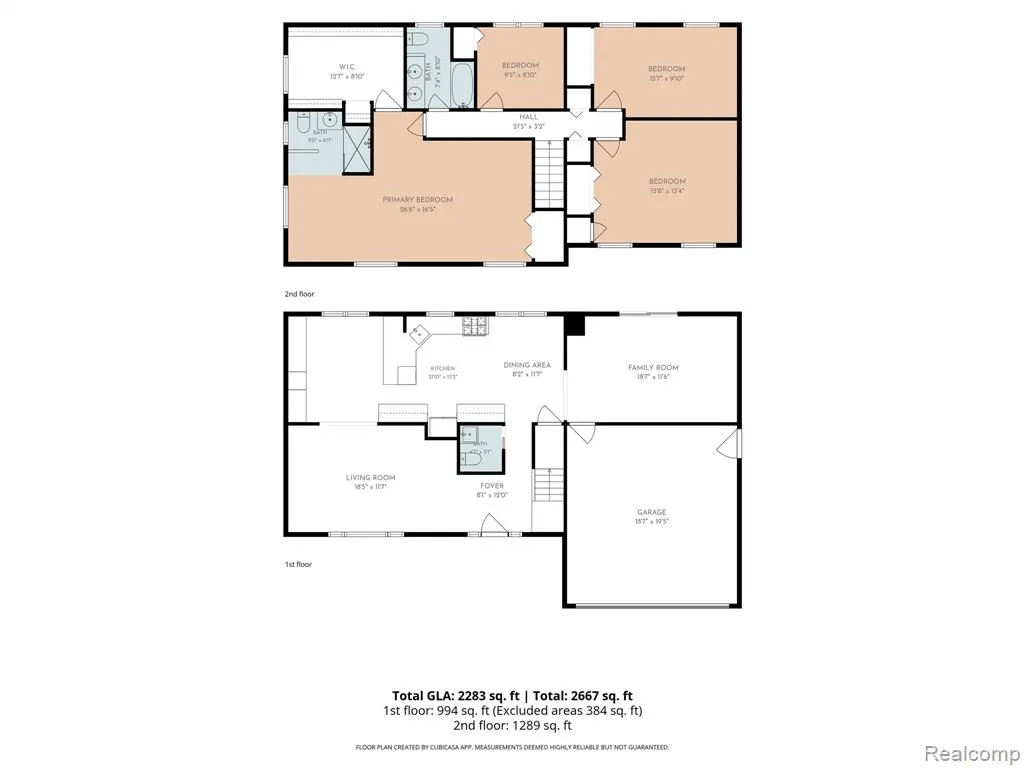
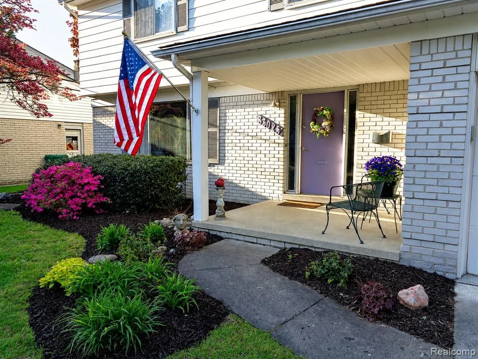
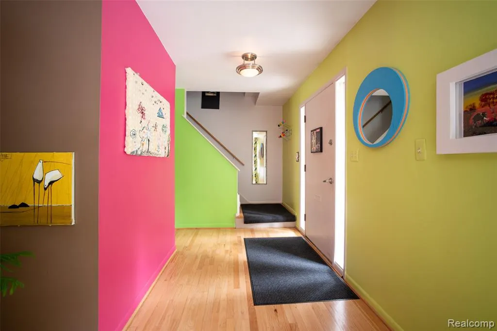
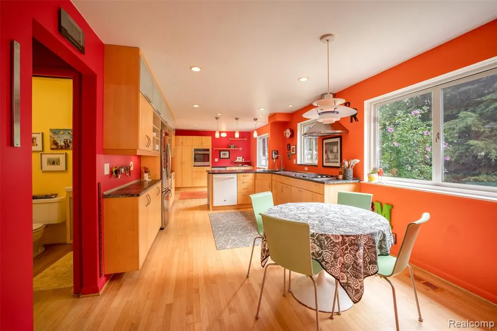
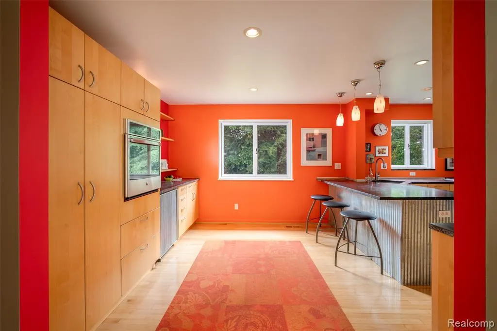
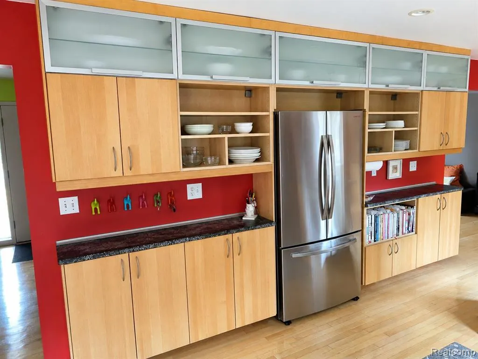
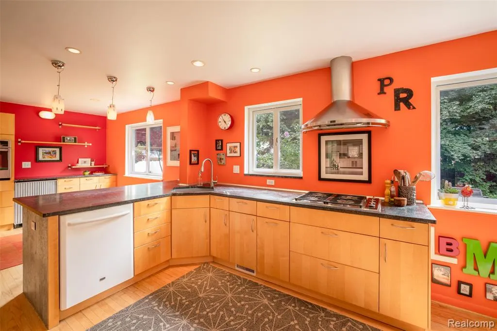
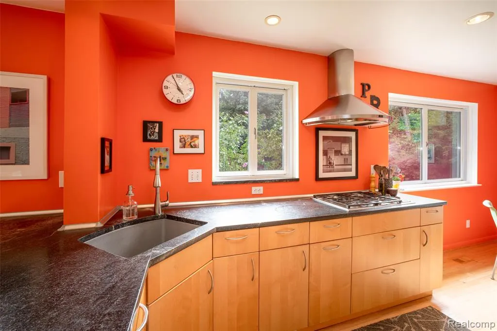
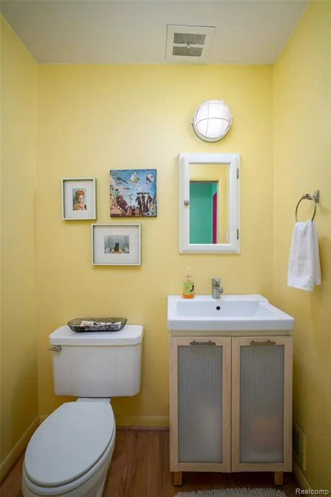
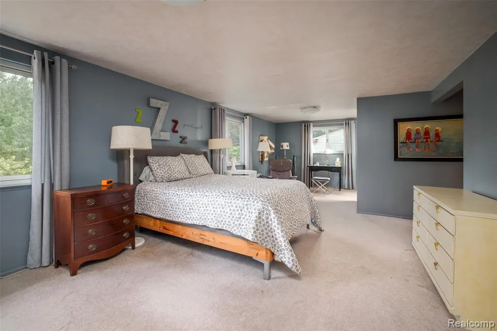
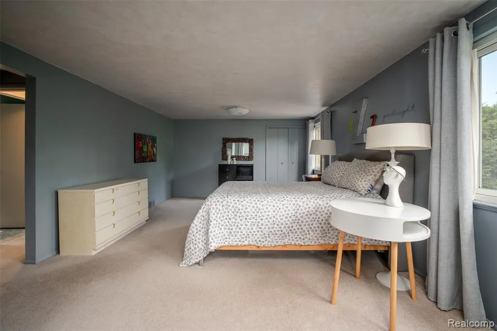
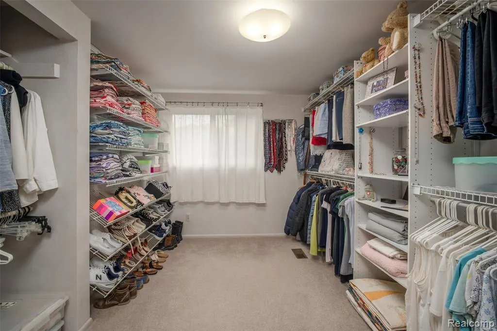
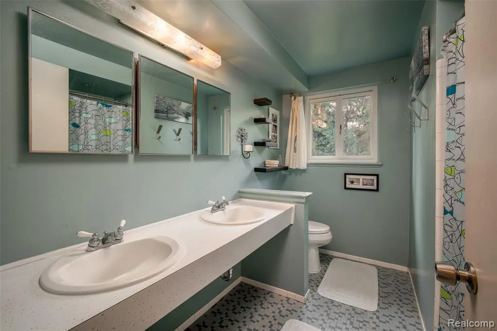
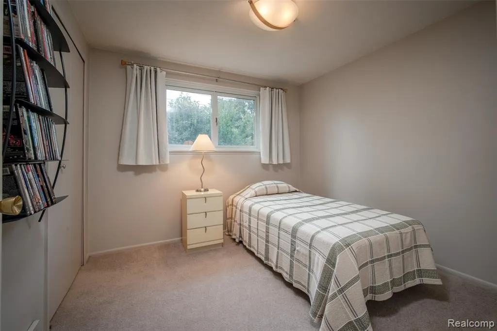
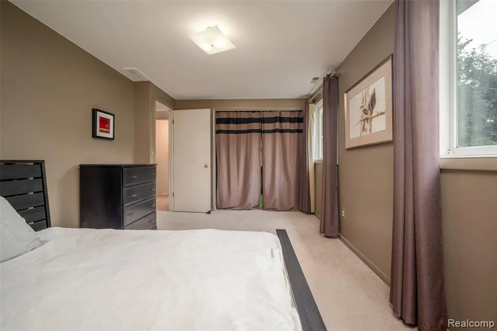
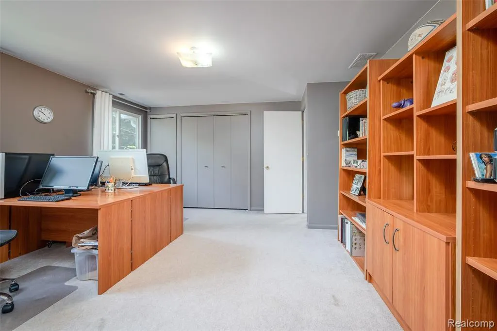
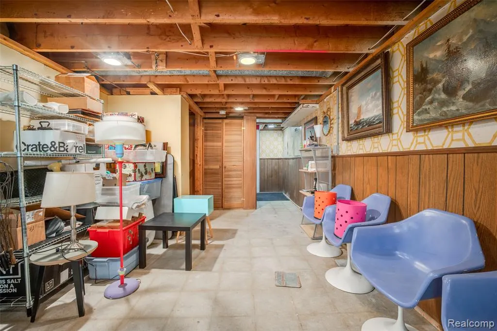
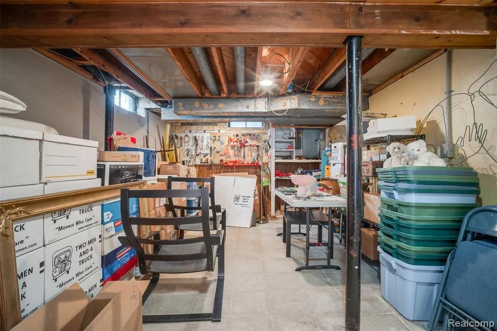
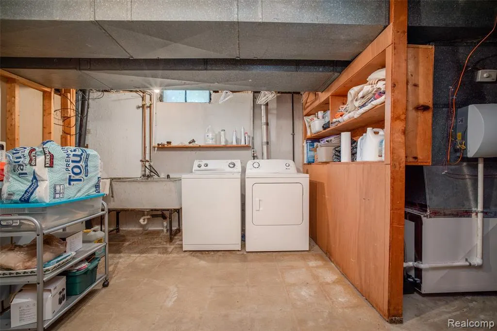
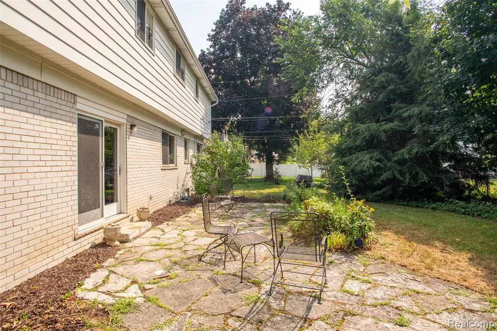
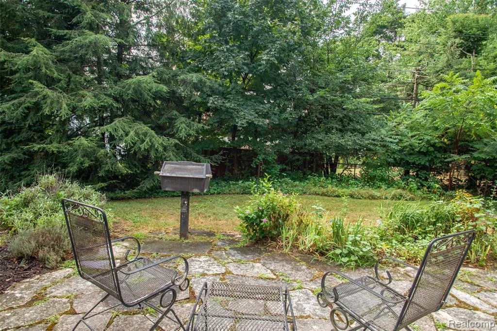
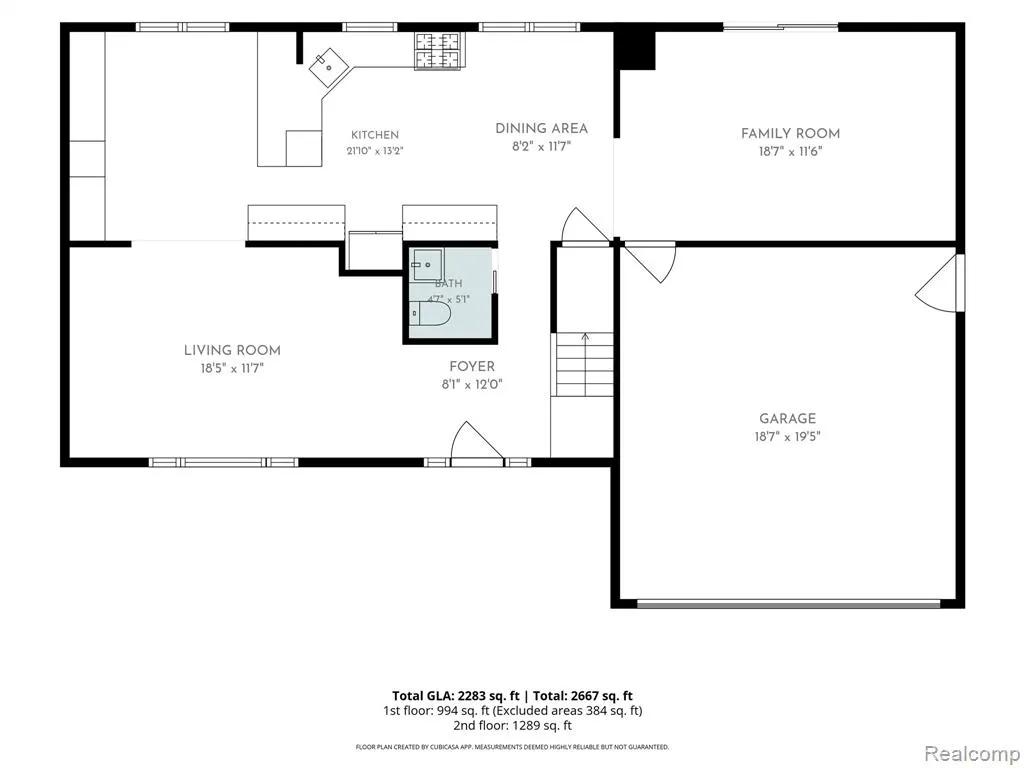
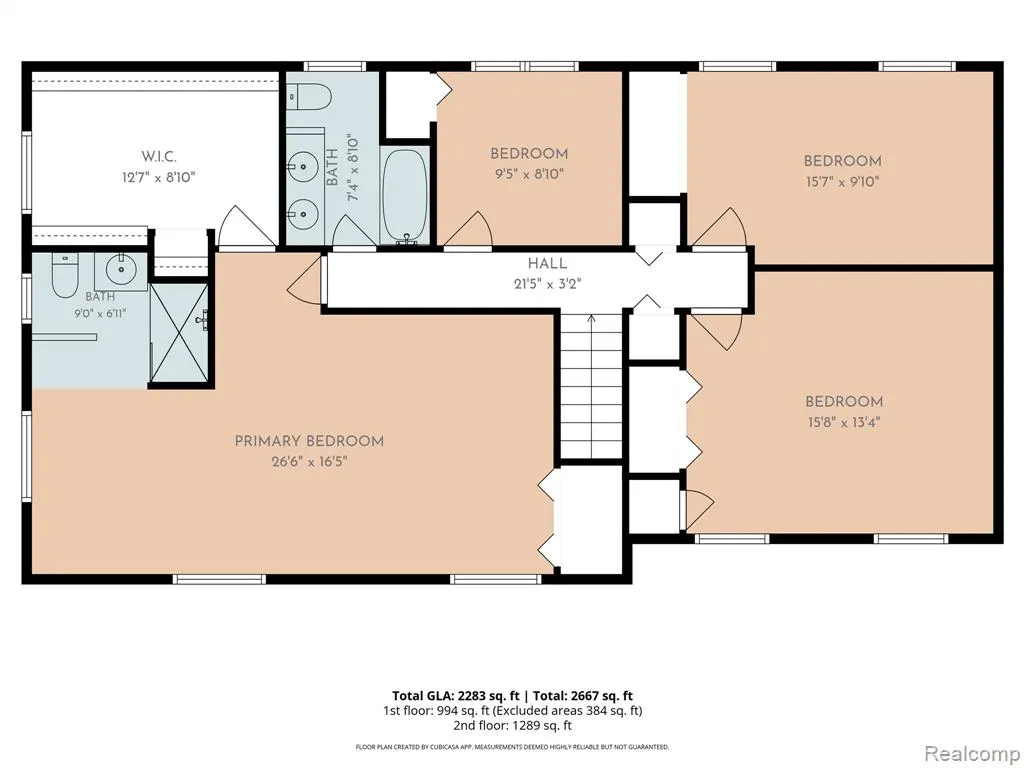
Unbeatable space and incredible value under 400K! At just 175 per square foot, this home is priced substantially below the local market average, offering tremendous instant equity potential for a savvy buyer. Welcome to this spacious 2,295 SQFT Colonial offering 4 bedrooms, 2 full bathrooms, and 1 half bathroom in the Farmington School District. Nestled in one of Farmington's most convenient and connected neighborhoods, this unique 1960s home is surrounded by sidewalks, tree-lined streets, and easy access to everything the area has to offer. The main level features a bright, modern open-concept layout, with non-load-bearing walls professionally removed to seamlessly connect the foyer, living room, kitchen, and dining areas for enhanced natural light and flow. Hardwood flooring extends throughout much of the first floor, with potential for original hardwood beneath select carpeted areas. The spacious living room features a large three-pane window, while the kitchen offers abundant cabinet and counter space, recessed lighting, an eat-in counter, dedicated coffee bar area, and adjoining breakfast nook. The family room provides additional living space with a sliding glass door leading to the back patio, and a half bathroom completes the main level. Upstairs, the expanded primary suite features a walk-in closet and private ensuite bathroom with a walk-in shower. Three additional bedrooms and a second full bathroom with a double-sink vanity complete the upper level. The partially finished basement includes a laundry area and plenty of room for additional living, recreation, or storage. Outside, enjoy a private, tree-lined backyard with a patio perfect for relaxing or entertaining, along with a 2-car attached garage. Take a short stroll to Flanders Park and its playground, walk to shopping and dining near 9 Mile and Farmington Road, or enjoy the restaurants, shops, events, and charm of vibrant Downtown Farmington. Convenient access to M-5 and multiple major freeways makes commuting throughout Metro Detroit easy. Enjoy t
| Price History | |
|---|---|
| 8/14/2026 | Listed $425,000 |
| 9/1/2026 | 6$399,900 |
General Features
| Heating | Forced Air |
|---|---|
| Kitchen Level | Entry |
| Cooling | Central A/C |
| Possession | Negotiable (Possession) |
| Garage | Attached Garage |
| Water | Public Water |
| Status | Active |
| Full Baths | 2 |
| Half Baths | 1 |
| Bathrooms | 3 |
| Year Built | 1962 |
| Pets Allowed | Yes |
| Subdivision | Farmington Oaks |
| Water Heater | Gas |
| Style | Colonial |
| County | Oakland |
| Class | RESIDENTIAL |
| Type | Single Family |
| Ownership | Private |
| Associated Document Count | 2 |
| Status | Active |
| Subdivision | MI |
| Sale/Rent | For Sale |
| Manufactured Y/N | No |
| Structure Style | 2 Story |
| Subj to Short Sale Apprvl | No |
| Home Warranty Y/N | No |
| Area | Farmington Hills (63231) |
| Primary City | Farmington |
| Directions | Farmington Road to Tall Oaks Street |
| City | Farmington |
| School District | Farmington Public School Distric |
| Lease Y/N | No |
| Originating MLS | RealComp |
| Source MLS | MI Real Source |
| Financial Terms | Cash,Conventional,FHA,VA |
| Legal Description | T1N,R9E,SEC 34 FARMINGTON OAKS LOT 9 |
| DOM | 36 |
| Postal Code | 48336 |
| Price Per Sq Ft Total AG | 174.25 |
| Public Remarks | Unbeatable space and incredible value under 400K! At just 175 per square foot,this home is priced substantially below the local market average |
Interior Features
| Family Room Level | Entry |
|---|---|
| Living Room Level | Entry |
| Basement | Partially Finished |
| Bedroom 3 Level | Second |
| Bedroom 1 Level | Second |
| Bedroom 2 Level | Second |
| Kitchen Length | 30 |
| Family Room Length | 18 |
| Family Room Width | 11 |
| Living Room Length | 18 |
| Bedroom 4 Width | 14 |
| Bedroom 2 Width | 10 |
| Bedroom 3 Width | 9 |
| Bedroom 4 Length | 16 |
| Bedroom 2 Length | 16 |
| Living Room Width | 12 |
| Bedroom 3 Length | 10 |
| Kitchen Width | 11 |
| Beds | 4 |
| Fireplace? | No |
| Total Rooms | 10 |
| Bedroom 1 Length | 38 |
| Bedroom 1 Width | 22 |
| Below Grade SqFt | 768 |
| Above Grade SqFt | 2295 |
| Basement Y/N | Yes |
| Total SqFt Finished | 2795 |
| Bathroom 1 Length | 7 |
| Bathroom 1 Width | 9 |
| Bathroom 2 Length | 7 |
| Bathroom 2 Width | 9 |
Exterior Features
| Exterior | Aluminum,Brick |
|---|---|
| Exterior Amenities | Patio,Porch |
| Frontage | 75 |
| Lot Size Area | 0.17 |
| Pool (Y/N) | No |
| Lot Dimensions | 75x100 |
| Garage # of Car | 2 |
| Roads | Paved Street |
| FOUNDATION TYPE | Basement |
| Waterfront Y/N | No |
| Garage Y/N | Yes |
Amenities
- Foreclosure
- Views
- Short Sale
- New Construction
- Adult 55+
- Lease To Own
- No HOA Fees
- Furnished
- Primary On Main
- Air Conditioning
- Seller Finance
- Green
- Fixer Upper
- Horse
- Golf
- Fireplace
- Deck
- Garage
- Basement
- Pool
Property vs Single Family Average in 48336
Price
Taxes
Year Built
Visits
 Listing information is provided by Participants of the MichRIC MLS. IDX information is provided exclusively for personal, non-commercial use, and may not be used for any purpose other than to identify prospective properties consumers may be interested in purchasing. Information deemed reliable but not guaranteed. ©: MichRIC MLS. Last Update September 21, 2026 7:07 PM UTC
 IDX provided courtesy of Realcomp II Ltd., via NextHome One and The Originating MLS(found above), © 2026 Realcomp II Ltd. Shareholders. The information being provided is for consumers personal, non-commercial use and may not be used for any purpose other than to identify prospective properties consumers may be interested in purchasing.
 Provided through IDX via MiRealSource. Courtesy of MiRealSource Shareholder. Copyright MiRealSource.
The information published and disseminated by MiRealSource is communicated verbatim, without change by MiRealSource, as filed with MiRealSource by its members. The accuracy of all information, regardless of source, is not guaranteed or warranted. All information should be independently verified.
Copyright 2026 MiRealSource. All rights reserved. The information provided hereby constitutes proprietary
Provided through IDX via MiRealSource. Courtesy of MiRealSource Shareholder. Copyright MiRealSource.
The information published and disseminated by MiRealSource is communicated verbatim, without change by MiRealSource, as filed with MiRealSource by its members. The accuracy of all information, regardless of source, is not guaranteed or warranted. All information should be independently verified.
Copyright 2026 MiRealSource. All rights reserved. The information provided hereby constitutes proprietary
