
Price Reduction
Address
34145 Oak Forest Drive, Farmington Hills, MI
Price
$ 1,325,000
Property Attributes
- ID#61021052
- TypeSingle Family
- Listing Status Active
- CountyOAKLAND
- CityFarmington Hills
- AreaFarmington Hills
- NeighborhoodForest-Wooddale
- Zip48331
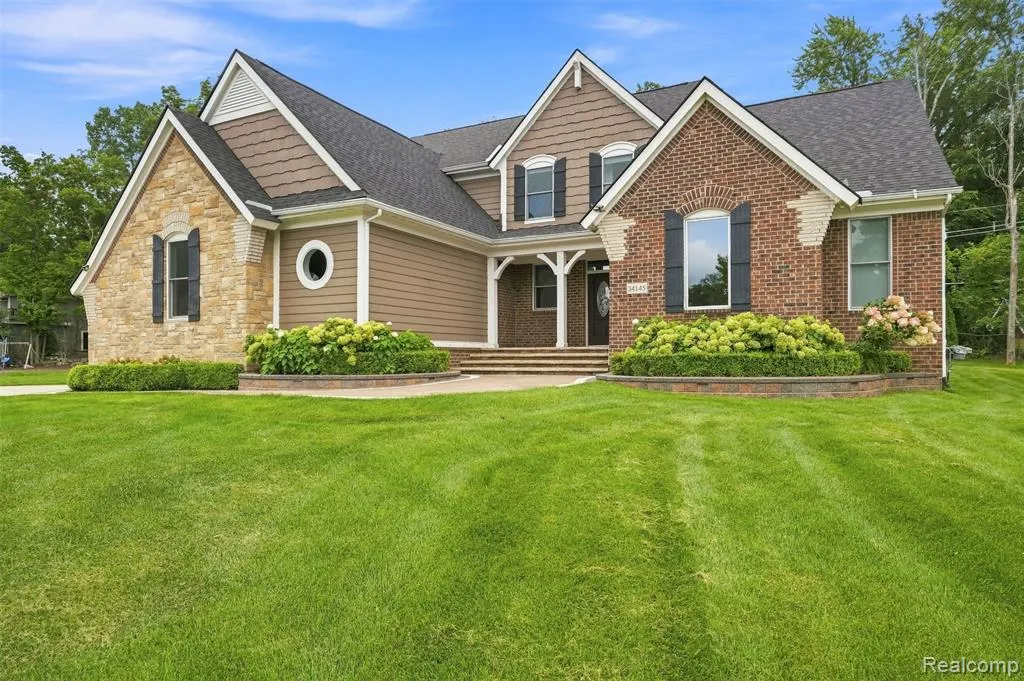
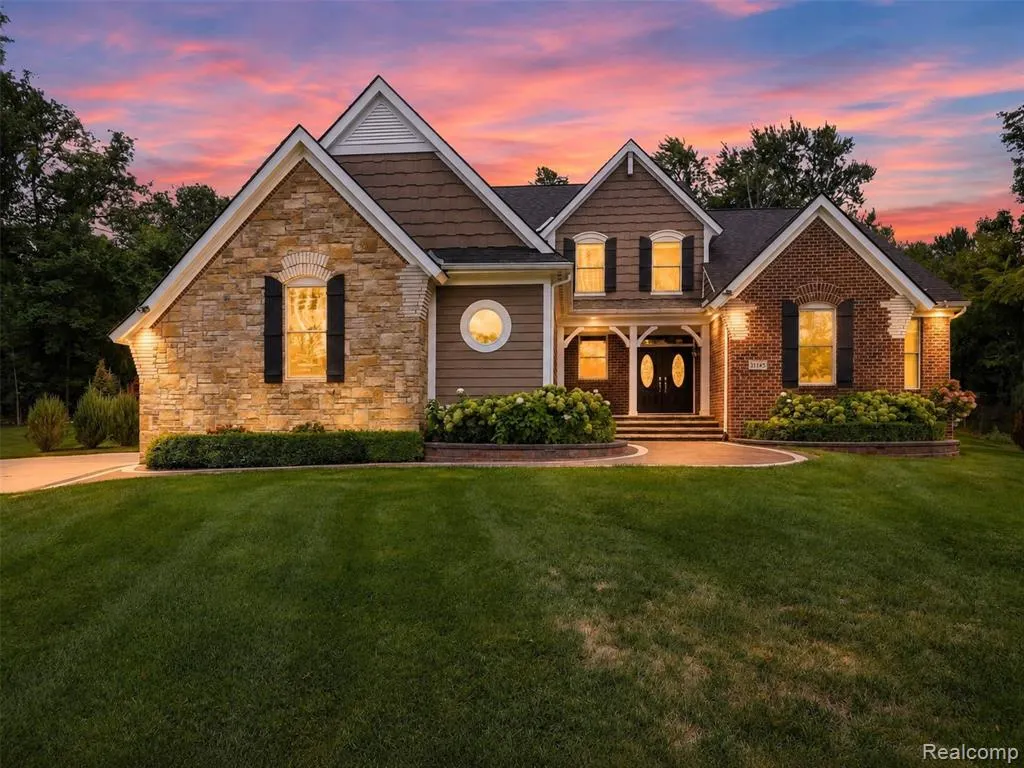
- StyleCape Cod
- Year Built2020
- Taxes$ 15307
- Price$ 1,325,000
- Bedrooms3
- Full Bathrooms3
- Half Bathrooms1
- Sqr Footage3585
- Lot Size0.5 Acres
Data Source:
MiRealSource (MIRS)
Property Description
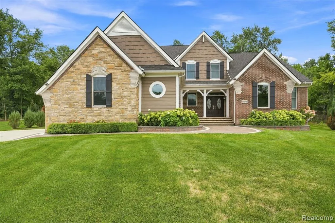
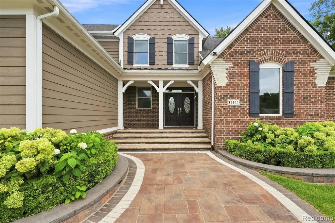
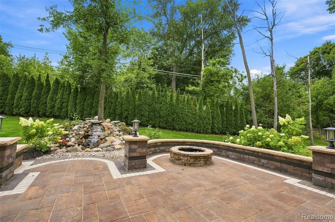
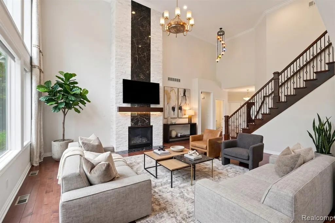
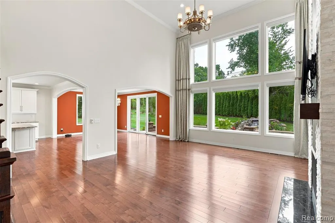
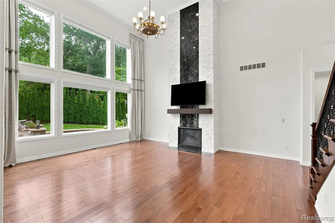
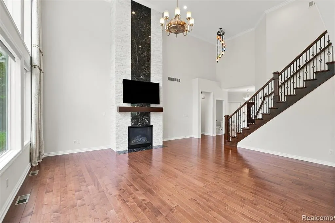
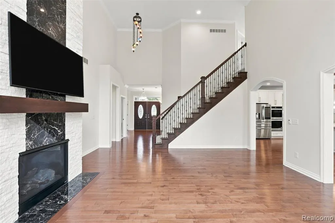
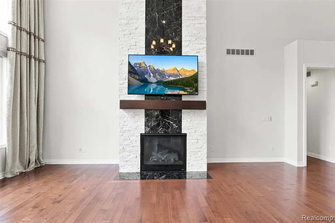
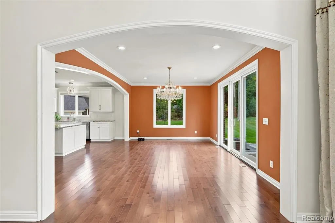
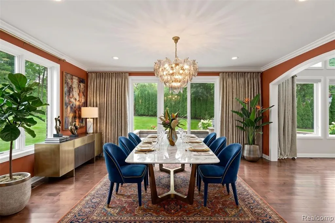
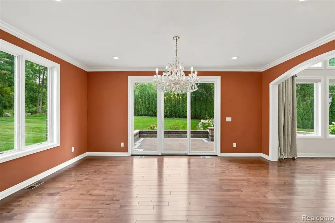
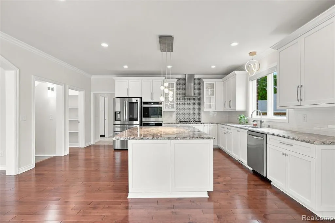
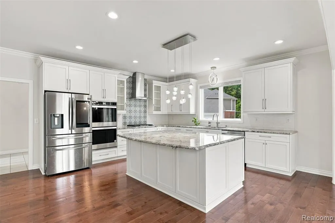
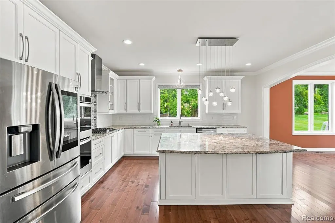
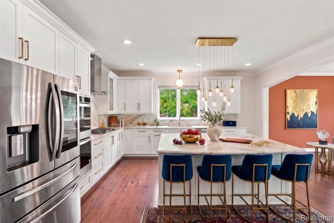
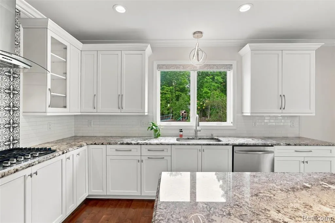
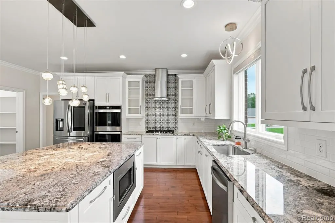
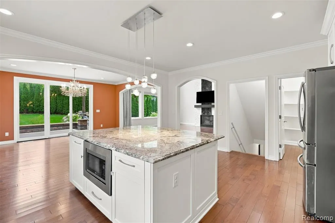
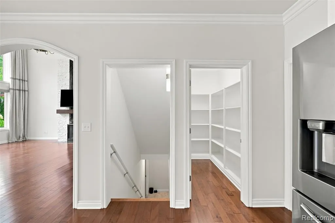
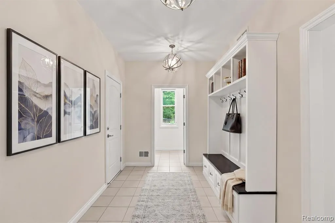
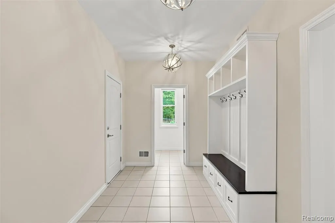
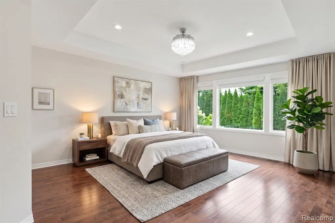
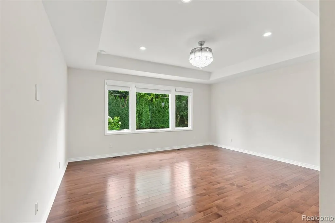
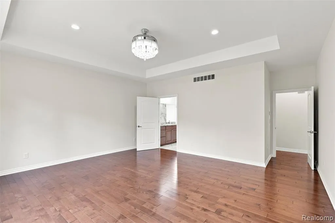
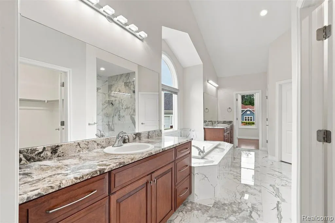
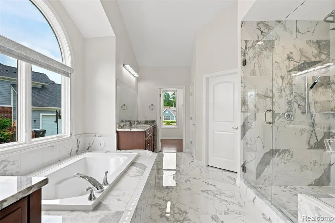
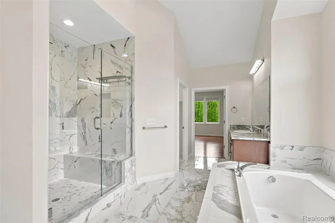
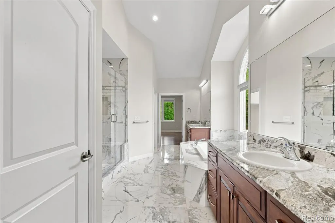
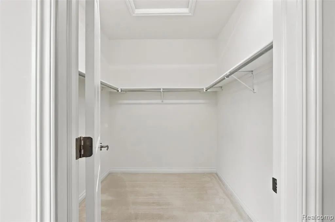
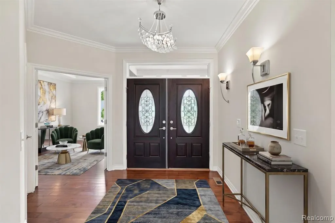
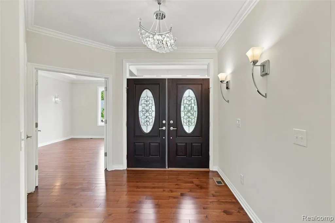
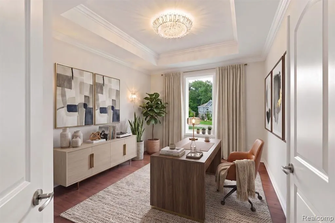
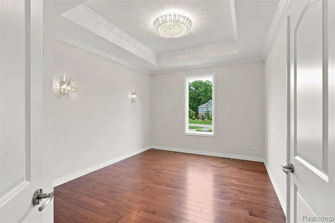
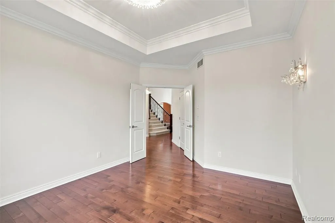
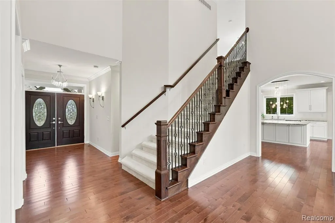
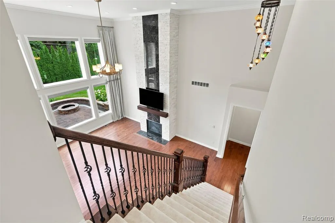
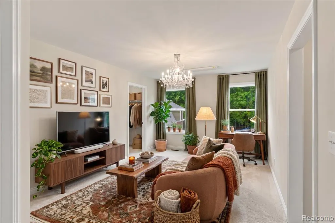
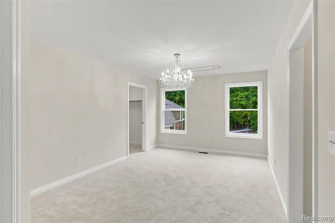
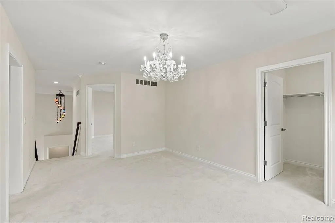
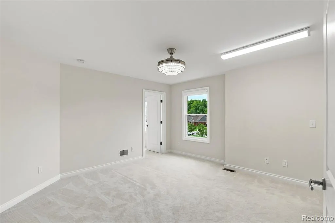
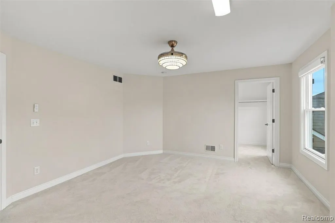
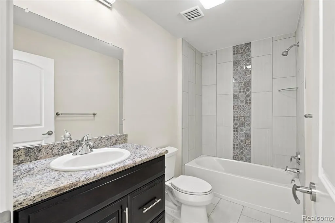
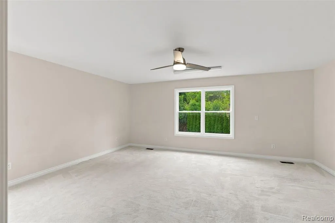
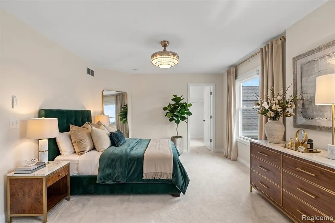
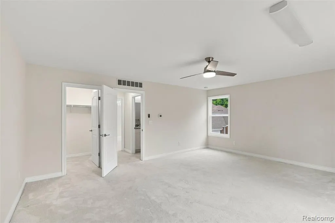
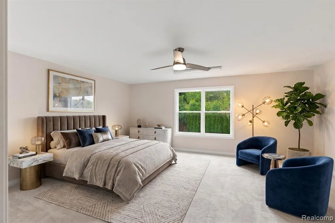
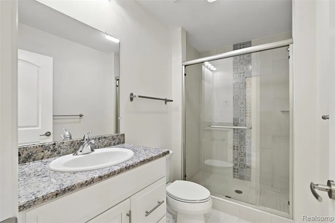
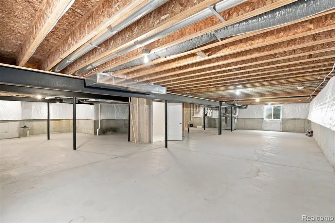
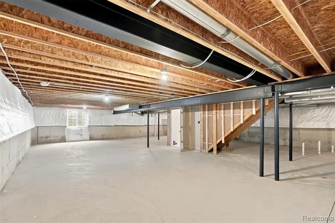
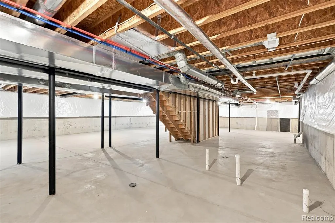
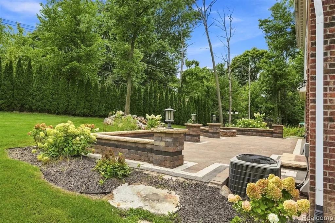
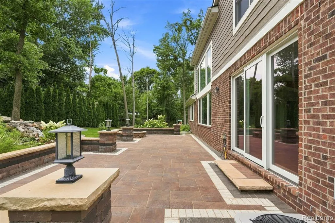
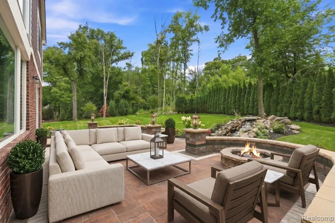
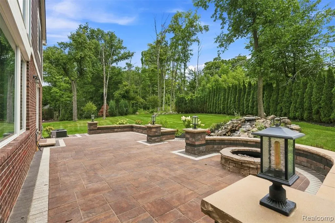
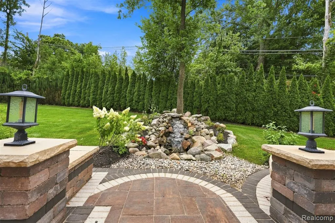
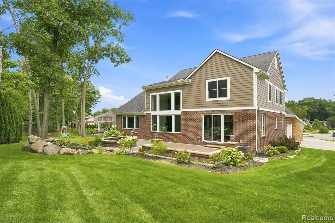
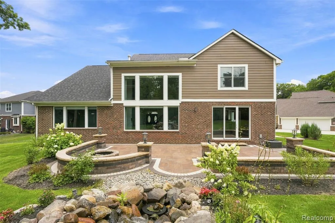
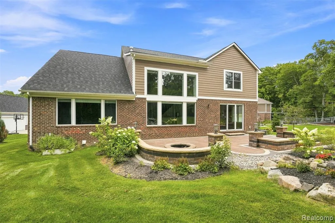
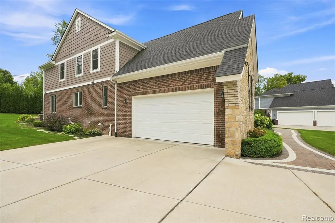
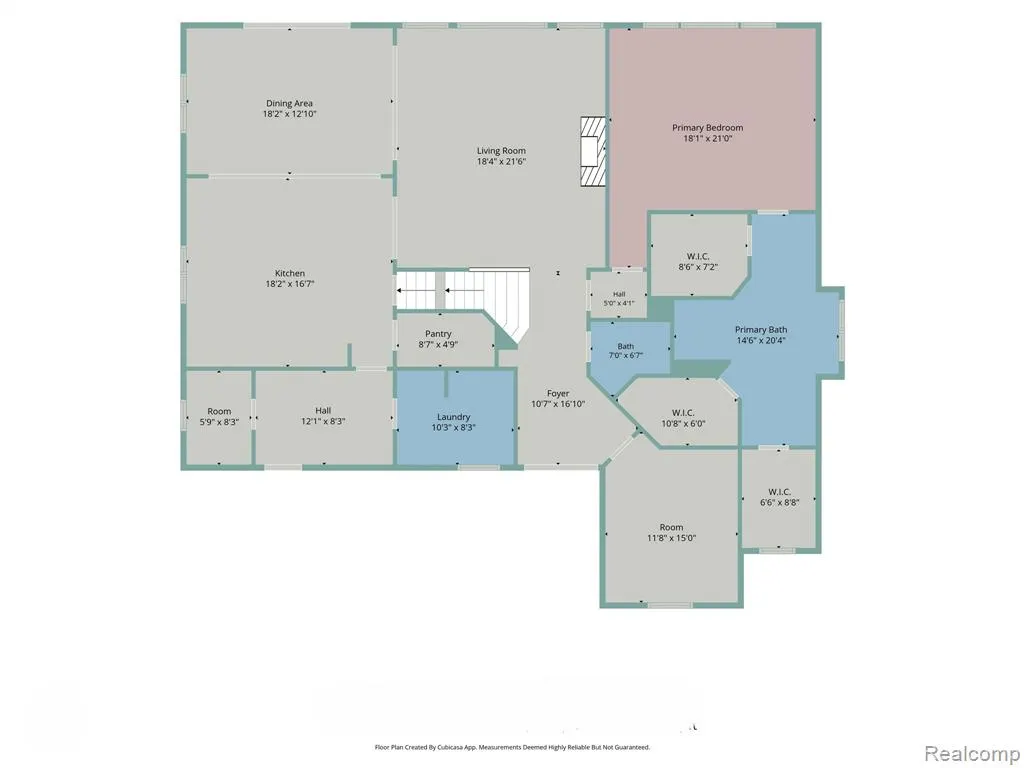
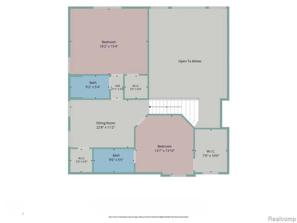
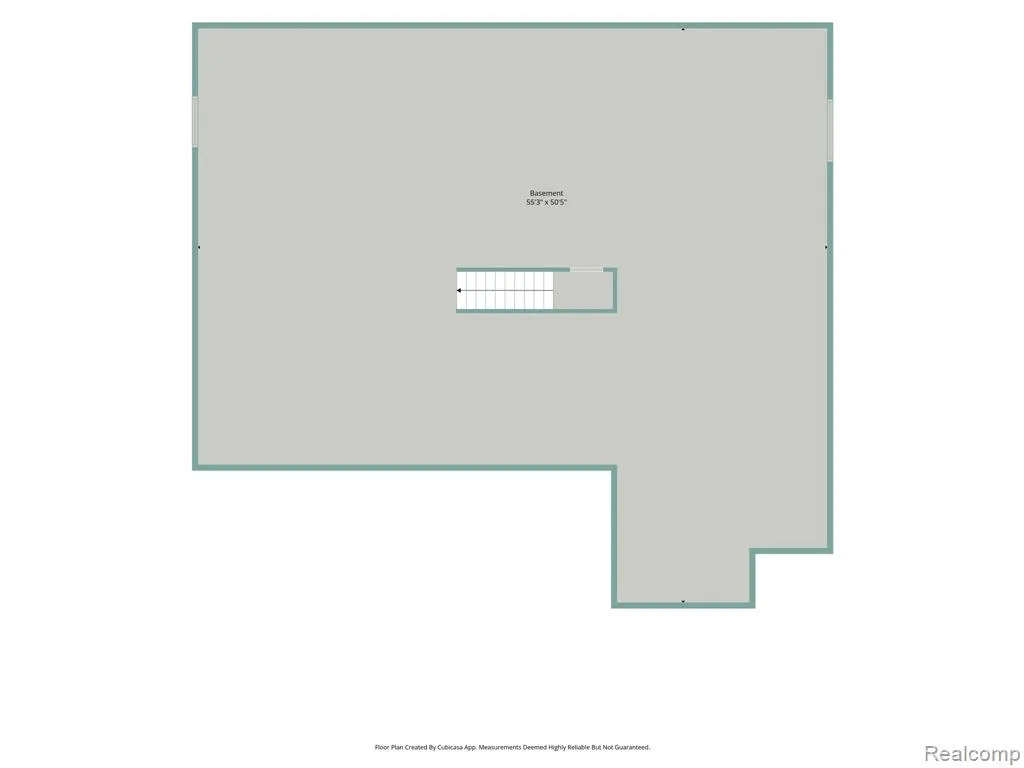
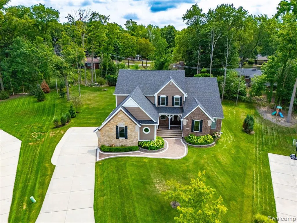
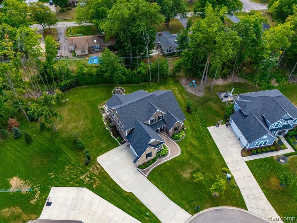
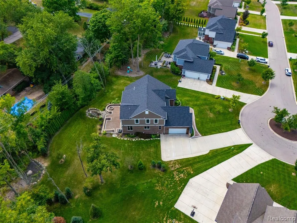
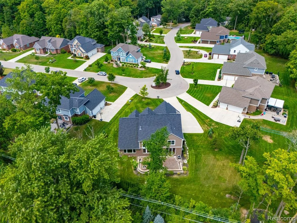
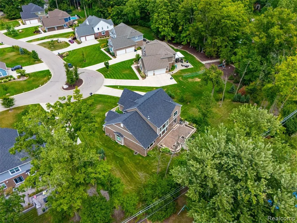
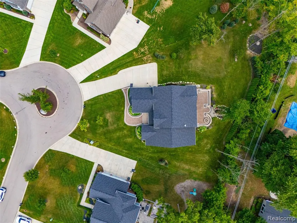
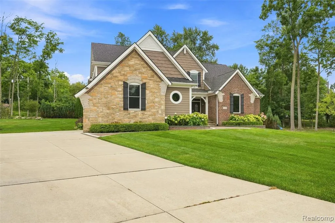
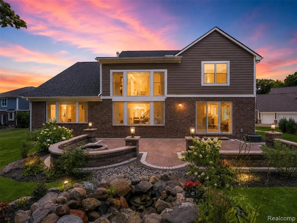
Rare opportunity to own a recently built 3,585 sq. ft. home featuring a rare first-floor owner's suite floor plan on a private half-acre lot. Thoughtfully designed with exceptional craftsmanship and luxurious finishes throughout, this distinctive home offers elegance, comfort and functionality. Pella casement windows are wood with aluminum clad. The spacious owner's suite features two walk-in closets and a spa-inspired bath with a deep soaking tub, oversized shower with multiple controls, separate vanities and custom tilework. The dramatic 17-foot, two-story great room is highlighted by a custom stone fireplace and expansive windows overlooking the beautifully landscaped setting. The chef's kitchen showcases high-end LaFata cabinetry, while solid maple flooring extends throughout the first floor. Trimmed arches, large base and case moldings, premium lighting and automated blinds add a sophisticated level of detail throughout the home. Dual zone heating provides comfort on all levels. Outdoor living is equally impressive, with extensive paver walkways, a beautifully crafted walled patio and firepit creating a private destination for relaxing or entertaining. A tranquil water feature enhances the peaceful ambiance of the half-acre setting. The lower level offers exceptional future potential and is prepped for an additional full bath, providing the opportunity to create even more finished living or recreation space. Every aspect of this home reflects quality and attention to detail, from the custom finishes and architectural appointments to the exceptional indoor-outdoor connection. A truly distinctive offering for the buyer seeking a rare first-floor owner's suite, privacy, sophisticated finishes and luxury without compromise.
| Price History | |
|---|---|
| 8/13/2026 | Listed $1,365,000 |
| 9/13/2026 | 3$1,325,000 |
General Features
| Heating | Forced Air,Zoned Heating |
|---|---|
| Kitchen Level | Entry |
| Cooling | Central A/C |
| Possession | At Close |
| Fireplaces | Gas Fireplace,LivRoom Fireplace |
| Garage | Attached Garage,Side Loading Garage |
| Water | Public Water |
| Appliances | Dishwasher,Disposal,Dryer,Microwave,Refrigerator,Washer |
| Status | Active |
| Full Baths | 3 |
| Half Baths | 1 |
| Bathrooms | 4 |
| Year Built | 2020 |
| Subdivision | Forest/Wooddale |
| Water Heater | Gas |
| Style | Cape Cod |
| County | Oakland |
| Class | RESIDENTIAL |
| Type | Single Family |
| Ownership | Private |
| Associated Document Count | 5 |
| Status | Active |
| Subdivision | MI |
| Sale/Rent | For Sale |
| Manufactured Y/N | No |
| Fee Amount | 760 |
| Fee Schedule | Yearly |
| Structure Style | 2 Story |
| Subj to Short Sale Apprvl | No |
| Home Warranty Y/N | No |
| Area | Farmington Hills (63231) |
| Primary City | Farmington Hills |
| Virtual Tour | https://youtu.be/l3m5YA1PCVA |
| Directions | South on New Bedford to Oak Forest turn right |
| City | Farmington Hills |
| School District | Farmington Public School Distric |
| Lease Y/N | No |
| Originating MLS | RealComp |
| Source MLS | MI Real Source |
| Financial Terms | Cash,Conventional |
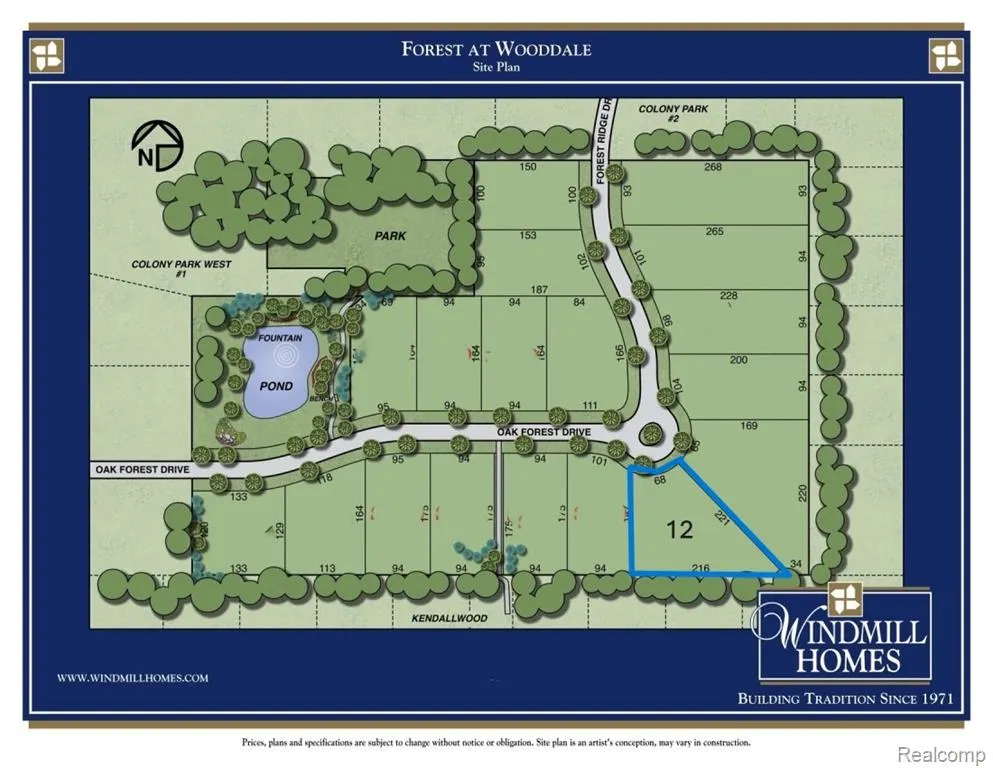
| Legal Description | T1N,R9E,SEC 9 OAKLAND COUNTY CONDOMINIUM PLAN NO 2213 FOREST AT WOODDALE UNIT 12 L 51371 P 188 1-17-18 FR 252-003 |
| Branded Virtual Tour | https://dl.dropboxusercontent.com/scl/fi/da2xmh3c2mp4jhdslolmc/new-music-34145-Oak-Forest-Dr-Farmington-Hills-MI-48332.mp4?rlkey=215r9csigqcxqq8om9vmte096&raw=1 |
| DOM | 35 |
| Postal Code | 48331 |
| Price Per Sq Ft Total AG | 369.6 |
| Public Remarks | Rare opportunity to own a recently built 3 |
Interior Features
| Great Room Level | Entry |
|---|---|
| Dining Room Level | Entry |
| Basement | Unfinished |
| Bedroom 3 Level | Second |
| Bedroom 1 Level | Entry |
| Bedroom 2 Level | Second |
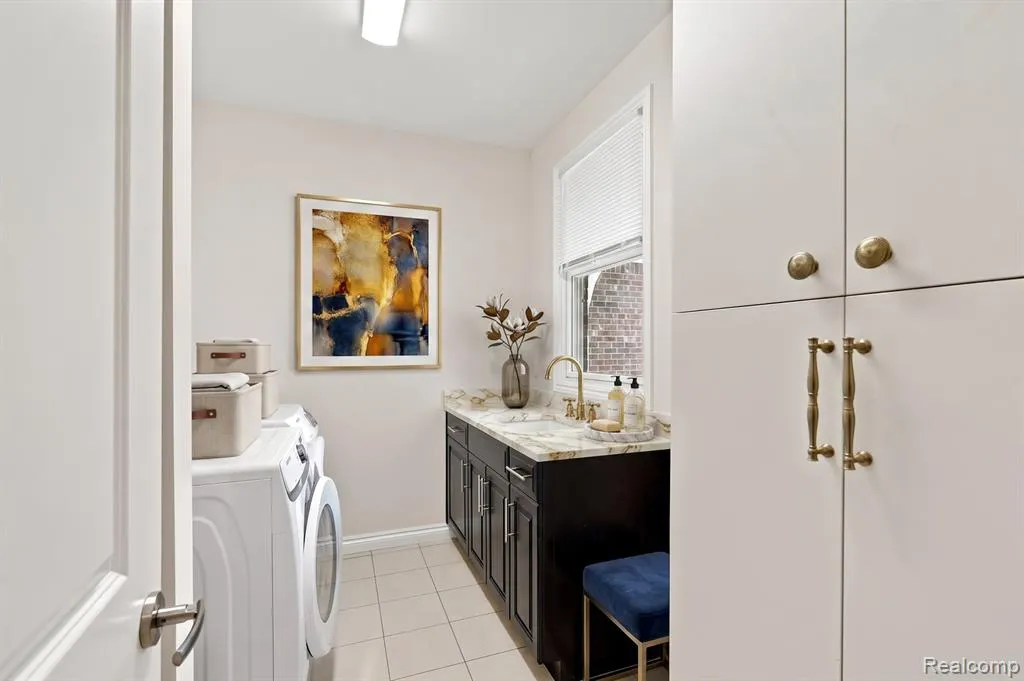
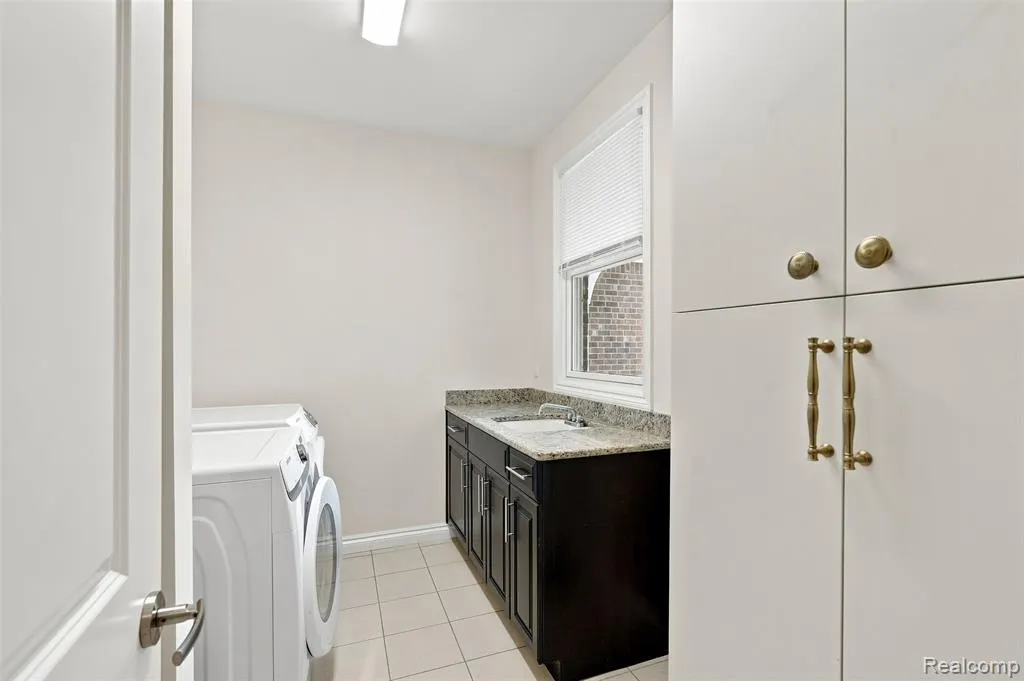
| Laundry Room Level | Entry |
| Kitchen Length | 18 |
| Laundry Room Width | 8 |
| Bedroom 2 Width | 16 |
| Bedroom 3 Width | 13 |
| Laundry Room Length | 10 |
| Dining Room Width | 15 |
| Great Room Width | 18 |
| Bedroom 2 Length | 19 |
| Bedroom 3 Length | 14 |
| Dining Room Length | 18 |
| Kitchen Width | 14 |
| Great Room Length | 20 |
| Beds | 3 |
| Fireplace? | Yes |
| Total Rooms | 14 |
| Bedroom 1 Length | 18 |
| Bedroom 1 Width | 16 |
| Below Grade SqFt | 2465 |
| Above Grade SqFt | 3585 |
| Basement Y/N | Yes |
| Library/Den Length | 16 |
| Library/Den Level | Entry |
| Library/Den Width | 13 |
| Bedroom 2 Floor Covering | Carpet |
| Bedroom 3 Floor Covering | Carpet |
| Kitchen Floor Covering | Wood |
| Total SqFt Finished | 3585 |
| Bathroom 1 Length | 14 |
| Bathroom 1 Width | 20 |
| Bathroom 2 Length | 9 |
| Bathroom 2 Width | 5 |
| Bathroom 3 Length | 9 |
| Bathroom 3 Width | 5 |
Exterior Features
| Exterior | Brick,Other |
|---|---|
| Exterior Amenities | Patio |
| Frontage | 68 |
| Garage Dimensions | 20x20 |
| Lot Size Area | 0.5 |
| Pool (Y/N) | No |
| Lot Dimensions | 68x 216 x 221 x 147 |
| Garage # of Car | 2 |
| Roads | Paved Street |
| FOUNDATION TYPE | Basement |
| Waterfront Y/N | No |
| Garage Y/N | Yes |
Amenities
- Foreclosure
- Views
- Short Sale
- New Construction
- Adult 55+
- Lease To Own
- No HOA Fees
- Furnished
- Primary On Main
- Air Conditioning
- Seller Finance
- Green
- Fixer Upper
- Horse
- Golf
- Fireplace
- Deck
- Garage
- Basement
- Pool
Property vs Single Family Average in 48331
Price
Taxes
Year Built
Visits
 Listing information is provided by Participants of the MichRIC MLS. IDX information is provided exclusively for personal, non-commercial use, and may not be used for any purpose other than to identify prospective properties consumers may be interested in purchasing. Information deemed reliable but not guaranteed. ©: MichRIC MLS. Last Update September 20, 2026 7:30 PM UTC
 IDX provided courtesy of Realcomp II Ltd., via NextHome One and The Originating MLS(found above), © 2026 Realcomp II Ltd. Shareholders. The information being provided is for consumers personal, non-commercial use and may not be used for any purpose other than to identify prospective properties consumers may be interested in purchasing.
 Provided through IDX via MiRealSource. Courtesy of MiRealSource Shareholder. Copyright MiRealSource.
The information published and disseminated by MiRealSource is communicated verbatim, without change by MiRealSource, as filed with MiRealSource by its members. The accuracy of all information, regardless of source, is not guaranteed or warranted. All information should be independently verified.
Copyright 2026 MiRealSource. All rights reserved. The information provided hereby constitutes proprietary
Provided through IDX via MiRealSource. Courtesy of MiRealSource Shareholder. Copyright MiRealSource.
The information published and disseminated by MiRealSource is communicated verbatim, without change by MiRealSource, as filed with MiRealSource by its members. The accuracy of all information, regardless of source, is not guaranteed or warranted. All information should be independently verified.
Copyright 2026 MiRealSource. All rights reserved. The information provided hereby constitutes proprietary
