
Price Reduction





Address
25100 Melody Street, Taylor, MI
Price
$ 349,900
Property Attributes
- ID#60996543
- TypeSingle Family
- Listing Status Backup
- CountyWAYNE
- CityTaylor
- AreaTaylor
- NeighborhoodLandmark Sub 3
- Zip48180
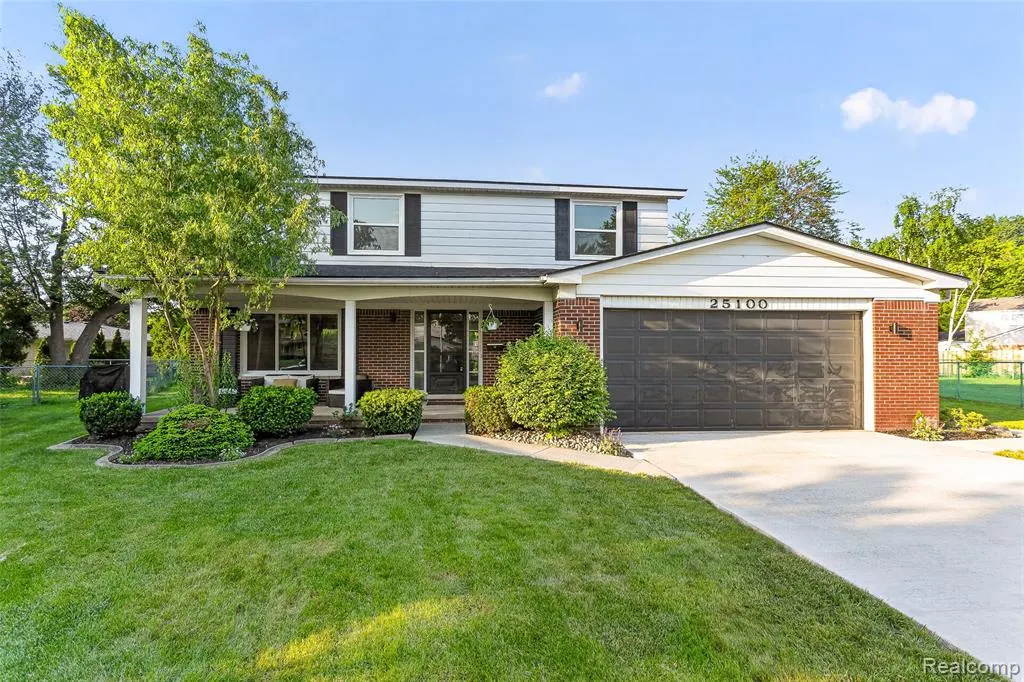
- StyleColonial
- Year Built1970
- Taxes$ 7496
- Price$ 349,900
- Bedrooms4
- Full Bathrooms1
- Half Bathrooms1
- Sqr Footage1919
- Lot Size0.3 Acres
Data Source:
MiRealSource (MIRS)
Property Description
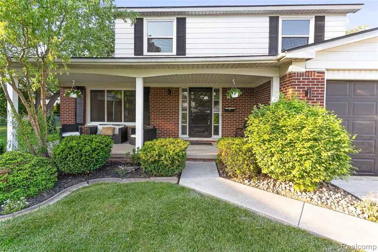
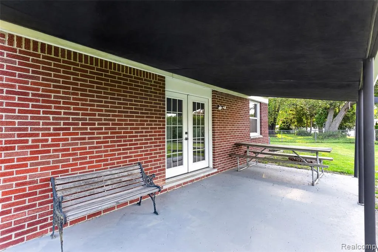
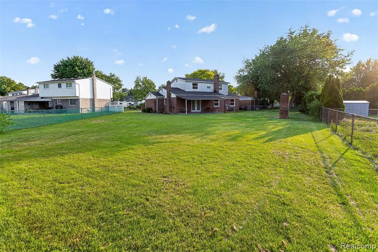
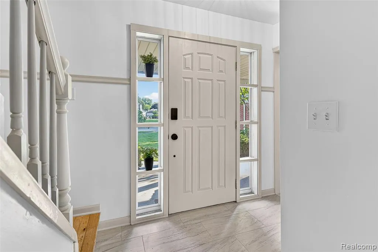
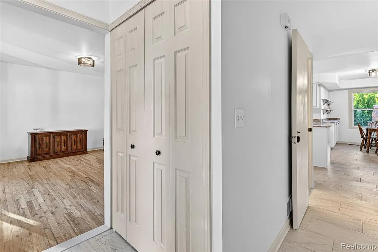
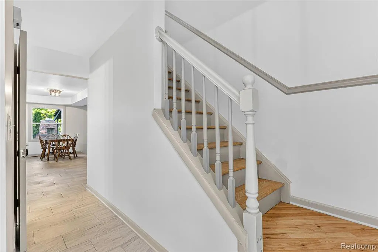
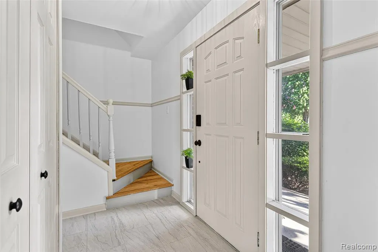
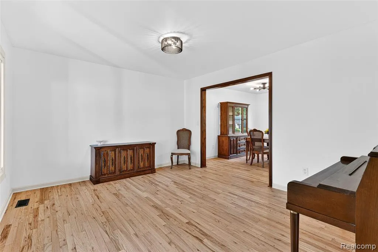
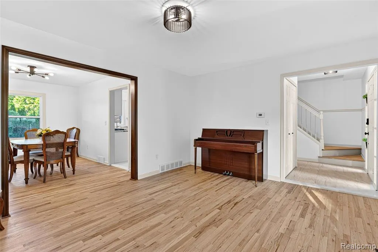
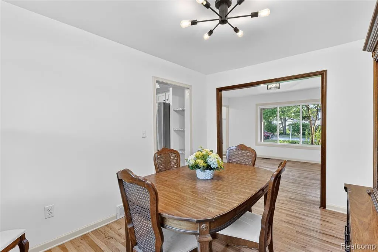
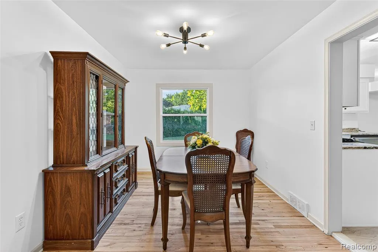
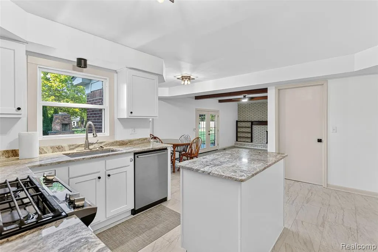
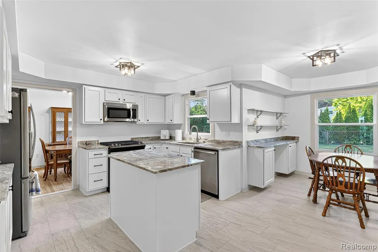
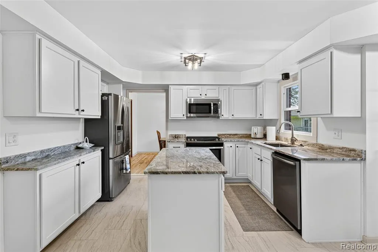
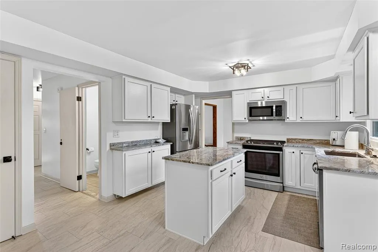
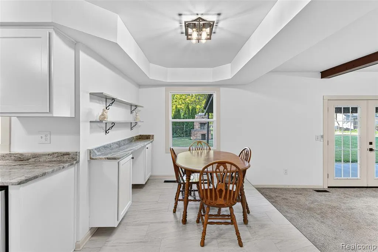
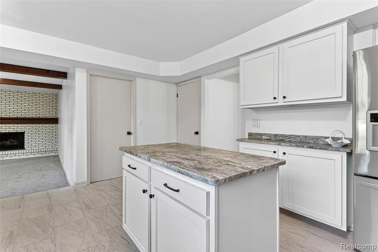
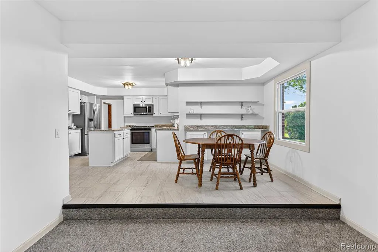
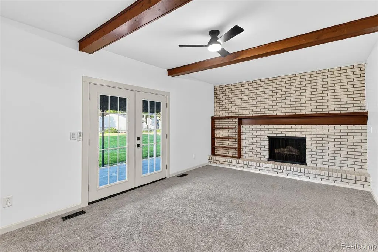
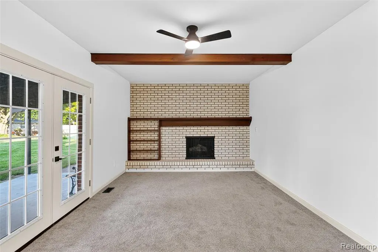
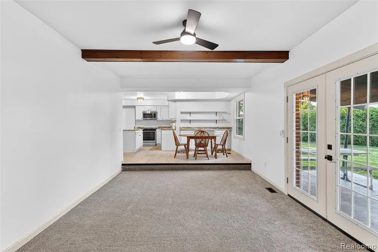
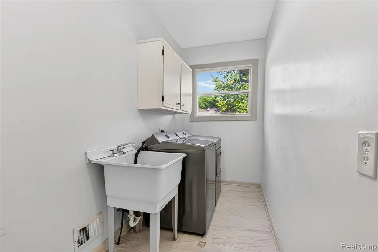
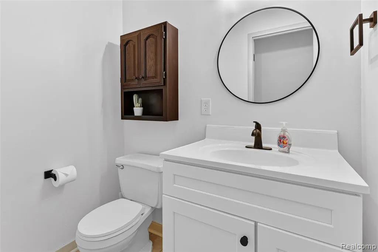
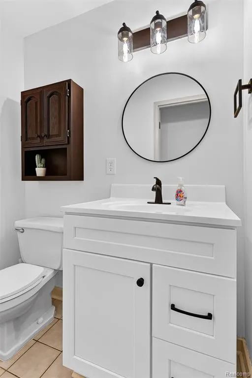
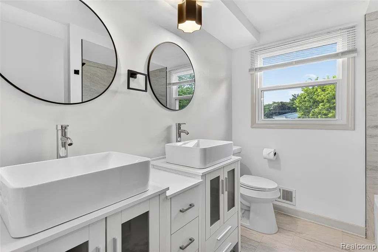
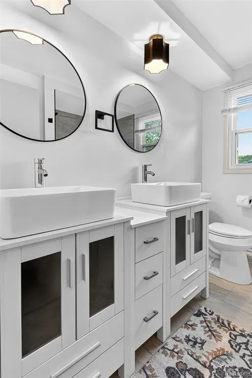
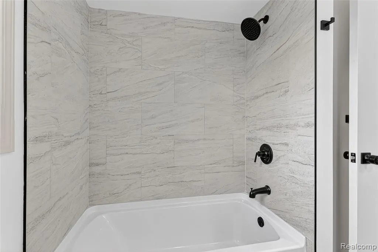
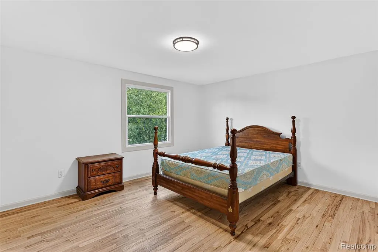
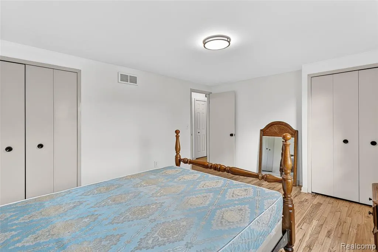
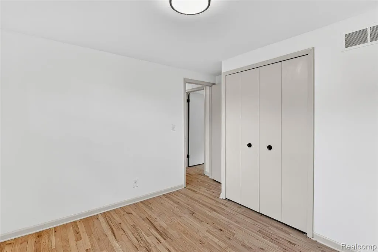
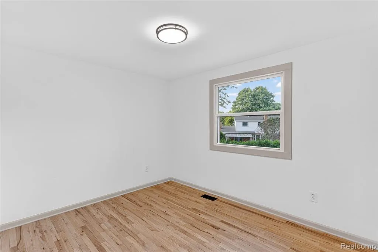
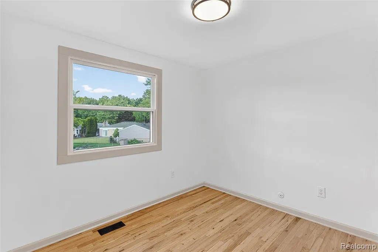
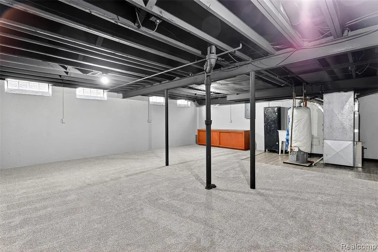
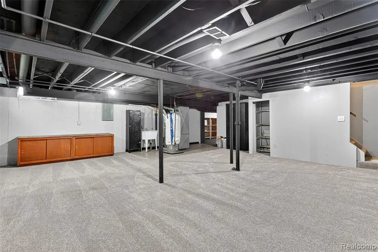
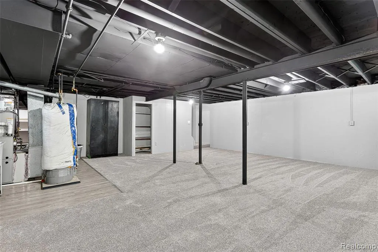
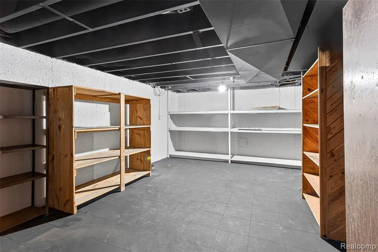
BACK ON MARKET-BUYER FINANCING FELL THROUGH! Their bad luck could be your lucky day! This beautiful, turn-key home is back on the market solely due to the previous buyer's inability to obtain financing, even after a 30 day extension. The home passed the buyer's inspection with no repair requests, has received the C of O from the city, and successfully appraised. We were simply waiting for the buyer to secure financing. Filled with updates and truly move-in ready, this home has already made it through the major hurdles of a transaction and is ready for its next buyer. Don't miss your second chance! Schedule your showing today! Welcome home to this beautifully remodeled 4 bedroom, 1.5 bath colonial offering 2,716 sq ft of updated living space, situated on a quiet cul-de-sac for added privacy. Renovated in 2026 with attention to detail throughout, this home features refinished original hardwood floors, fresh paint, updated fixtures, and newer stainless steel appliances. All 4 bedrooms are located upstairs and feature ample closet space. The updated full bath includes double sinks, providing both functionality and convenience. A spacious family room with new carpet and cozy fireplace creates the perfect gathering space. MAJOR UPDATES COMPLETED IN 2026 INCLUDE NEW FURNACE AND AC, NEW ROOF, NEW WINDOWS, NEW CONCRETE DRIVEWAY AND WALKWAYS FOR PEACE OF MIND. The finished basement with new carpet provides additional living and entertaining space. The large laundry room is conveniently located on the main floor and includes washer and dryer. The oversized backyard complete with outdoor fireplace/pizza oven make this home perfect for entertaining indoors and out. This home is move in ready with timeless character and modern updates throughout. Don't miss the opportunity to make this house your home! Schedule your showing today! Agent is related to seller
| Price History | |
|---|---|
| 5/27/2026 | Listed $359,000 |
| 6/9/2026 | 2$353,000 |
| 9/3/2026 | 1$349,900 |
General Features
| Heating | Forced Air |
|---|---|
| Kitchen Level | Entry |
| Cooling | Ceiling Fan(s),Central A/C |
| Possession | At Close |
| Fireplaces | FamRoom Fireplace,Natural Fireplace |
| Garage | Attached Garage,Electric in Garage,Gar Door Opener |
| Water | Public Water |
| Appliances | Dishwasher,Disposal,Dryer,Microwave,Range/Oven,Refrigerator,Washer |
| Status | Active |
| Full Baths | 1 |
| Half Baths | 1 |
| Bathrooms | 2 |
| Year Built | 1970 |
| Subdivision | Landmark Sub 3 |
| Water Heater | Gas |
| Style | Colonial |
| County | Wayne |
| Class | RESIDENTIAL |
| Type | Single Family |
| Ownership | Private |
| Associated Document Count | 2 |
| Status | Accepting Backup Offers |
| Subdivision | MI |
| Sale/Rent | For Sale |
| Status Detail | 3 |
| Manufactured Y/N | No |
| Structure Style | 2 Story |
| Subj to Short Sale Apprvl | No |
| Home Warranty Y/N | No |
| Area | Taylor (82131) |
| Primary City | Taylor |
| Directions | Off of Goddard take Westlake North,Left on Madden,Right on Melody St. |
| City | Taylor |
| School District | Taylor School District |
| Lease Y/N | No |
| Originating MLS | RealComp |
| Source MLS | MI Real Source |
| Financial Terms | Cash,Conventional,FHA,VA |
| Legal Description | 17R251 LOT 251 LANDMARK SUB NO. 3 T3S R10E L91 P52 TO 54 WCR |
| DOM | 118 |
| Postal Code | 48180 |
| Price Per Sq Ft Total AG | 182.33 |
| Public Remarks | BACK ON MARKET-BUYER FINANCING FELL THROUGH! Their bad luck could be your lucky day! This beautiful |
Interior Features
| Family Room Level | Entry |
|---|---|
| Dining Room Level | Entry |
| Living Room Level | Entry |
| Basement | Finished |
| Bedroom 3 Level | Second |
| Bedroom 1 Level | Second |
| Bedroom 2 Level | Second |
| Laundry Room Level | Entry |
| Kitchen Length | 19 |
| Family Room Length | 18 |
| Laundry Room Width | 5 |
| Family Room Width | 12 |
| Living Room Length | 14 |
| Bedroom 4 Width | 9 |
| Bedroom 2 Width | 9 |
| Bedroom 3 Width | 10 |
| Laundry Room Length | 19 |
| Dining Room Width | 9 |
| Bedroom 4 Length | 10 |
| Bedroom 2 Length | 11 |
| Living Room Width | 12 |
| Bedroom 3 Length | 12 |
| Dining Room Length | 13 |
| Kitchen Width | 16 |
| Beds | 4 |
| Fireplace? | Yes |
| Total Rooms | 11 |
| Bedroom 1 Length | 15 |
| Bedroom 1 Width | 12 |
| Below Grade SqFt | 797 |
| Above Grade SqFt | 1919 |
| Basement Y/N | Yes |
| Bedroom 2 Floor Covering | Wood |
| Bedroom 3 Floor Covering | Wood |
| Bedroom 4 Floor Covering | Wood |
| Kitchen Floor Covering | Ceramic |
| Back on Market Date | 2026-09-02 |
| Total SqFt Finished | 2716 |
| Bathroom 1 Length | 8 |
| Bathroom 1 Width | 7 |
Exterior Features
| Exterior | Brick,Vinyl Siding |
|---|---|
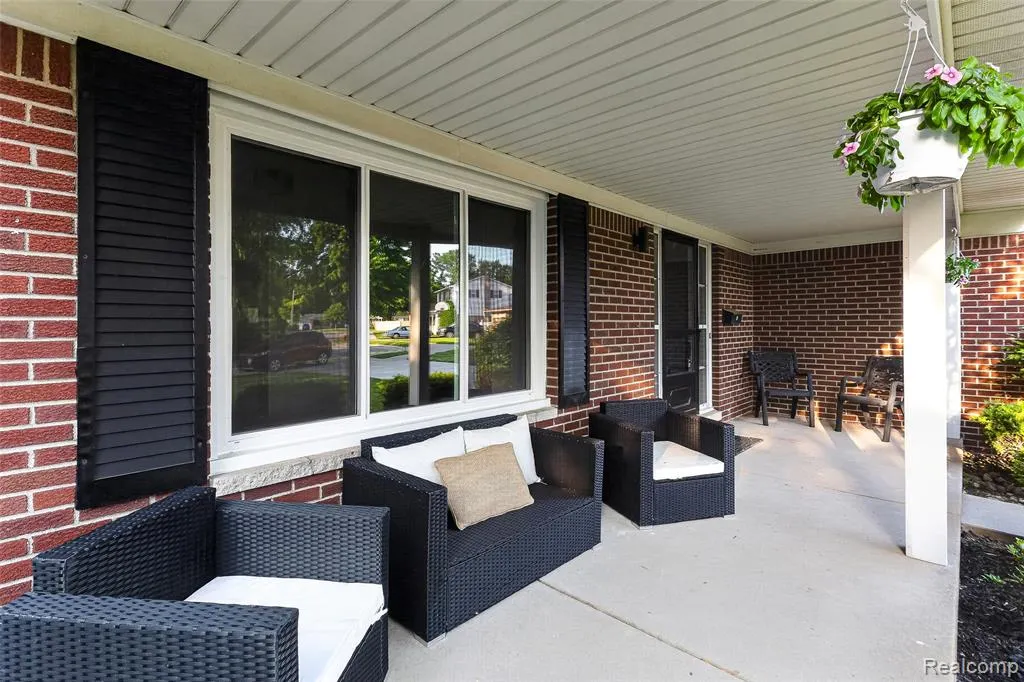
| Exterior Amenities | Fenced Yard,Patio,Porch |
| Frontage | 41 |
| Lot Size Area | 0.3 |
| Pool (Y/N) | No |
| Lot Dimensions | 41.41X152.88 |
| Garage # of Car | 2 |
| Roads | Paved Street |
| FOUNDATION TYPE | Basement |
| Waterfront Y/N | No |
| Garage Y/N | Yes |
Amenities
- Foreclosure
- Views
- Short Sale
- New Construction
- Adult 55+
- Lease To Own
- No HOA Fees
- Furnished
- Primary On Main
- Air Conditioning
- Seller Finance
- Green
- Fixer Upper
- Horse
- Golf
- Fireplace
- Deck
- Garage
- Basement
- Pool
Property vs Single Family Average in 48180
Price
Taxes
Year Built
Visits
 Listing information is provided by Participants of the MichRIC MLS. IDX information is provided exclusively for personal, non-commercial use, and may not be used for any purpose other than to identify prospective properties consumers may be interested in purchasing. Information deemed reliable but not guaranteed. ©: MichRIC MLS. Last Update September 22, 2026 7:22 PM UTC
 IDX provided courtesy of Realcomp II Ltd., via NextHome One and The Originating MLS(found above), © 2026 Realcomp II Ltd. Shareholders. The information being provided is for consumers personal, non-commercial use and may not be used for any purpose other than to identify prospective properties consumers may be interested in purchasing.
 Provided through IDX via MiRealSource. Courtesy of MiRealSource Shareholder. Copyright MiRealSource.
The information published and disseminated by MiRealSource is communicated verbatim, without change by MiRealSource, as filed with MiRealSource by its members. The accuracy of all information, regardless of source, is not guaranteed or warranted. All information should be independently verified.
Copyright 2026 MiRealSource. All rights reserved. The information provided hereby constitutes proprietary
Provided through IDX via MiRealSource. Courtesy of MiRealSource Shareholder. Copyright MiRealSource.
The information published and disseminated by MiRealSource is communicated verbatim, without change by MiRealSource, as filed with MiRealSource by its members. The accuracy of all information, regardless of source, is not guaranteed or warranted. All information should be independently verified.
Copyright 2026 MiRealSource. All rights reserved. The information provided hereby constitutes proprietary
