
New Construction
Address
6056 Pearl Street, Burton, MI
Price
$ 219,900
Property Attributes
- ID#60993614
- TypeSingle Family
- Listing Status Active
- CountyGENESEE
- CityBurton
- AreaBurton
- NeighborhoodLapeer Heights
- Zip48509
- StyleRanch
- Year Built2026
- Price$ 219,900
- Bedrooms3
- Full Bathrooms2
- Half Bathrooms0
- Sqr Footage1250
- Lot Size0.12 Acres
Data Source:
MiRealSource (MIRS)
Property Description
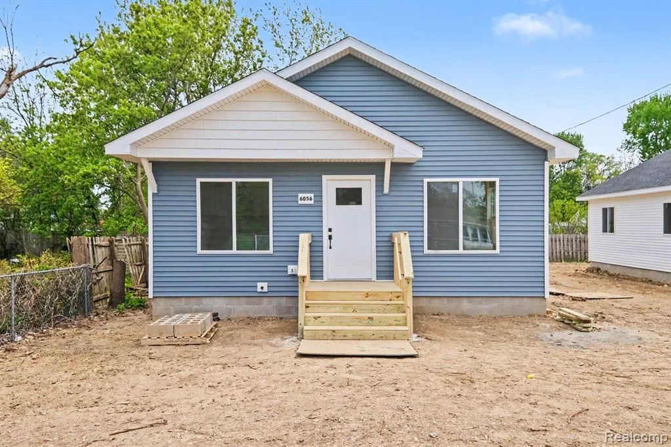
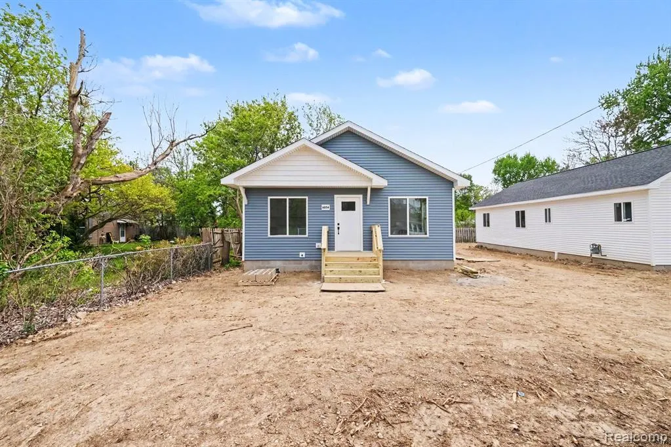
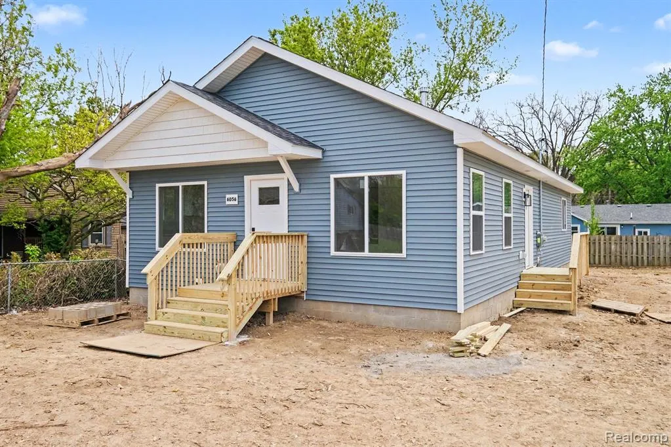
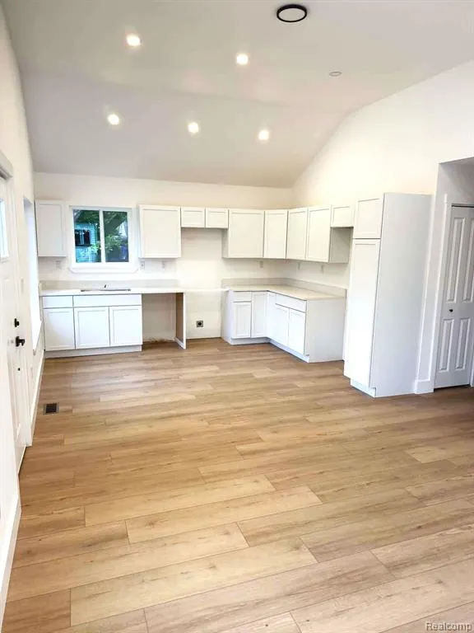
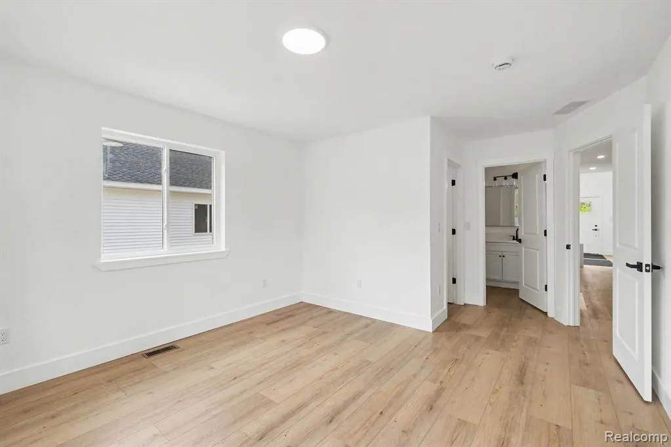
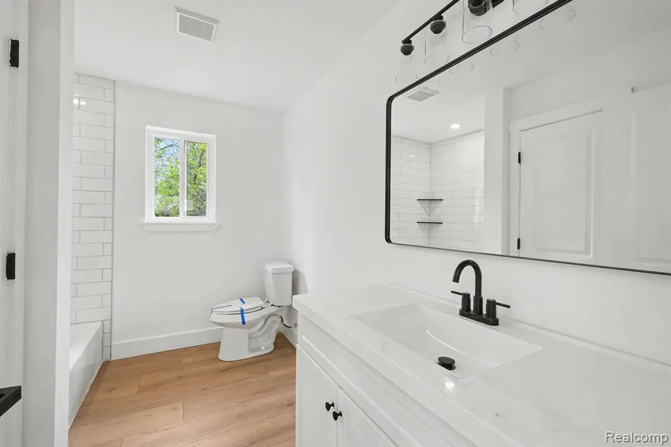
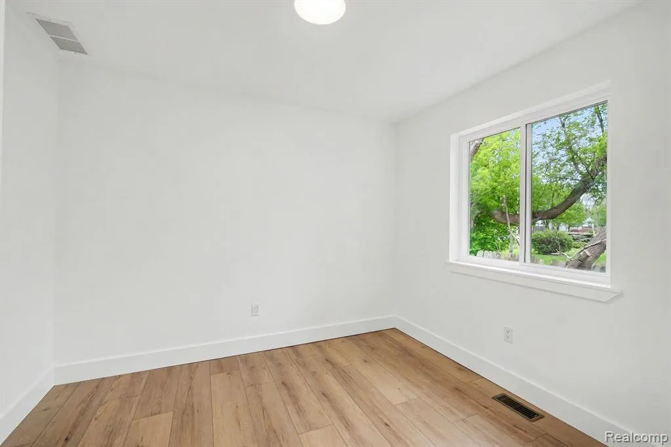
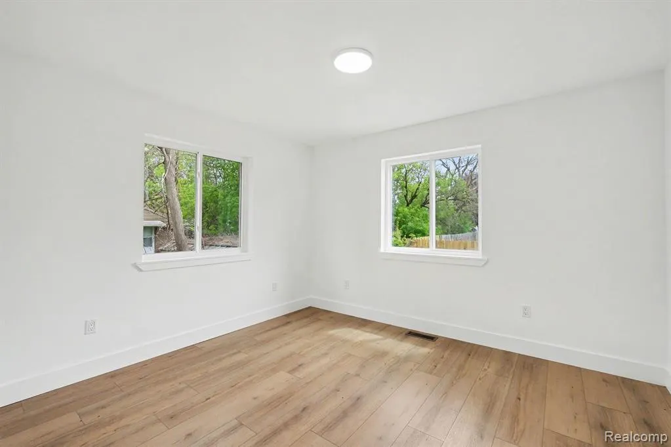
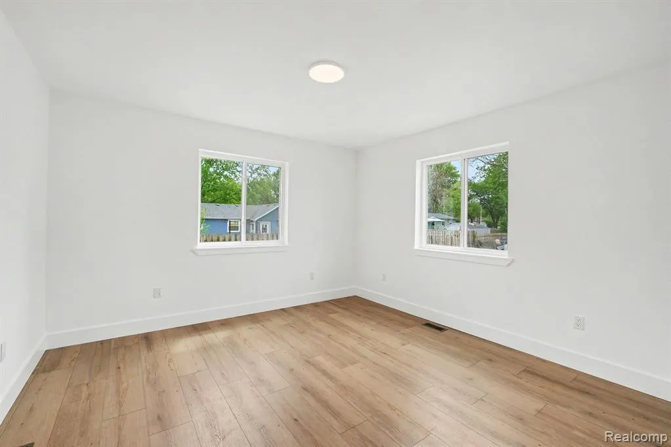
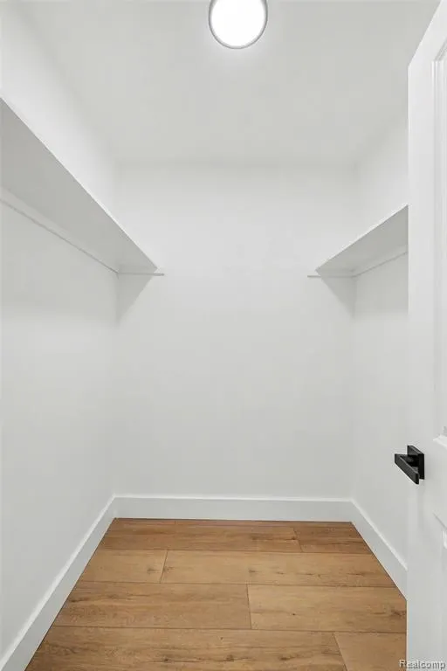
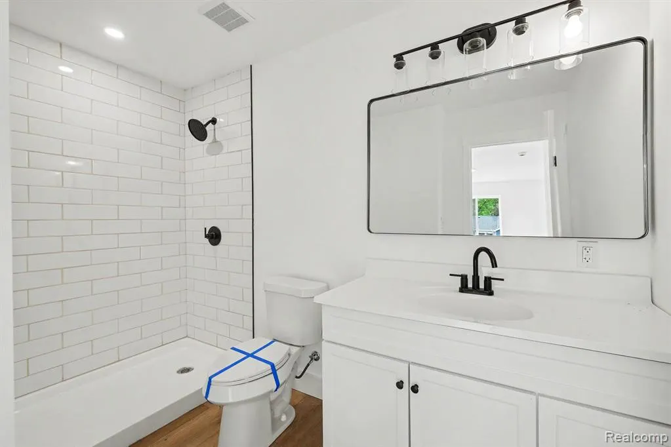
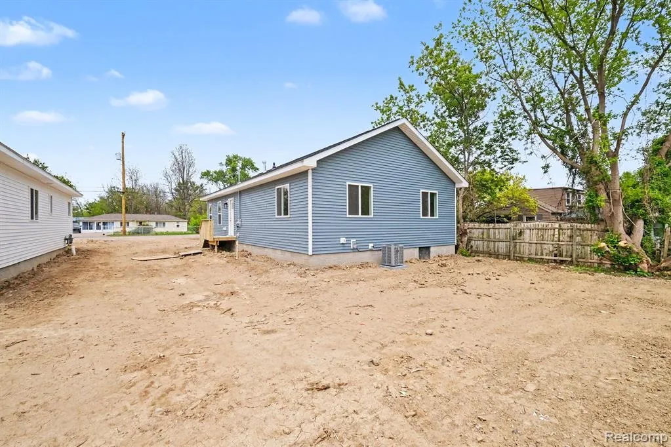
New Construction in Burton! Lovely New Home with 3 Bedrooms and 2 Full Baths that is 1250 square feet. Property is 50'X102'. FANTASTIC LOCATION just MINUTES from Hwy. 69! South of Lapeer Road, off Belsay Road All permits were obtained from City of Burton. Bentley Community School District. MAINTENANCE FREE house with Vinyl Siding and Trim! QUALITY materials were used throughout the house. Walls built with 2'x6" and R-19 insulation with R-38 insulation in the Ceiling which will make the UTILITY BILLS LOWER! 1"x6" Base Trim throughout. Two Panel Custom Interior Doors with 1"X3" Trim. Recessed Lighting with LED Bulbs throughout the living space. New Kitchen has SHAKER STYLE Cabinets and QUARTZ Countertops with a Stainless Steel Sink. NEW Dishwasher is provided. LUXURY VINYL PLANK flooring throughout. VERY NICE Quality Vinyl Windows. MASTER Bedroom has attached PRIVATE full Bath with WALK IN Shower and GORGEOUS Ceramic Tile and A Spacious 5.5 X 6.5 walk in Closet!. 2nd and 3rd Bedrooms are generously sized. FULL 2nd Bath with Bath Tub and Beautiful Ceramic Tile. Central Air and Heat. The Crawlspace was carefully crafted with 2" insulation all along the Perimeter with a Vapor Barrier on the floor of the crawlspace and it's HEATED so that the Floors will be warmer! 30 Year Landmark Certainty Roof Shingles. The Yard will be planted with Grass Seed and a Gravel Driveway will be installed before Sale. City Water and Sewer. First Time Buyers - Now's the time to take advantage of the various down payment assistance programs in effect right now. The Genessee County Metropolitan Planning Commission offers one for up to $10,000 for qualified first time home buyers! Check it out! Ask your mortgage broker as many lenders have special offers. Get assistance moving into this BRAND NEW HOME!
| Price History | |
|---|---|
| 5/15/2026 | Listed $244,900 |
| 6/11/2026 | 3$239,900 |
| 6/24/2026 | 5$229,500 |
| 7/15/2026 | 3$224,900 |
| 8/17/2026 | 3$219,900 |
General Features
| Heating | Forced Air |
|---|---|
| Kitchen Level | Entry |
| Cooling | Central A/C |
| Possession | At Close |
| Water | Public Water |
| Appliances | Dishwasher |
| Status | Active |
| Full Baths | 2 |
| Bathrooms | 2 |
| Year Built | 2026 |
| Subdivision | LAPEER HEIGHTS |
| Style | Ranch |
| County | Genesee |
| Class | RESIDENTIAL |
| Type | Single Family |
| New Construction Y/N | Yes |
| Associated Document Count | 1 |
| Status | Active |
| Sale/Rent | For Sale |
| Manufactured Y/N | No |
| Structure Style | 1 Story |
| Subj to Short Sale Apprvl | No |
| Home Warranty Y/N | No |
| Area | Burton (25018) |
| Directions | Off of Belsay Road,South of Lapeer Rd. North of Atherton Rd. Go East on Pearl Street. House on the right. |
| City | Burton |
| School District | Bentley Community School Distric |
| Lease Y/N | No |
| Originating MLS | RealComp |
| Source MLS | MI Real Source |
| NEW CONSTRUCTION | New/Never Occupied |
| Financial Terms | Cash,Conventional,FHA,VA |
| Legal Description | Lot 849,LAPEER HEIGHTS,according to the plat thereof as recorded in Liber 16 of Plats,Page 12,Genesee County Records |
| DOM | 125 |
| Price Per Sq Ft Total AG | 175.92 |
| Public Remarks | New Construction in Burton! Lovely New Home with 3 Bedrooms and 2 Full Baths that is 1250 square feet. Property is 50'X102'. FANTASTIC LOCATION just MINUTES from Hwy. 69! South of Lapeer Road |
Interior Features
| Living Room Level | Entry |
|---|---|
| Bedroom 3 Level | Entry |
| Bedroom 1 Level | Entry |
| Bedroom 2 Level | Entry |
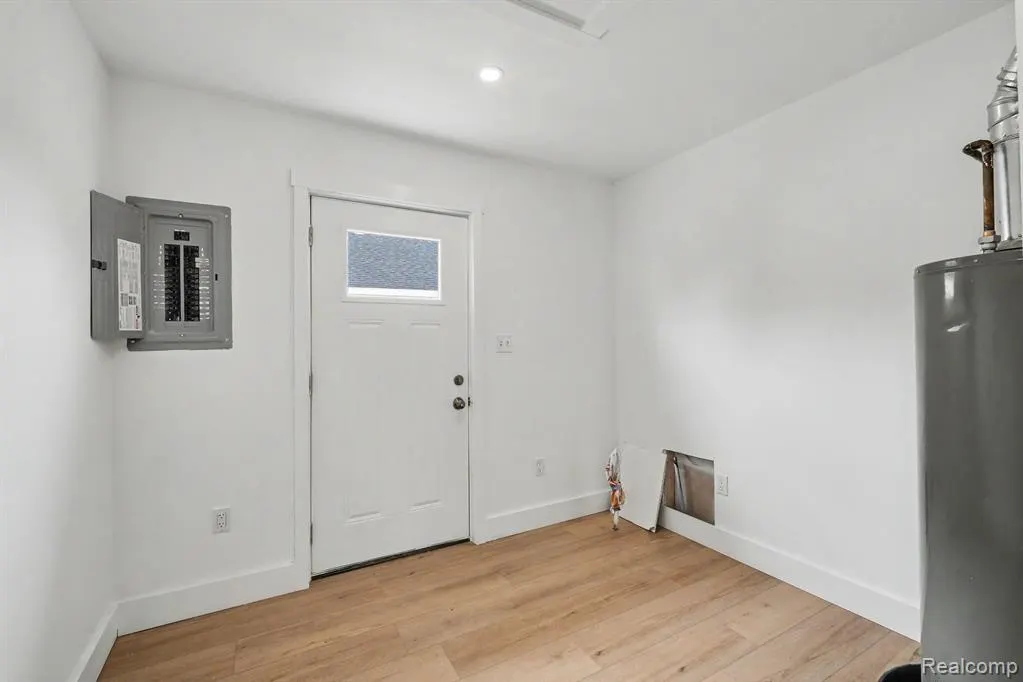
| Laundry Room Level | Entry |
| Kitchen Length | 13 |
| Laundry Room Width | 10 |
| Living Room Length | 13 |
| Bedroom 2 Width | 13 |
| Bedroom 3 Width | 10 |
| Laundry Room Length | 10 |
| Bedroom 2 Length | 12 |
| Living Room Width | 12 |
| Bedroom 3 Length | 11 |
| Kitchen Width | 13 |
| Beds | 3 |
| Fireplace? | No |
| Total Rooms | 8 |
| Bedroom 1 Length | 12 |
| Bedroom 1 Width | 12 |
| Above Grade SqFt | 1250 |
| Basement Y/N | No |
| Total SqFt Finished | 1250 |
| Bathroom 1 Length | 10 |
| Bathroom 1 Width | 7 |
| Bathroom 2 Length | 10 |
| Bathroom 2 Width | 5 |
Exterior Features
| Exterior | Vinyl Siding |
|---|---|
| Exterior Amenities | Porch |
| Frontage | 50 |
| Lot Size Area | 0.12 |
| Pool (Y/N) | No |
| Lot Dimensions | 50X102 |
| Roads | Paved Street |
| FOUNDATION TYPE | Slab |
| Waterfront Y/N | No |
| Garage Y/N | No |
Amenities
- Foreclosure
- Views
- Short Sale
- New Construction
- Adult 55+
- Lease To Own
- No HOA Fees
- Furnished
- Primary On Main
- Air Conditioning
- Seller Finance
- Green
- Fixer Upper
- Horse
- Golf
- Fireplace
- Deck
- Garage
- Basement
- Pool
Property vs Single Family Average in 48509
Price
Year Built
Visits
 Listing information is provided by Participants of the MichRIC MLS. IDX information is provided exclusively for personal, non-commercial use, and may not be used for any purpose other than to identify prospective properties consumers may be interested in purchasing. Information deemed reliable but not guaranteed. ©: MichRIC MLS. Last Update September 20, 2026 7:30 PM UTC
 IDX provided courtesy of Realcomp II Ltd., via NextHome One and The Originating MLS(found above), © 2026 Realcomp II Ltd. Shareholders. The information being provided is for consumers personal, non-commercial use and may not be used for any purpose other than to identify prospective properties consumers may be interested in purchasing.
 Provided through IDX via MiRealSource. Courtesy of MiRealSource Shareholder. Copyright MiRealSource.
The information published and disseminated by MiRealSource is communicated verbatim, without change by MiRealSource, as filed with MiRealSource by its members. The accuracy of all information, regardless of source, is not guaranteed or warranted. All information should be independently verified.
Copyright 2026 MiRealSource. All rights reserved. The information provided hereby constitutes proprietary
Provided through IDX via MiRealSource. Courtesy of MiRealSource Shareholder. Copyright MiRealSource.
The information published and disseminated by MiRealSource is communicated verbatim, without change by MiRealSource, as filed with MiRealSource by its members. The accuracy of all information, regardless of source, is not guaranteed or warranted. All information should be independently verified.
Copyright 2026 MiRealSource. All rights reserved. The information provided hereby constitutes proprietary
