

















Address
4878 Cottrell Road, Vassar, MI
Price
$ 257,900
Property Attributes
- ID#50222042
- TypeSingle Family
- Listing Status Active
- CountyTUSCOLA
- CityVassar
- AreaTuscola Twp
- NeighborhoodHaines Sub
- Zip48768
- StyleRanch
- Year Built1962
- Taxes$ 1861
- Price$ 257,900
- Bedrooms3
- Full Bathrooms1
- Half Bathrooms1
- Sqr Footage1353
- Lot Size0.63 Acres
Data Source:
MiRealSource (MIRS)
Property Description
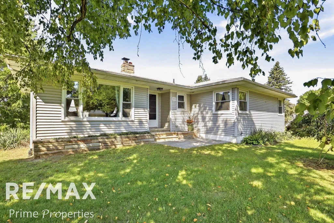
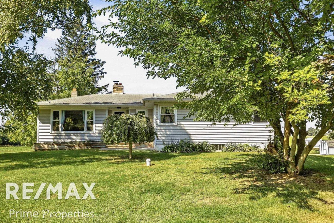
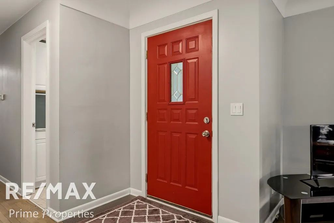
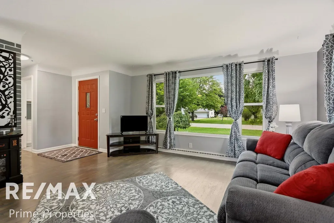
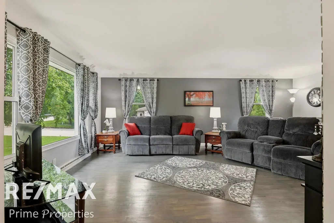
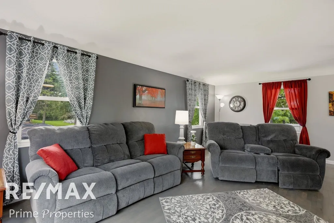
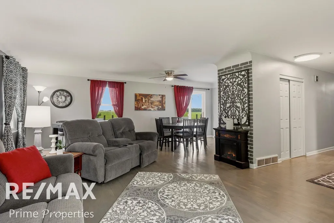
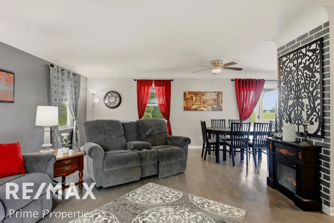
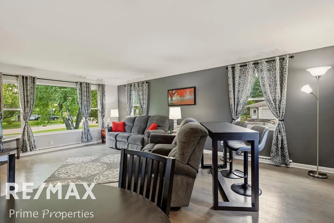
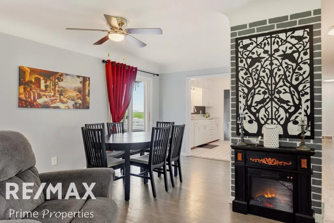
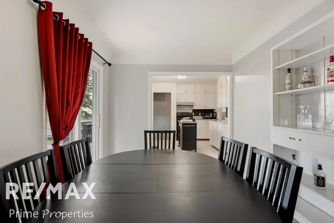
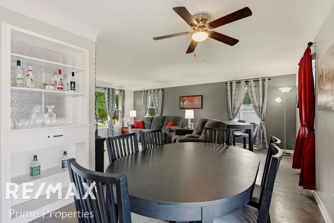
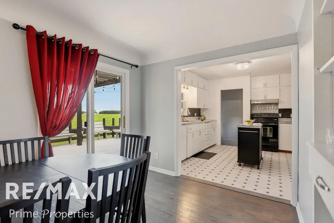
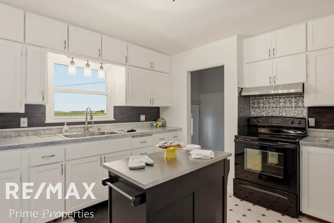
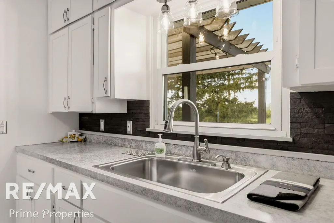
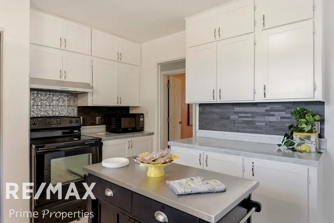
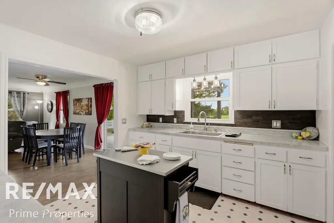
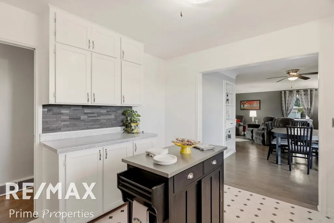
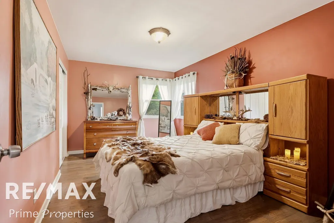
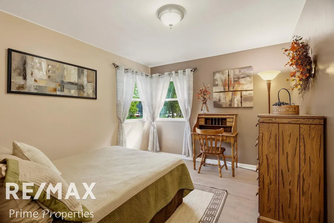
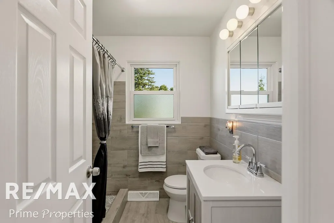
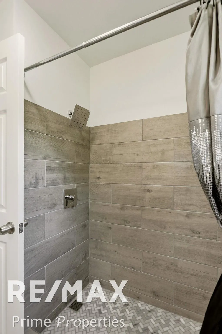
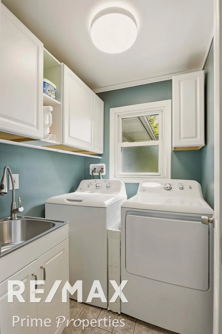
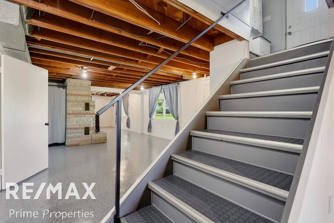
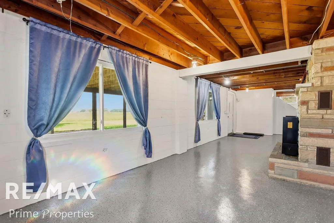
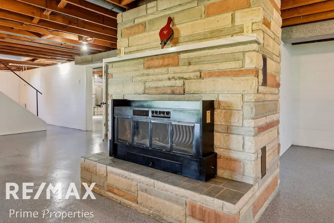
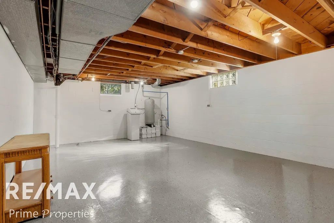
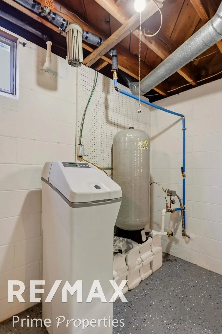
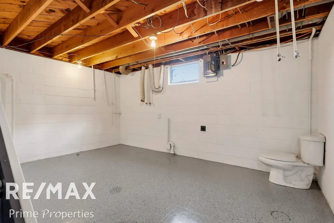
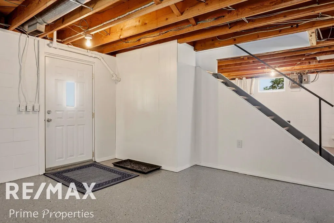
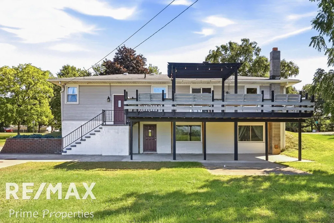
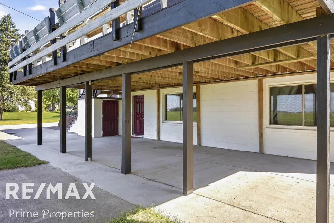
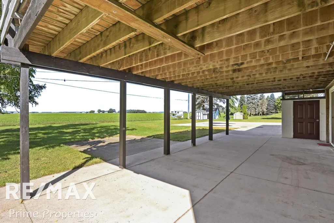
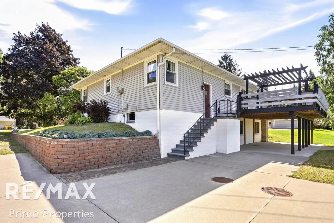
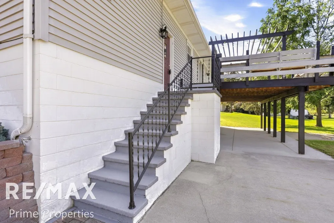
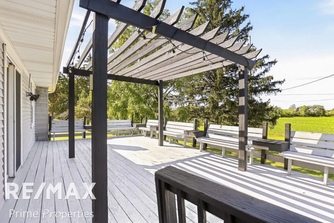
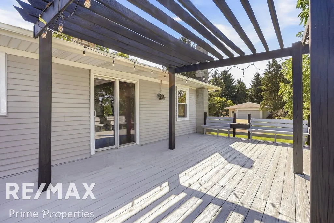
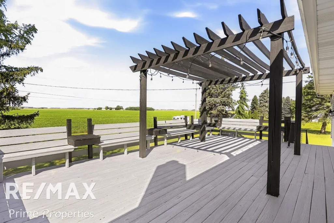
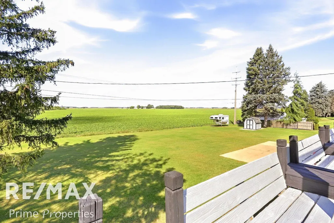
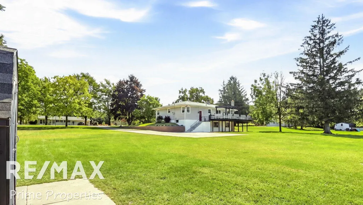
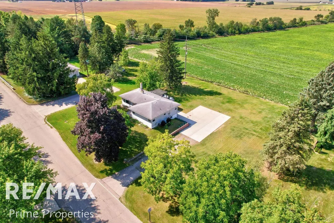
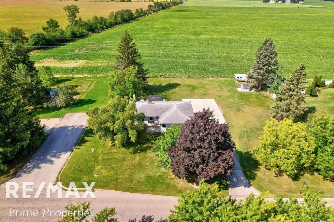
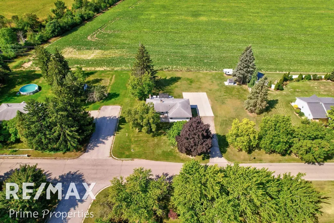
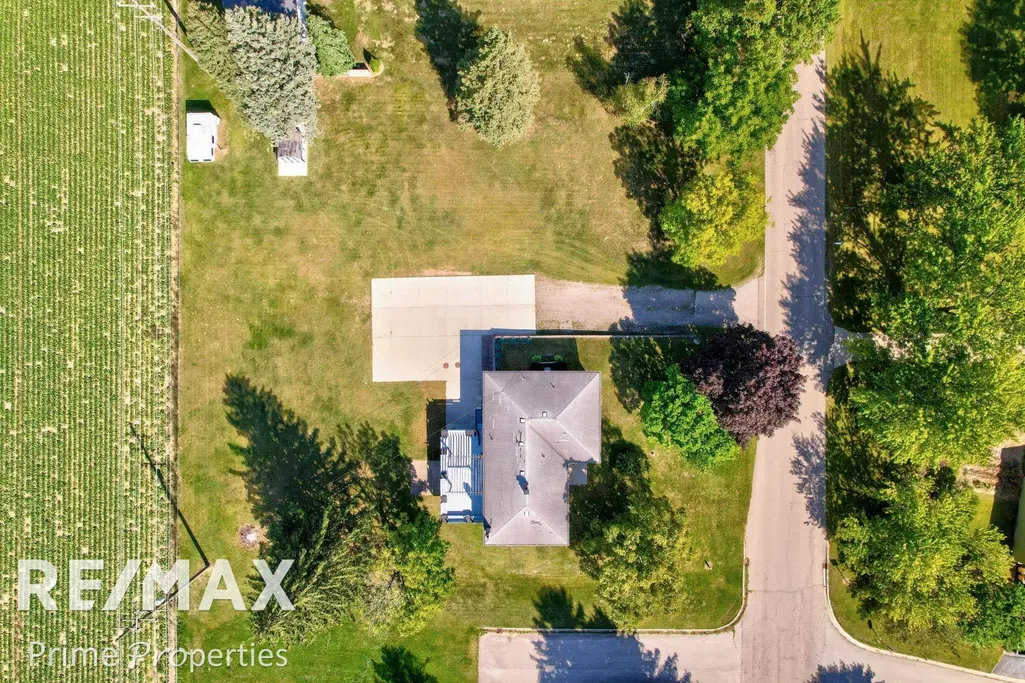
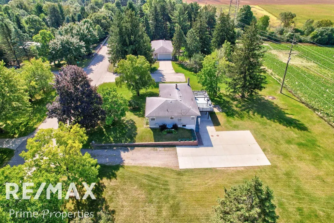
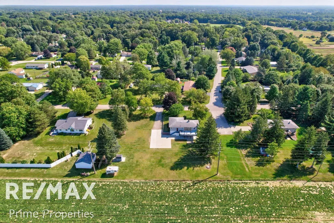
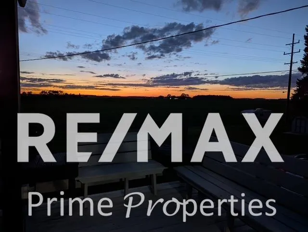
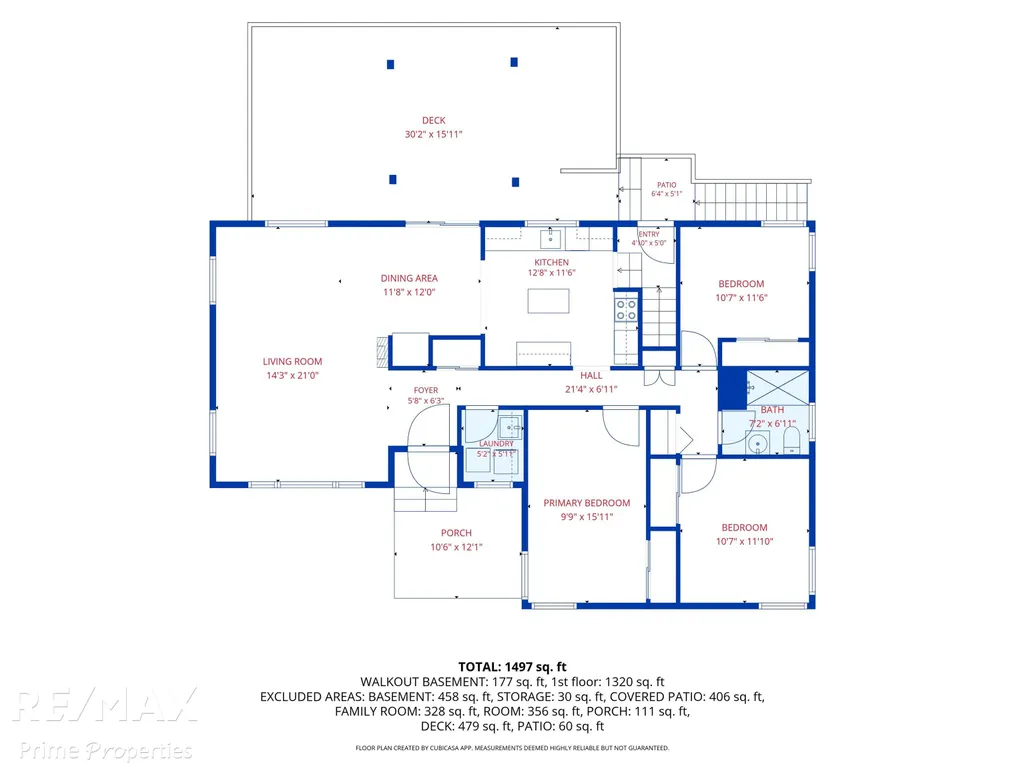
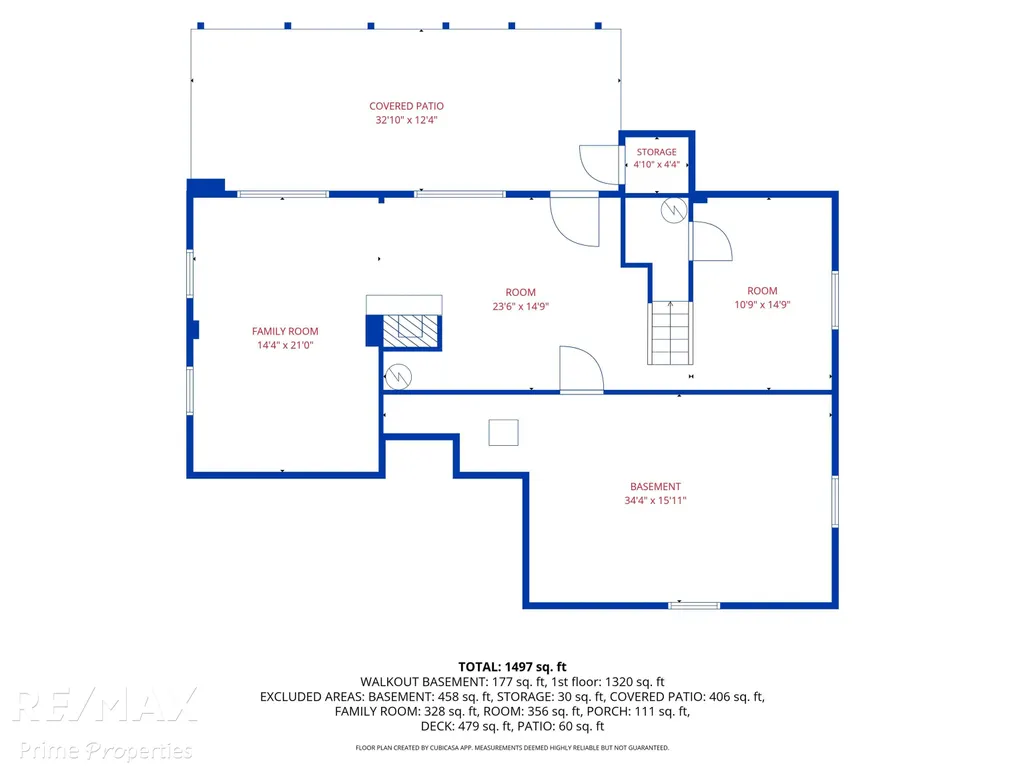
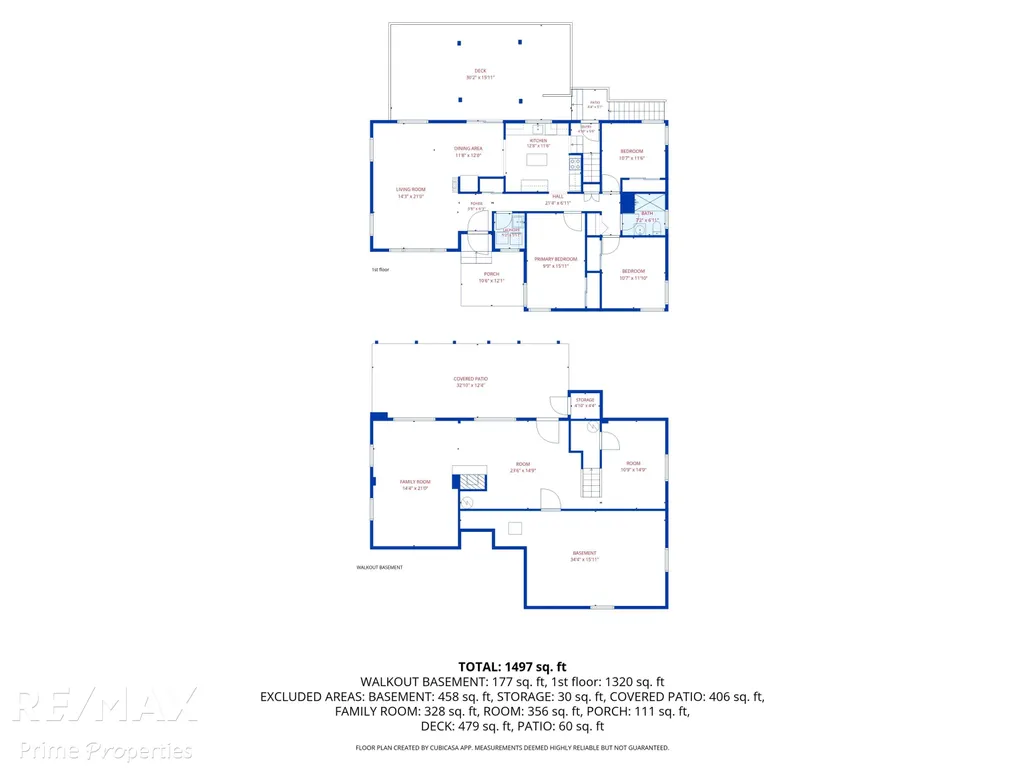
No more waiting for the "right one", it's right here in the coveted Tuscola township. This .63 acres is nestled in a beautiful sub with a country feel. Enjoy the views of farm fields filled with deer, & jaw dropping sunsets. Take in these views from the upper level freshly stained deck, w built-in seating, & lighted pergola that covers walk-out basement area. Place your patio furniture under the deck adjoining large cement drive, complete with attractive landscaped retaining wall, next to hot tub pad. Travel inside where everything has been freshly painted, is new or renewed. You couldn't get closer to the look of a new build. The sky's the limit with the new epoxied floor & wide-open space in the walk-out basement. The upper level provides natural light, large picture windows, & slider door to deck. Renovated kitchen, tons of cabinets & storage. 3 bedrooms, a new bathroom, all new fixtures, & a new tiled walk-in shower. Laundry room plumbed for a 1/2 bath & can be easily converted, based on your needs. New lighting fixtures, New well, water softener, fireplace, Mature trees......Call for complete packet! So much here!
| Price History | |
|---|---|
| 9/17/2026 | Listed $257,900 |
General Features
| Heating | Forced Air |
|---|---|
| Kitchen Level | Entry |
| Cooling | Central A/C |
| Possession | At Close |
| Fireplaces | Basement Fireplace |
| Water | Private Well |
| Appliances | Dryer,Range/Oven,Washer,Water Softener - Owned |
| Status | Active |
| Full Baths | 1 |
| Half Baths | 1 |
| Bathrooms | 2 |
| Year Built | 1962 |
| Parking | 3 or More Spaces,Paved Driveway |
| Subdivision | Haines Sub |
| Water Heater | Gas |
| Style | Ranch |
| County | Tuscola |
| Class | RESIDENTIAL |
| Type | Single Family |
| Ownership | Private |
| New Construction Y/N | No |
| Associated Document Count | 1 |
| Status | Active |
| Zoning | Residential |
| Subdivision | MI |
| Sale/Rent | For Sale |
| Manufactured Y/N | No |
| ROOMS | Family Room,First Floor Bedroom,First Floor Laundry,Living Room,Utility/Laundry Room,Basement Lavatory,Formal Dining Room |
| Structure Style | 1 Story |
| Subj to Short Sale Apprvl | No |
| Home Warranty Y/N | No |
| Area | Tuscola Twp (79019) |
| Primary City | Vassar |
| Virtual Tour | https://grand-space-media.aryeo.com/sites/rbvgjxmo/unbranded |
| Directions | Corner of Edward & Cottrell |
| City | Vassar |
| School District | Vassar Public Schools |
| VIEW | Rural View |
| Lease Y/N | No |
| Originating MLS | East Central Association of REAL |
| Source MLS | MI Real Source |
| Financial Terms | Cash,Conventional,FHA,VA,Rural Development |
| Legal Description | TUS-11 SEC 11 T11N R7E LOTS 20 & 21 HAINES SUB. |
| Branded Virtual Tour | https://grand-space-media.aryeo.com/sites/4878-cottrell-rd-vassar-mi-48768-28986608/branded |
| DOM | 5 |
| Postal Code | 48768 |
| Price Per Sq Ft Total AG | 190.61 |
| Internet Remarks | Listing Agent: Sherry L Morris Broker: REMAX Prime Properties: No more waiting for the right one |
| Public Remarks | No more waiting for the right one,it's right here in the coveted Tuscola township. This .63 acres is nestled in a beautiful sub with a country feel. Enjoy the views of farm fields filled with deer |
Interior Features
| Interior Amenities | Cable/Internet Avail.,Hardwood Floors,Window Treatment(s) |
|---|---|
| Family Room Level | Basement |
| Dining Room Level | Entry |
| Living Room Level | Entry |
| Basement | Block,Full,Walk Out |
| Bedroom 3 Level | Entry |
| Bedroom 1 Level | Entry |
| Bedroom 2 Level | Entry |
| Laundry Room Level | Entry |
| Kitchen Length | 12 |
| Family Room Length | 33 |
| Laundry Room Width | 8 |
| Family Room Width | 21 |
| Living Room Length | 21 |
| Bedroom 2 Width | 11 |
| Bedroom 3 Width | 10 |
| Laundry Room Length | 8 |
| Dining Room Width | 8 |
| Bedroom 2 Length | 12 |
| Living Room Width | 14 |
| Bedroom 3 Length | 12 |
| Dining Room Length | 9 |
| Kitchen Width | 12 |
| Beds | 3 |
| Fireplace? | Yes |
| Total Rooms | 10 |
| Bedroom 1 Length | 16 |
| Bedroom 1 Width | 10 |
| Below Grade SqFt | 1320 |
| Above Grade SqFt | 1353 |
| Basement Y/N | Yes |
| Fireplaces Total | 1 |
| Bedroom 2 Floor Covering | Wood |
| Bedroom 3 Floor Covering | Wood |
| Kitchen Floor Covering | Vinyl |
| Total SqFt Finished | 1353 |
| Bathroom 1 Length | 7 |
| Bathroom 1 Width | 7 |
Exterior Features
| Exterior | Vinyl Siding,Vinyl Trim |
|---|---|
| Exterior Amenities | Exterior Balcony,Patio,Porch |
| Frontage | 165 |
| Lot Size Area | 0.63 |
| Pool (Y/N) | No |
| Lot Dimensions | 165x165 |
| OUT BUILDINGS | Shed |
| Roads | City/County,Paved Street |
| FOUNDATION TYPE | Basement |
| SEWER/SEPTIC | Septic |
| Waterfront Y/N | No |
| Garage Y/N | No |
| Frontage Type | Road |
Amenities
- Foreclosure
- Views
- Short Sale
- New Construction
- Adult 55+
- Lease To Own
- No HOA Fees
- Furnished
- Primary On Main
- Air Conditioning
- Seller Finance
- Green
- Fixer Upper
- Horse
- Golf
- Fireplace
- Deck
- Garage
- Basement
- Pool
Property vs Single Family Average in 48768
Price
Taxes
Year Built
Visits
 Listing information is provided by Participants of the MichRIC MLS. IDX information is provided exclusively for personal, non-commercial use, and may not be used for any purpose other than to identify prospective properties consumers may be interested in purchasing. Information deemed reliable but not guaranteed. ©: MichRIC MLS. Last Update September 21, 2026 7:07 PM UTC
 IDX provided courtesy of Realcomp II Ltd., via NextHome One and The Originating MLS(found above), © 2026 Realcomp II Ltd. Shareholders. The information being provided is for consumers personal, non-commercial use and may not be used for any purpose other than to identify prospective properties consumers may be interested in purchasing.
 Provided through IDX via MiRealSource. Courtesy of MiRealSource Shareholder. Copyright MiRealSource.
The information published and disseminated by MiRealSource is communicated verbatim, without change by MiRealSource, as filed with MiRealSource by its members. The accuracy of all information, regardless of source, is not guaranteed or warranted. All information should be independently verified.
Copyright 2026 MiRealSource. All rights reserved. The information provided hereby constitutes proprietary
Provided through IDX via MiRealSource. Courtesy of MiRealSource Shareholder. Copyright MiRealSource.
The information published and disseminated by MiRealSource is communicated verbatim, without change by MiRealSource, as filed with MiRealSource by its members. The accuracy of all information, regardless of source, is not guaranteed or warranted. All information should be independently verified.
Copyright 2026 MiRealSource. All rights reserved. The information provided hereby constitutes proprietary
