








Address
2540 David Lane Lane, Lapeer, MI
Price
$ 280,000
Property Attributes
- ID#50221857
- TypeSingle Family
- Listing Status Active
- CountyLAPEER
- CityLapeer
- AreaMayfield Twp
- NeighborhoodStephens-Mill 2
- Zip48446
- StyleRanch
- Year Built1971
- Taxes$ 1394
- Price$ 280,000
- Bedrooms3
- Full Bathrooms2
- Half Bathrooms0
- Sqr Footage1040
- Lot Size0.45 Acres
Data Source:
MiRealSource (MIRS)
Property Description
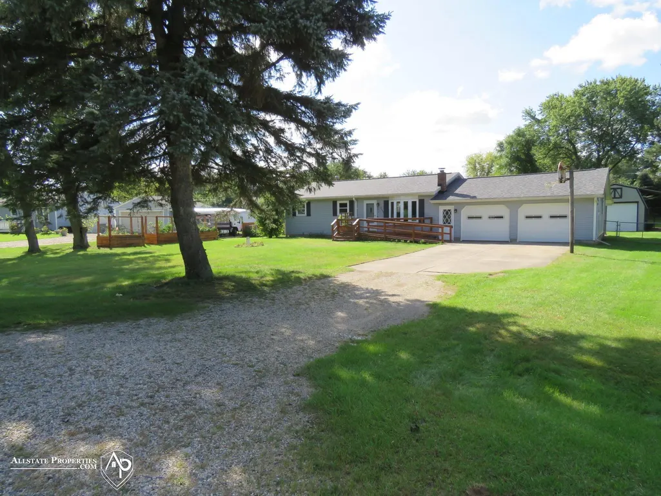
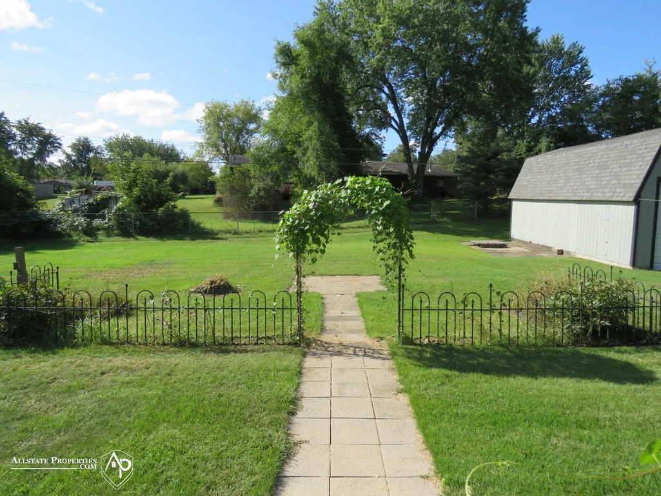
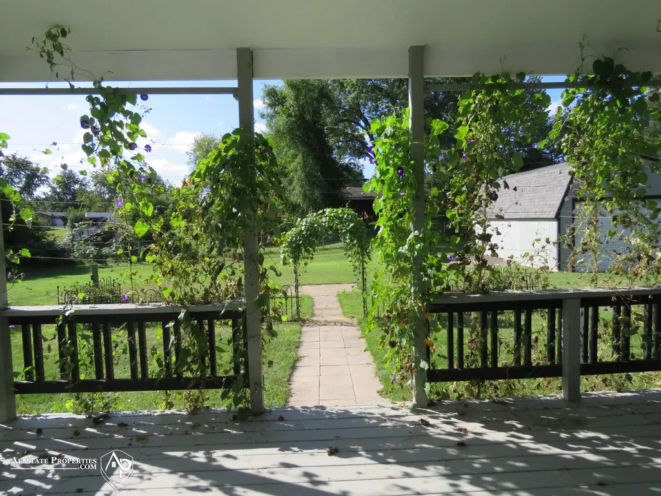
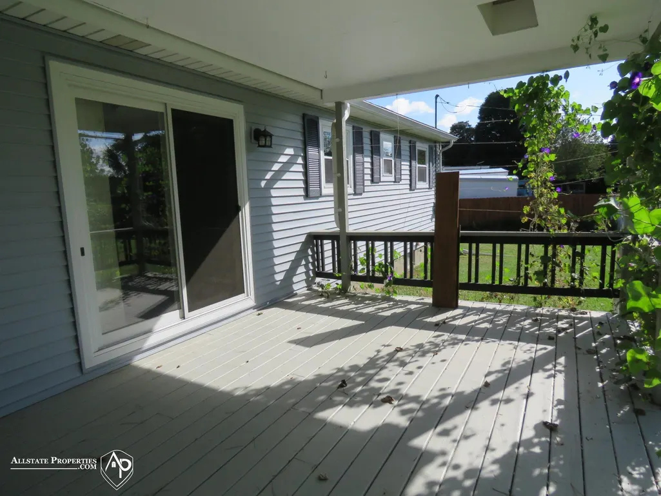
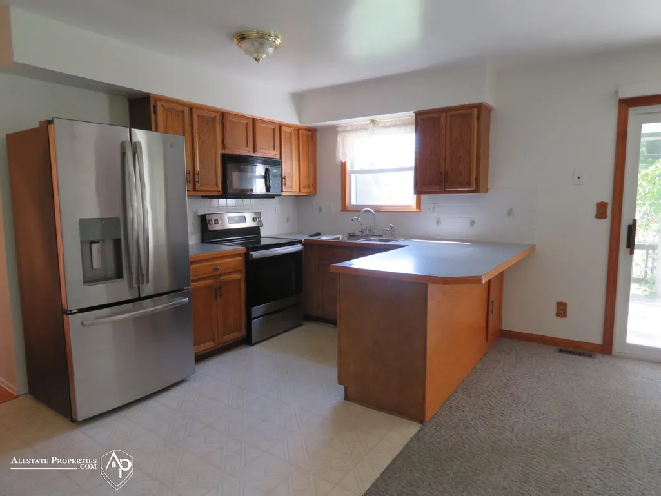
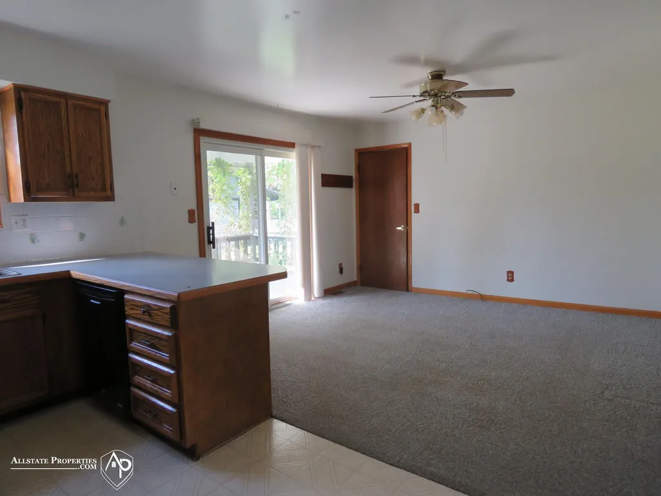
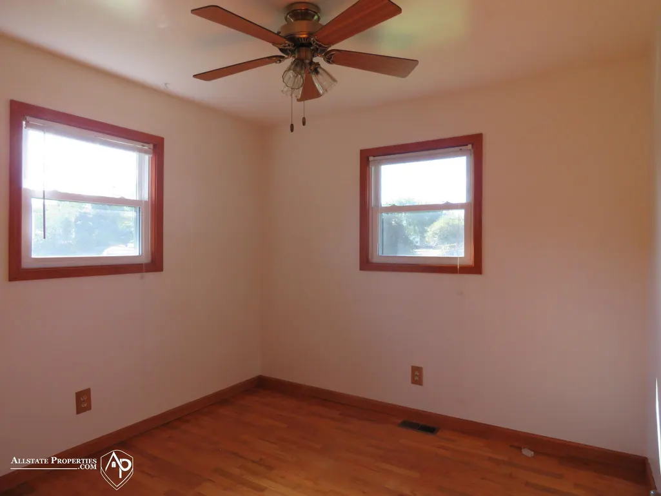
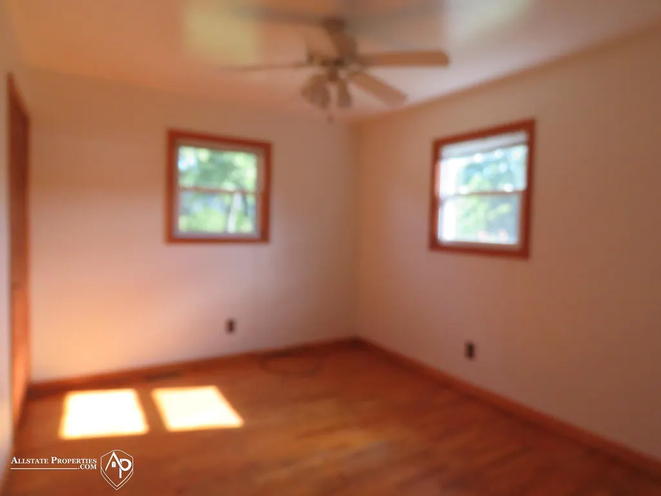
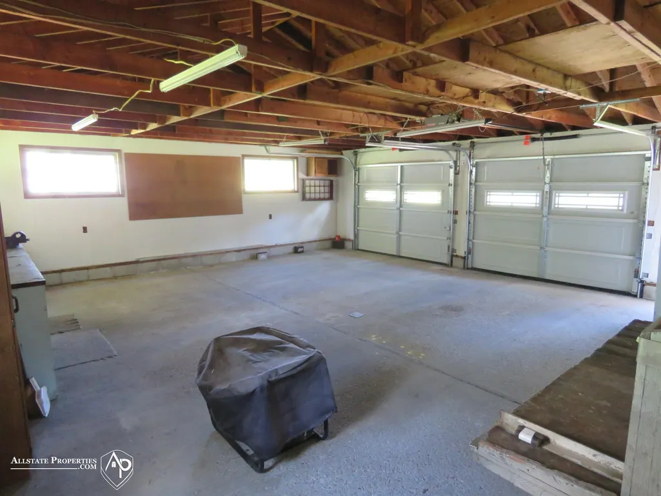
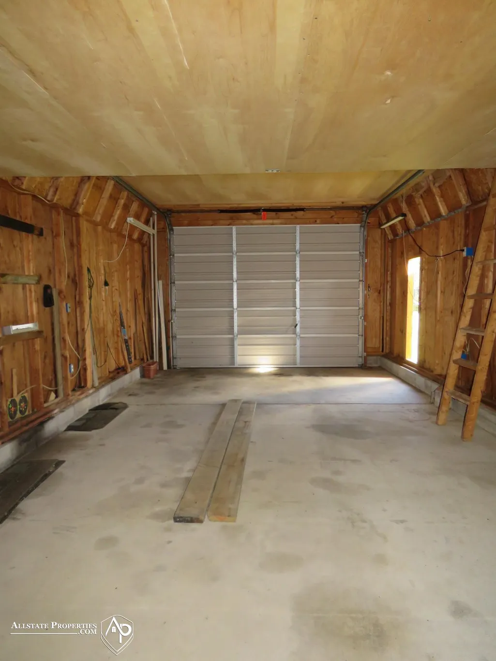
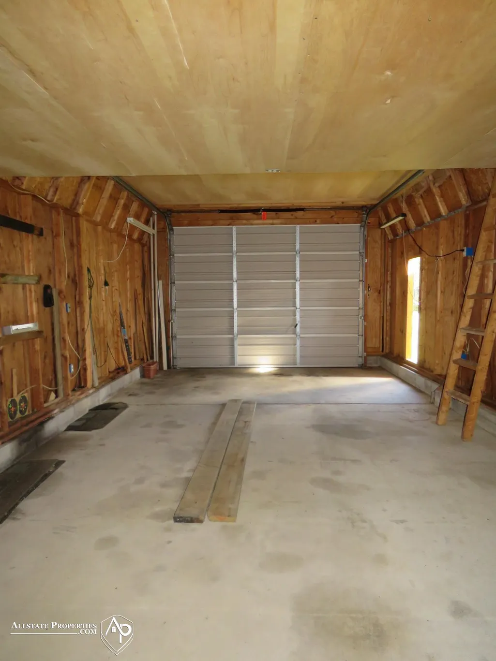
This wonderful 3 bedroom, 2 bath ranch is just waiting for you to make it your home! All of the large items have been done. New furnace and AC in 23, new roof in 22, new well in 19, new windows in 16 and siding in 20. This may be most well kept home on the market! The basement is finished with a bathroom and shower. There's a 12 x 24 shed with loft and covered lean to for tons of storage, as well as an extra shed. The attached garage is oversized at 27 x 25 ft., and the back deck is covered for those morning coffee's or dinner el fresco during inclement weather. If that inclement weather should happen, and there's a power loss, there is a dedicated electrical box ready to plug the generator that is included into! The floors are hardwood throughout the first floor, and that level has also been freshly painted. The back yard is completely fenced with a gate on both sides of the house. This home has been well cared for and is just looking for a new owner to love it just as much as it's previous owner. Don't let this one slip by!
| Price History | |
|---|---|
| 9/15/2026 | Listed $280,000 |
General Features
| Heating | Forced Air |
|---|---|
| Kitchen Level | First |
| Cooling | Central A/C |
| Possession | At Close |
| Fireplaces | Basement Fireplace,Wood Stove |
| Garage | Additional Garage(s),Attached Garage,Electric in Garage |
| Water | Private Well |
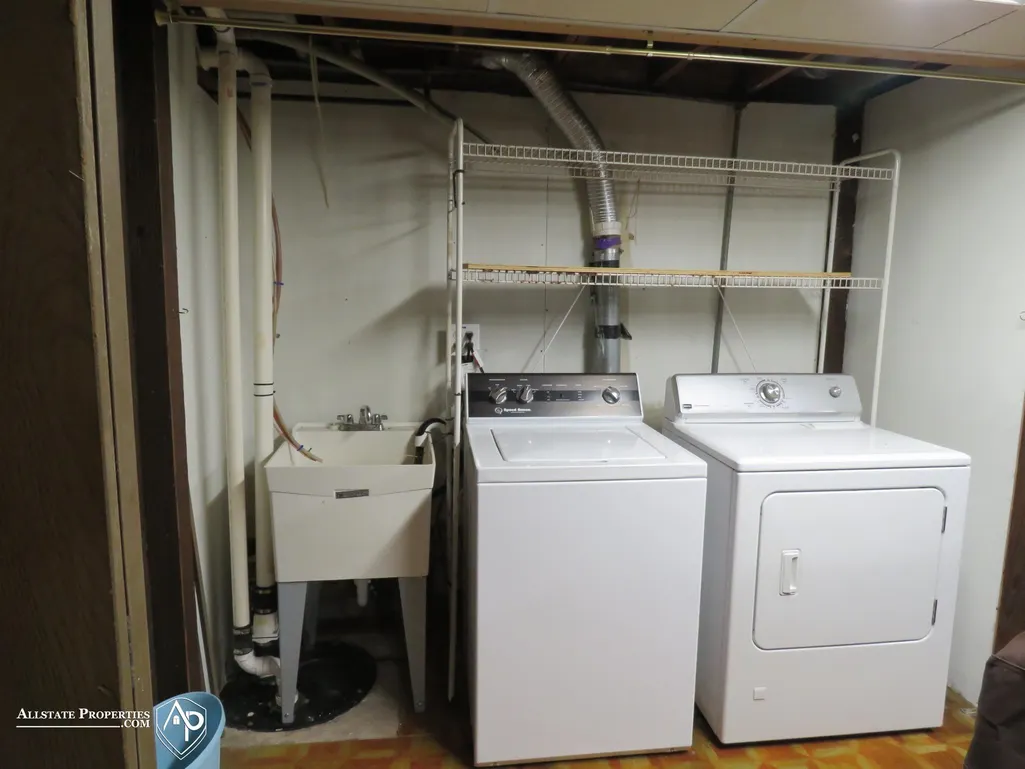
| Appliances | Dishwasher,Dryer,Microwave,Range/Oven,Refrigerator,Washer |
| Status | Active |
| Full Baths | 2 |
| Bathrooms | 2 |
| Year Built | 1971 |
| Subdivision | Stephens-Mill 2 |
| Water Heater | Gas |
| Style | Ranch |
| County | Lapeer |
| Class | RESIDENTIAL |
| Type | Single Family |
| Ownership | Private |
| Associated Document Count | 1 |
| Electric | Generator Included |
| Status | Active |
| Subdivision | MI |
| Sale/Rent | For Sale |
| Utilities | Electricity Connected,Natural Gas Connected |
| Manufactured Y/N | No |
| ROOMS | Family Room |
| Structure Style | 1 Story |
| Subj to Short Sale Apprvl | No |
| ACCESSIBILITY FEATURES | Acc. Approach with Ramp |
| Area | Mayfield Twp (44015) |
| Primary City | Lapeer |
| Directions | Take Daley rd east of M-24 to Fish Lake rd. Head north approx 1/2 mile to David lane on right (east). The home is on the right (south) side |
| City | Lapeer |
| School District | Lapeer Community Schools |
| Lease Y/N | No |
| Originating MLS | East Central Association of REAL |
| Source MLS | MI Real Source |
| Financial Terms | Cash,Conventional,FHA,VA |
| Legal Description | 14 75 020 000 00 T8N R10E STEPHENS-MILL #2 LOT 19. |
| DOM | 5 |
| Postal Code | 48446 |
| Price Per Sq Ft Total AG | 269.23 |
| Internet Remarks | Listing Agent: Kimberly K Mawer Broker: Allstate Properties.com: This wonderful 3 bedroom |
| Public Remarks | This wonderful 3 bedroom,2 bath ranch is just waiting for you to make it your home! All of the large items have been done. New furnace and AC in 23,new roof in 22,new well in 19 |
Interior Features
| Interior Amenities | Bay Window |
|---|---|
| Family Room Level | Lower |
| Dining Room Level | First |
| Living Room Level | First |
| Basement | Finished,Full |
| Bedroom 3 Level | First |
| Bedroom 1 Level | First |
| Bedroom 2 Level | First |
| Kitchen Length | 13 |
| Family Room Length | 33 |
| Family Room Width | 24 |
| Living Room Length | 16 |
| Bedroom 2 Width | 10 |
| Bedroom 3 Width | 9 |
| Dining Room Width | 11 |
| Bedroom 2 Length | 12 |
| Living Room Width | 12 |
| Bedroom 3 Length | 9 |
| Dining Room Length | 13 |
| Kitchen Width | 9 |
| Beds | 3 |
| Fireplace? | Yes |
| Bedroom 1 Length | 12 |
| Bedroom 1 Width | 10 |
| Below Grade SqFt | 1040 |
| Above Grade SqFt | 1040 |
| Basement Y/N | Yes |
| Fireplaces Total | 1 |
| Bedroom 2 Floor Covering | Wood |
| Bedroom 3 Floor Covering | Wood |
| Total SqFt Finished | 2040 |
Exterior Features
| Exterior | Vinyl Siding |
|---|---|
| Exterior Amenities | Deck,Fenced Yard,Porch,Garden Area |
| Frontage | 109 |
| Garage Dimensions | 27 x 25 ft |
| Lot Size Area | 0.45 |
| Pool (Y/N) | No |
| Lot Dimensions | .45 ac |
| OUT BUILDINGS | Second Garage |
| Garage # of Car | 2 |
| FOUNDATION TYPE | Basement |
| SEWER/SEPTIC | Septic |
| Waterfront Y/N | No |
| Garage Y/N | Yes |
| Frontage Type | Road |
Amenities
- Foreclosure
- Views
- Short Sale
- New Construction
- Adult 55+
- Lease To Own
- No HOA Fees
- Furnished
- Primary On Main
- Air Conditioning
- Seller Finance
- Green
- Fixer Upper
- Horse
- Golf
- Fireplace
- Deck
- Garage
- Basement
- Pool
Property vs Single Family Average in 48446
Price
Taxes
Year Built
Visits
 Listing information is provided by Participants of the MichRIC MLS. IDX information is provided exclusively for personal, non-commercial use, and may not be used for any purpose other than to identify prospective properties consumers may be interested in purchasing. Information deemed reliable but not guaranteed. ©: MichRIC MLS. Last Update September 21, 2026 7:07 PM UTC
 IDX provided courtesy of Realcomp II Ltd., via NextHome One and The Originating MLS(found above), © 2026 Realcomp II Ltd. Shareholders. The information being provided is for consumers personal, non-commercial use and may not be used for any purpose other than to identify prospective properties consumers may be interested in purchasing.
 Provided through IDX via MiRealSource. Courtesy of MiRealSource Shareholder. Copyright MiRealSource.
The information published and disseminated by MiRealSource is communicated verbatim, without change by MiRealSource, as filed with MiRealSource by its members. The accuracy of all information, regardless of source, is not guaranteed or warranted. All information should be independently verified.
Copyright 2026 MiRealSource. All rights reserved. The information provided hereby constitutes proprietary
Provided through IDX via MiRealSource. Courtesy of MiRealSource Shareholder. Copyright MiRealSource.
The information published and disseminated by MiRealSource is communicated verbatim, without change by MiRealSource, as filed with MiRealSource by its members. The accuracy of all information, regardless of source, is not guaranteed or warranted. All information should be independently verified.
Copyright 2026 MiRealSource. All rights reserved. The information provided hereby constitutes proprietary
