
Address
8110 High Oaks Drive, Lambertville, MI
Price
$ 519,900
Property Attributes
- ID#50221619
- TypeSingle Family
- Listing Status Active
- CountyMONROE
- CityLambertville
- AreaBedford Twp
- NeighborhoodDeerfield Woods
- Zip48144
- StyleContemporary
- Year Built2000
- Taxes$ 4090
- Price$ 519,900
- Bedrooms3
- Full Bathrooms2
- Half Bathrooms2
- Sqr Footage1970
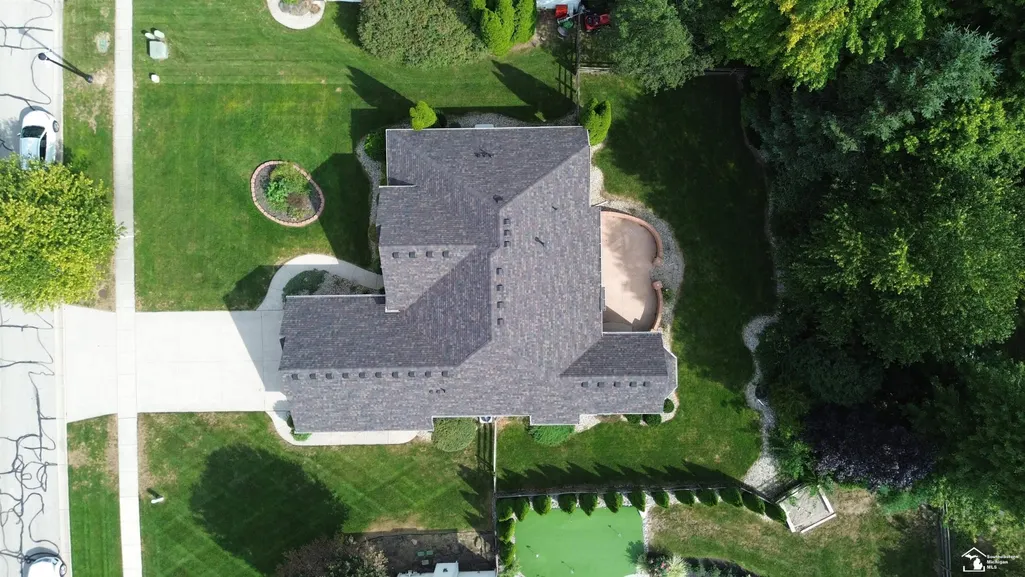
- Lot Size0.32 Acres
Data Source:
MiRealSource (MIRS)
Property Description
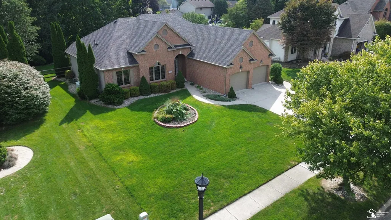
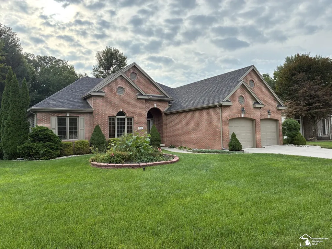
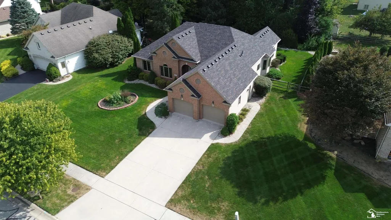
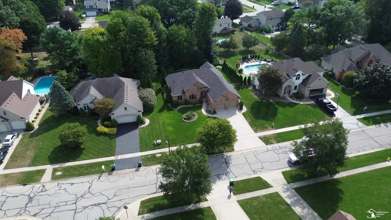
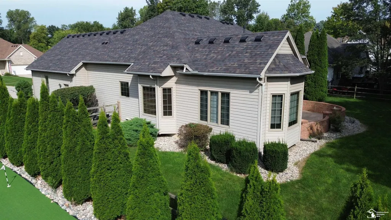
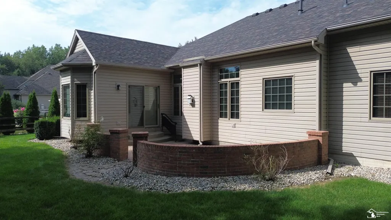
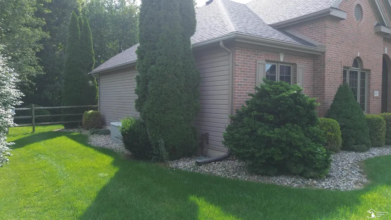
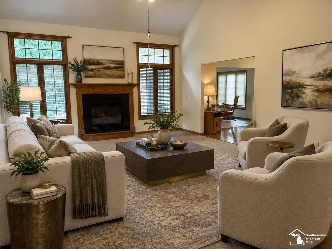
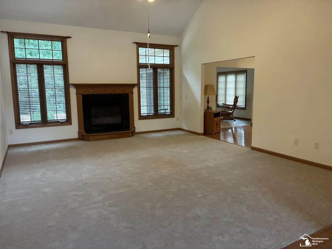
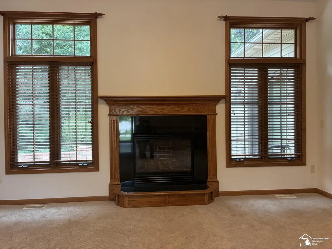
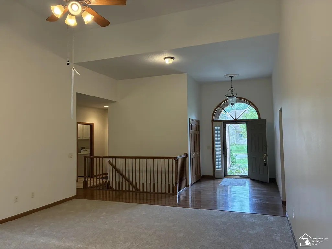
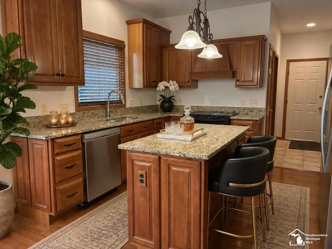
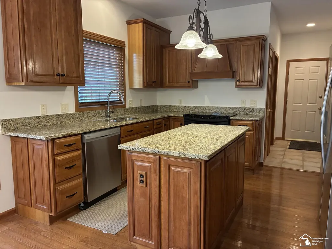
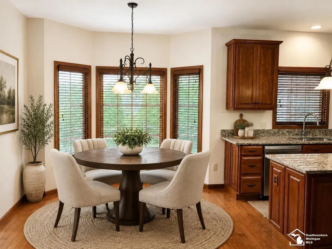
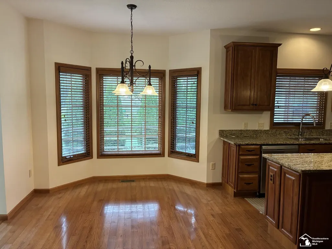
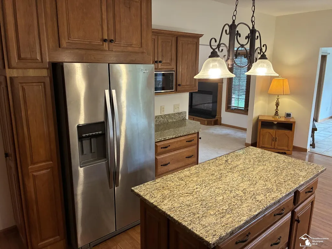
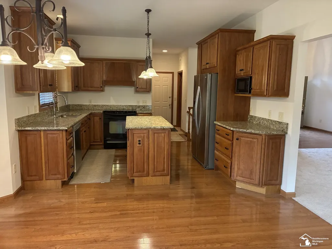
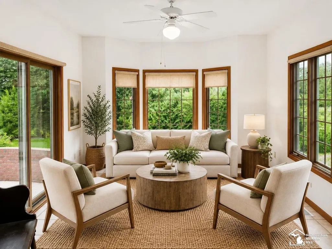
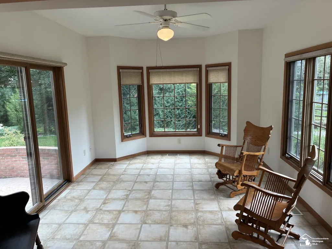
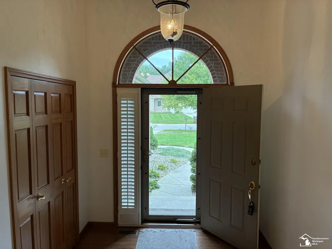
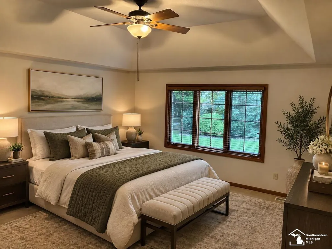
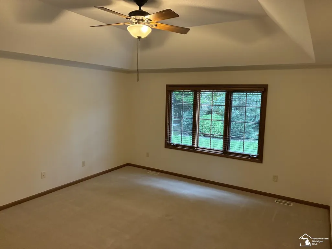
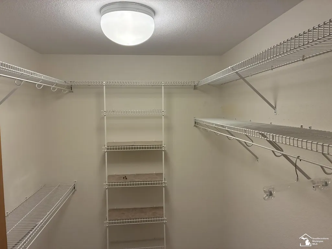
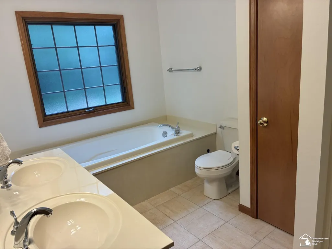
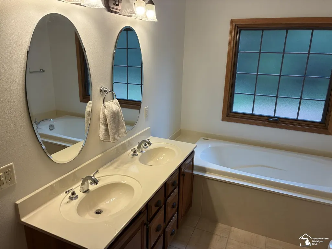
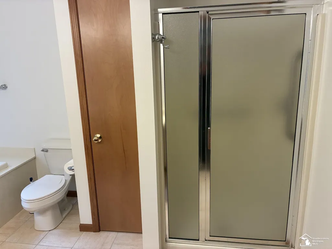
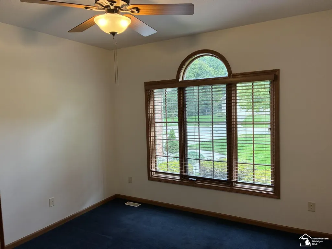
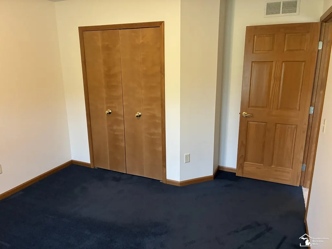
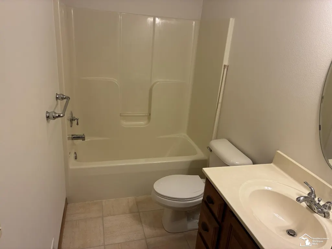
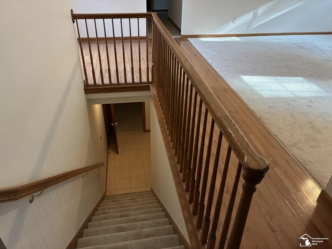
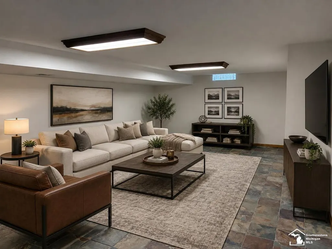
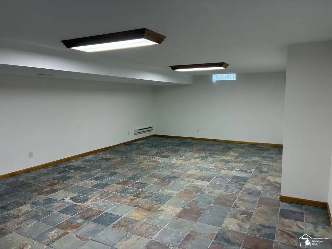
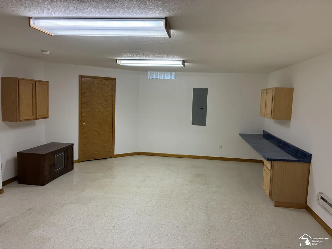
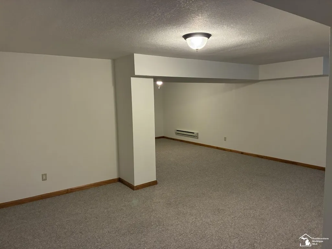
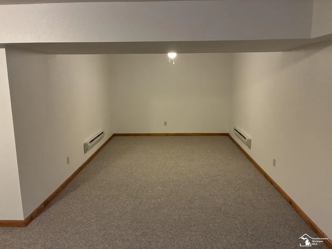
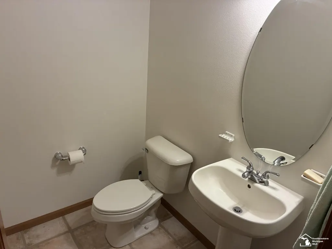
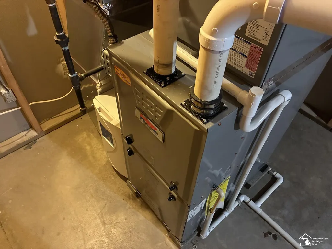
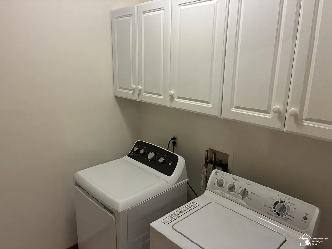
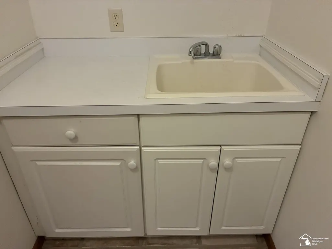
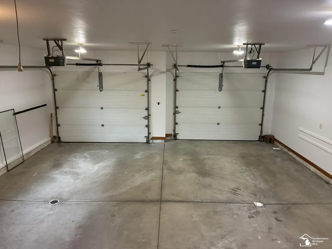
3 bedroom contemporary one story in Deerfield Woods sub, newer roof, furnace and A/C, new granite counters in kitchen, hardwood floor, new stainless steel refrigerator, plenty of cupboard space, island, bay window, sun room with tile floor, large owners suite with tray ceiling, walk in closet, private bath with garden tub, separate shower, double bowl vanity, living room with high ceiling, gas fireplace, round top window in entry and 3rd bedroom, first floor utility room with counter space, cupboards, utility sink, full finished basement with 1/2 bath, 2.5 car garage, back patio, back up Generac generator, some photo's have been staged.
| Price History | |
|---|---|
| 9/12/2026 | Listed $519,900 |
General Features
| Heating | Forced Air |
|---|---|
| Kitchen Level | Main |
| Cooling | Ceiling Fan(s),Central A/C |
| Possession | At Close |
| Fireplaces | Gas Fireplace,LivRoom Fireplace |
| Garage | Attached Garage |
| Water | Public Water |
| Appliances | Dishwasher,Disposal,Dryer,Microwave,Range/Oven,Refrigerator,Washer |
| Status | Active |
| Full Baths | 2 |
| Half Baths | 2 |
| Bathrooms | 4 |
| Year Built | 2000 |
| Subdivision | Deerfield Woods |
| Style | Contemporary |
| County | Monroe |
| Class | RESIDENTIAL |
| Type | Single Family |
| Ownership | Private |
| Associated Document Count | 1 |
| Status | Active |
| Subdivision | MI |
| Sale/Rent | For Sale |
| Manufactured Y/N | No |
| ROOMS | First Floor Bedroom,First Floor Laundry,First Flr Primary Bedroom,Living Room,Sun/Florida Room,Utility/Laundry Room,Primary Bedroom,Primary Bathroom,Basement Full Bath,First Flr Lavatory |
| Fee Amount | 250 |
| Fee Schedule | Yearly |
| Structure Style | 1 Story |
| Subj to Short Sale Apprvl | No |
| Area | Bedford Twp (58002) |
| Primary City | Lambertville |
| Directions | Off Adler between Clegg and Consear |
| City | Lambertville |
| School District | Bedford Public Schools |
| Lease Y/N | No |
| Originating MLS | Southeastern Border Association |
| Source MLS | MI Real Source |
| Financial Terms | Cash,Conventional,FHA,VA |
| Legal Description | Deerfield Woods Plat 3 Lot #66 |
| DOM | 3 |
| Postal Code | 48144 |
| Price Per Sq Ft Total AG | 263.91 |
| Internet Remarks | Listing Agent: John Decker Broker: Welles Bowen Gio Realty Inc. - Lambertville: 3 bedroom contemporary one story in Deerfield Woods sub,newer roof,furnace and A/C,new granite counters in kitchen |
| Public Remarks | 3 bedroom contemporary one story in Deerfield Woods sub,newer roof,furnace and A/C,new granite counters in kitchen,hardwood floor,new stainless steel refrigerator,plenty of cupboard space,island |
Interior Features
| Interior Amenities | Cable/Internet Avail.,Ceramic Floors,Hardwood Floors,Sump Pump,Walk-In Closet |
|---|---|
| Living Room Level | Main |
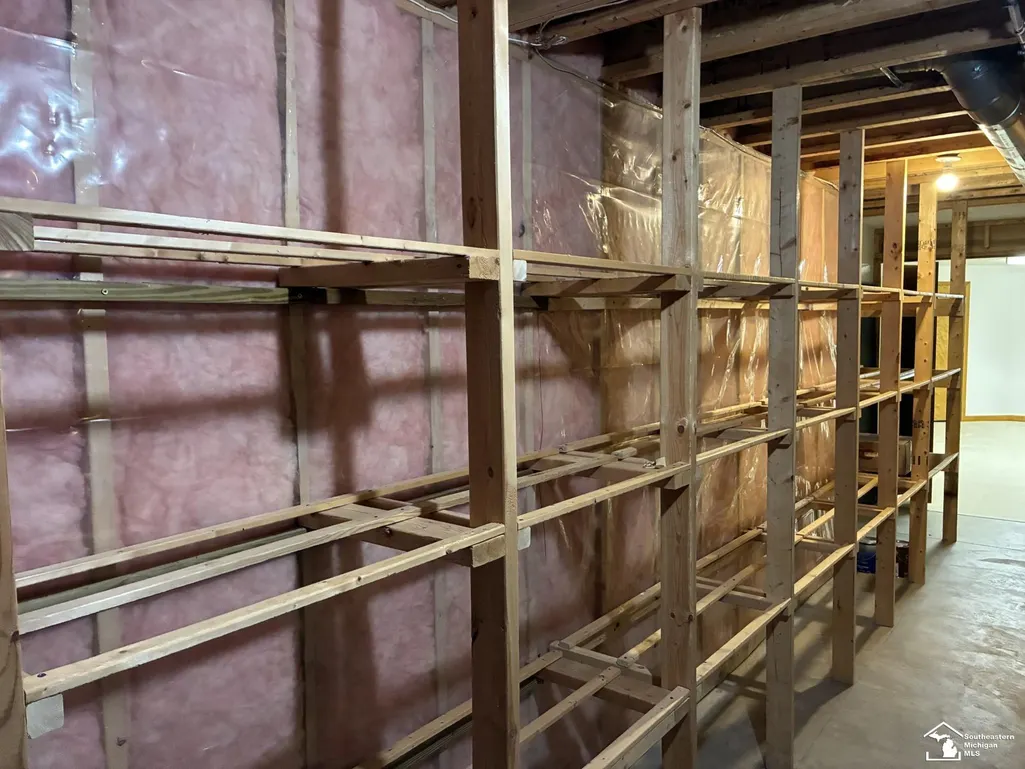
| Basement | Finished,Full,Poured,Sump Pump |
| Bedroom 3 Level | Main |
| Bedroom 1 Level | Main |
| Bedroom 2 Level | Main |
| Kitchen Length | 20 |
| Living Room Length | 22 |
| Bedroom 2 Width | 12 |
| Bedroom 3 Width | 11 |
| Bedroom 2 Length | 13 |
| Living Room Width | 14 |
| Bedroom 3 Length | 12 |
| Kitchen Width | 12 |
| Beds | 3 |
| Fireplace? | Yes |
| Total Rooms | 6 |
| Bedroom 1 Length | 16 |
| Bedroom 1 Width | 15 |
| Below Grade SqFt | 1942 |
| Above Grade SqFt | 1970 |
| Basement Y/N | Yes |
| Sun/FLA Room Length | 14 |
| Sun/FLA Room Level | Main |
| Sun/FLA Room Width | 12 |
| Fireplaces Total | 1 |
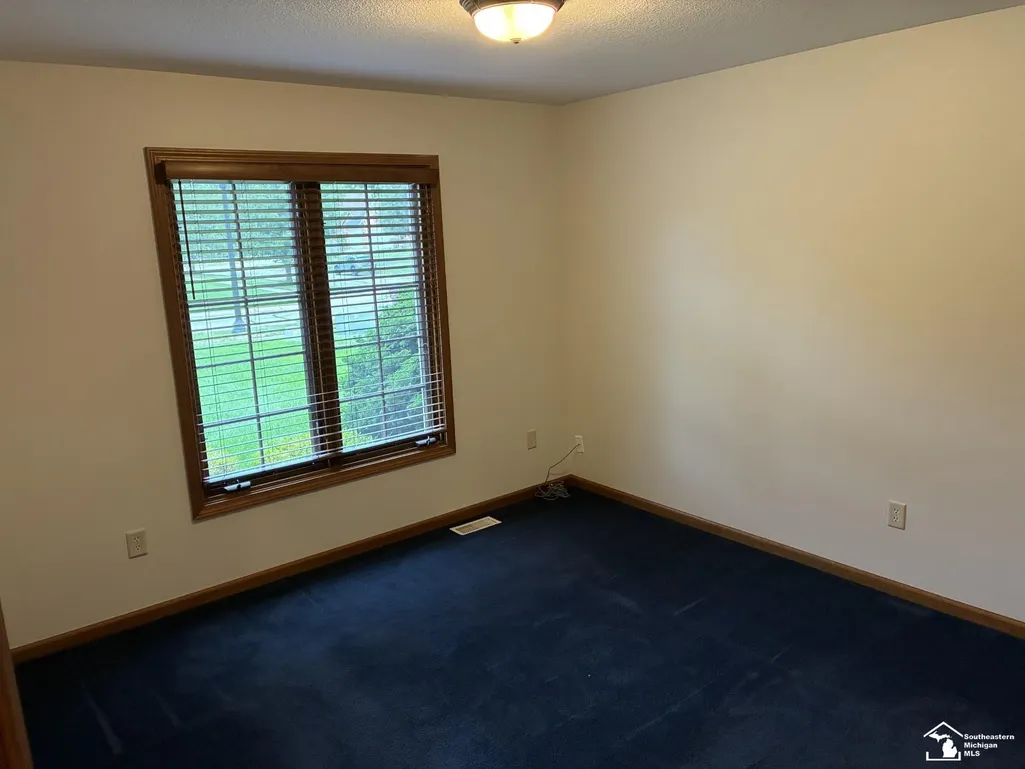
| Bedroom 2 Floor Covering | Carpet |
| Bedroom 3 Floor Covering | Carpet |
| Kitchen Floor Covering | Wood |
| Total SqFt Finished | 3770 |
Exterior Features
| Exterior | Aluminum,Brick,Vinyl Siding |
|---|---|
| Exterior Amenities | Fenced Yard,Lawn Sprinkler,Patio,Sidewalks,Street Lights |
| Frontage | 87 |
| Lot Size Area | 0.32 |
| Pool (Y/N) | No |
| Lot Dimensions | 87x163 |
| Garage # of Car | 2.5 |
| Roads | Paved Street |
| FOUNDATION TYPE | Basement |
| SEWER/SEPTIC | Public Sanitary |
| Waterfront Y/N | No |
| Garage Y/N | Yes |
| Frontage Type | Road |
Amenities
- Foreclosure
- Views
- Short Sale
- New Construction
- Adult 55+
- Lease To Own
- No HOA Fees
- Furnished
- Primary On Main
- Air Conditioning
- Seller Finance
- Green
- Fixer Upper
- Horse
- Golf
- Fireplace
- Deck
- Garage
- Basement
- Pool
Property vs Single Family Average in 48144
Price
Taxes
Year Built
 Listing information is provided by Participants of the MichRIC MLS. IDX information is provided exclusively for personal, non-commercial use, and may not be used for any purpose other than to identify prospective properties consumers may be interested in purchasing. Information deemed reliable but not guaranteed. ©: MichRIC MLS. Last Update September 15, 2026 7:21 PM UTC
 IDX provided courtesy of Realcomp II Ltd., via NextHome One and The Originating MLS(found above), © 2026 Realcomp II Ltd. Shareholders. The information being provided is for consumers personal, non-commercial use and may not be used for any purpose other than to identify prospective properties consumers may be interested in purchasing.
 Provided through IDX via MiRealSource. Courtesy of MiRealSource Shareholder. Copyright MiRealSource.
The information published and disseminated by MiRealSource is communicated verbatim, without change by MiRealSource, as filed with MiRealSource by its members. The accuracy of all information, regardless of source, is not guaranteed or warranted. All information should be independently verified.
Copyright 2026 MiRealSource. All rights reserved. The information provided hereby constitutes proprietary
Provided through IDX via MiRealSource. Courtesy of MiRealSource Shareholder. Copyright MiRealSource.
The information published and disseminated by MiRealSource is communicated verbatim, without change by MiRealSource, as filed with MiRealSource by its members. The accuracy of all information, regardless of source, is not guaranteed or warranted. All information should be independently verified.
Copyright 2026 MiRealSource. All rights reserved. The information provided hereby constitutes proprietary
