
Price Reduction - Waterfront
Address
2539 Rushbrook Drive, Flushing, MI
Price
$ 479,900
Property Attributes
- ID#50217816
- TypeSingle Family
- Listing Status Active
- CountyGENESEE
- CityFlushing
- AreaFlint Twp
- NeighborhoodTeal Lake Estates
- Zip48433
- StyleContemporary,Ranch
- Year Built2003
- Taxes$ 7798
- Price$ 479,900
- Bedrooms4
- Full Bathrooms3
- Half Bathrooms1
- Sqr Footage2091
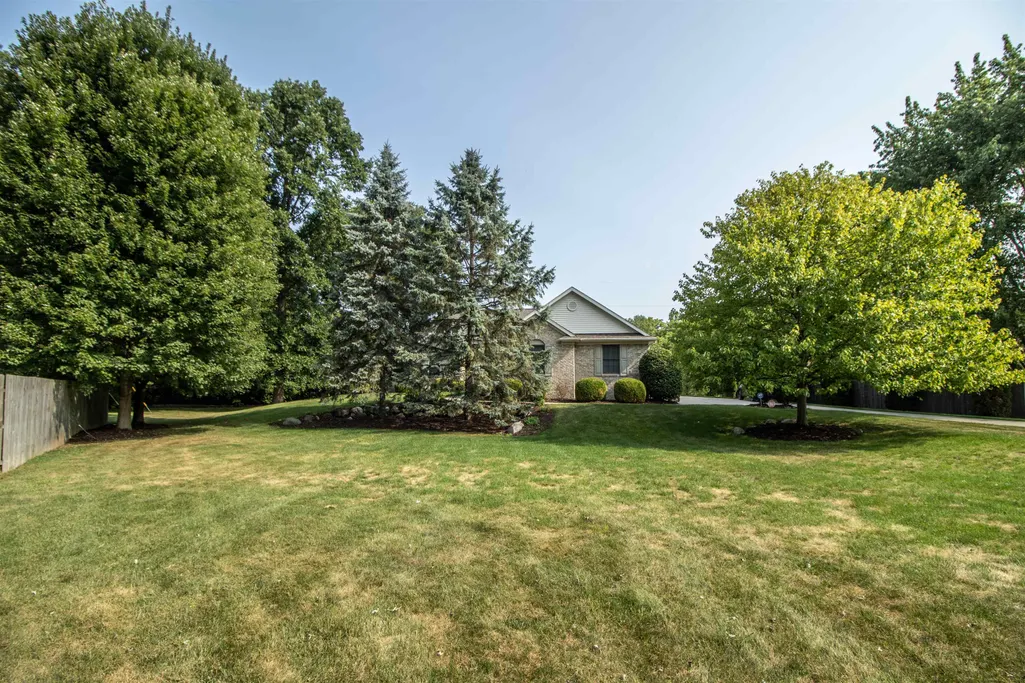
- Lot Size0.39 Acres
Data Source:
MiRealSource (MIRS)
Property Description
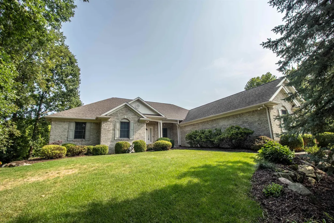
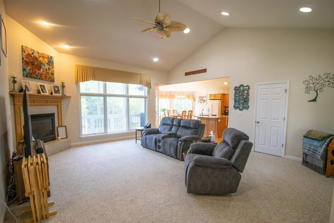
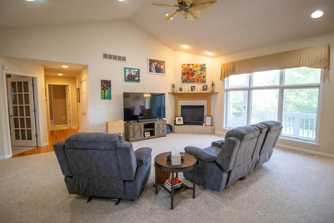
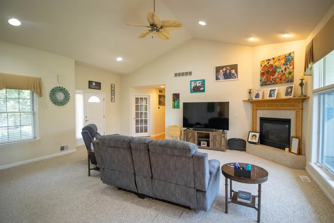
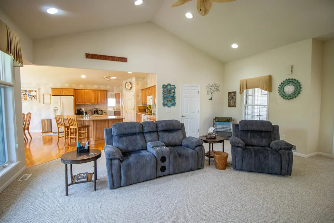
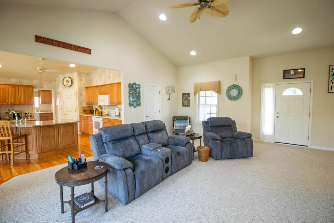
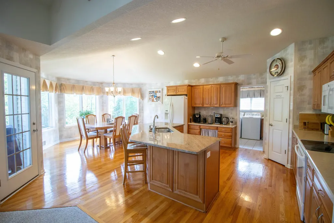
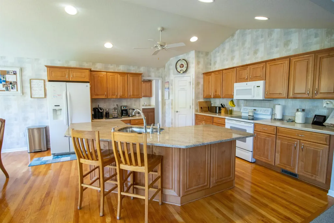
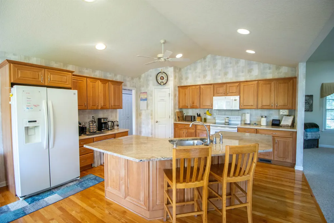
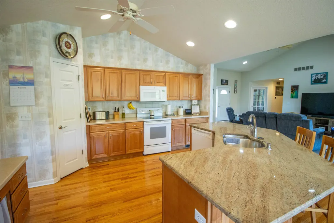
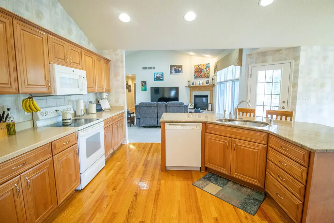
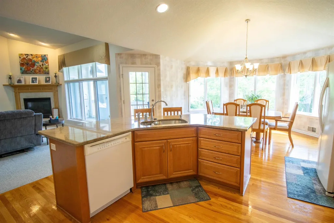
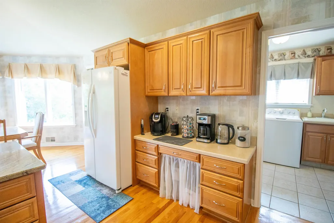
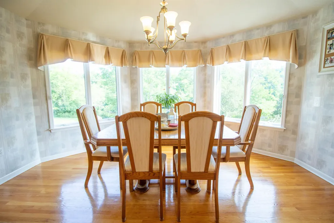
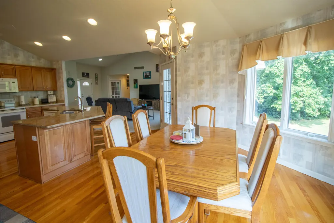
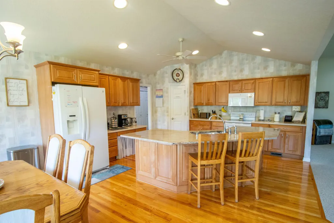
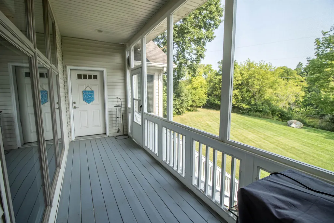
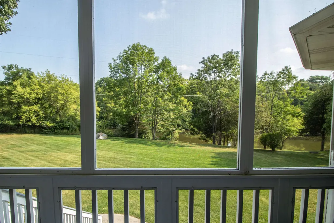
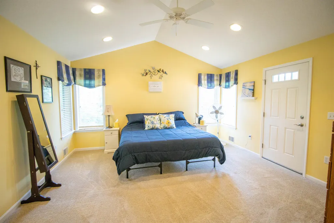
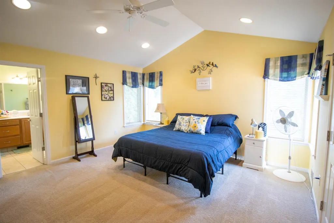
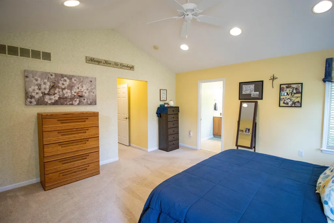
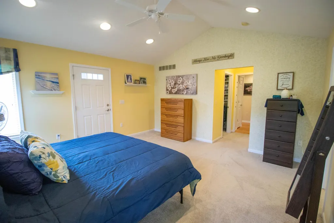
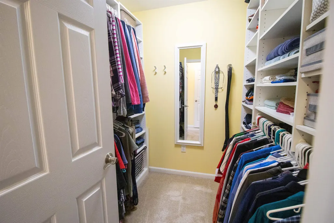
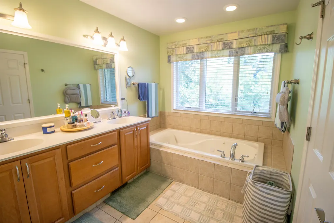
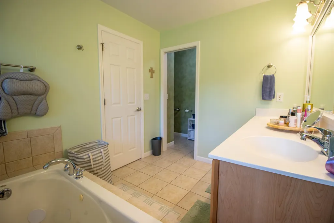
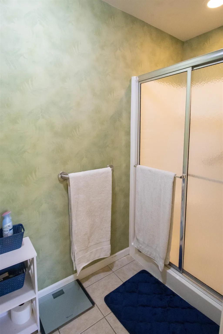
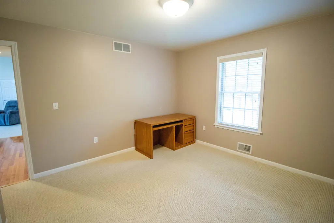
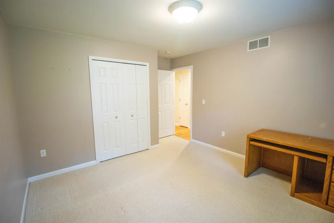
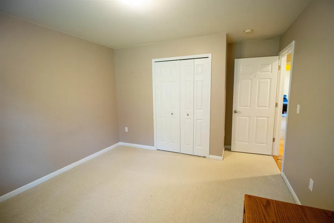
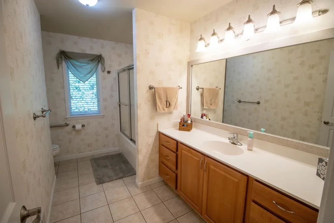
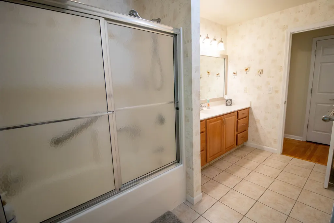
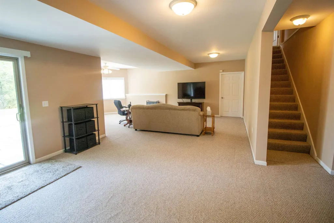
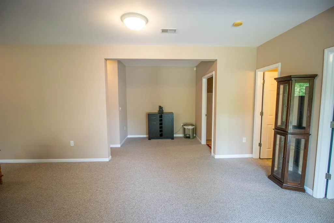
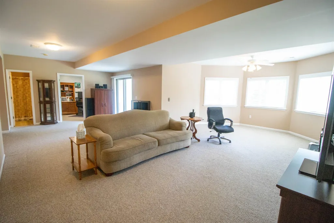
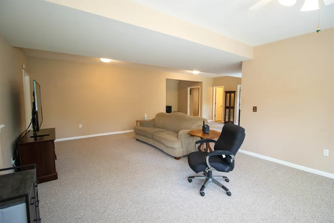
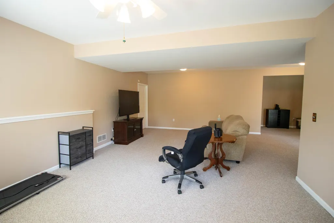
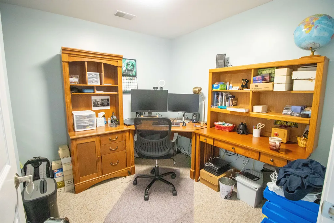
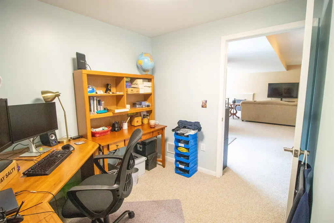
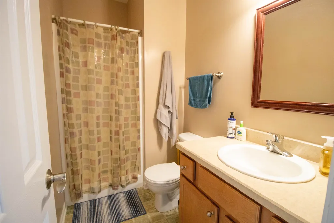
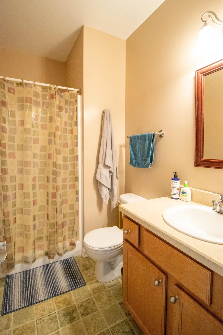
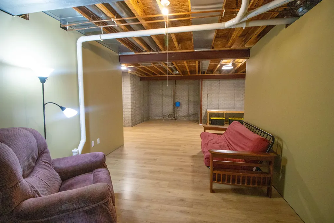
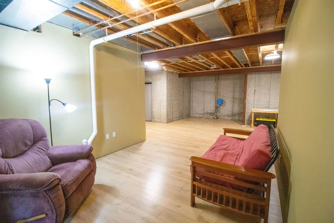
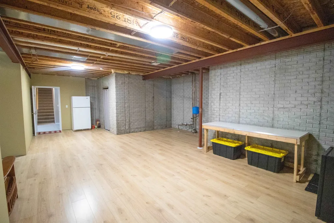
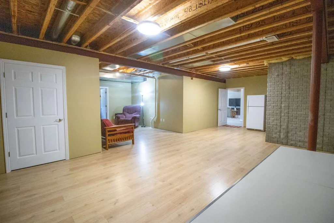
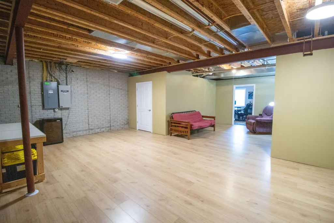
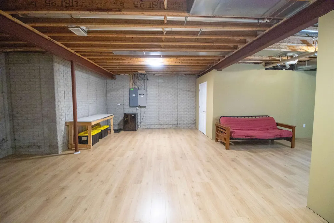
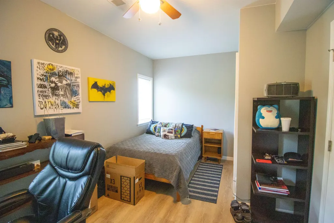
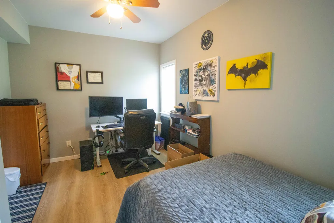
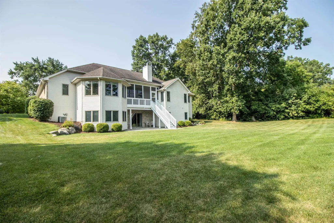
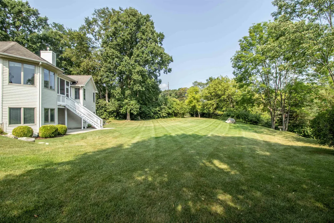
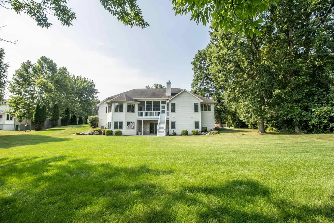
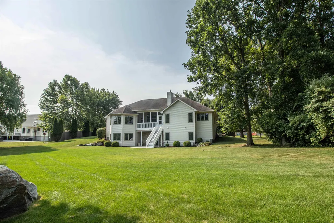
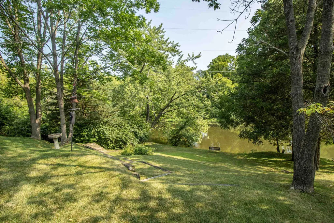
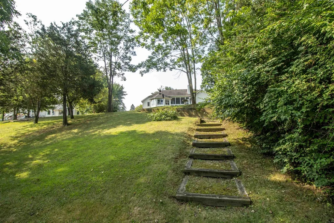
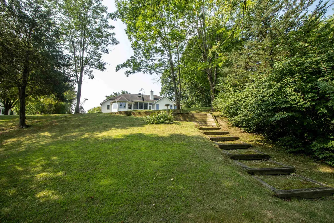
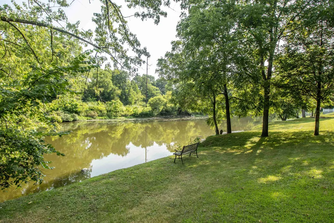
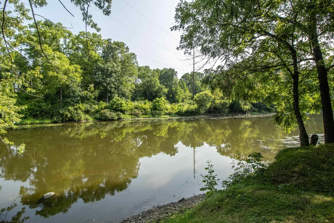
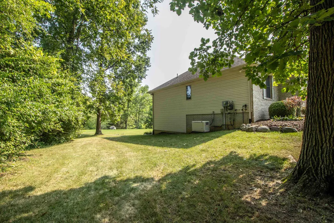
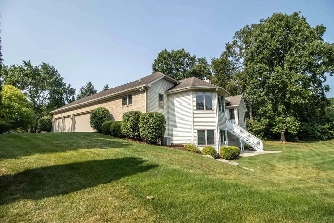
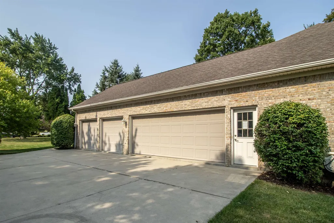
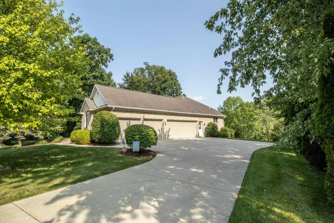
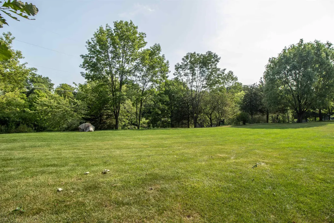
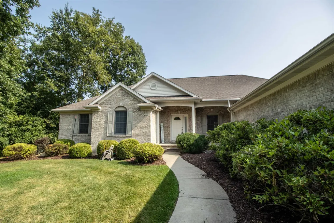
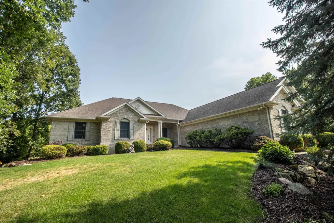
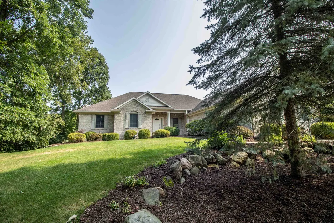
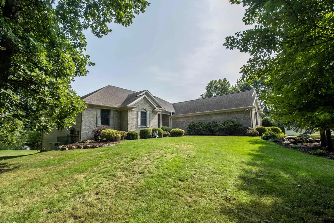
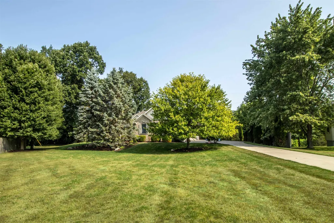
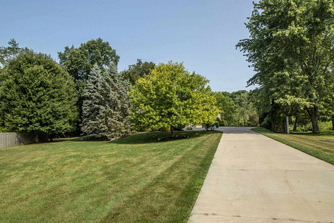
***Open House Sunday 1 to 3 pm Sept. 13th, 2026*** Welcome home to this custom-built riverfront retreat offering approximately 3,900 square feet of beautifully finished living space, thoughtfully designed to take full advantage of its peaceful waterfront setting that you can launch kayaks and small boats or fish from the banks. It is tucked back behind the trees to create a private setting. From the moment you step inside, the open floor plan, soaring vaulted ceilings, fireplace, and expansive views create a warm and inviting atmosphere. The stunning kitchen features hardwood flooring, granite countertops, and a spacious island, flowing seamlessly into the firelit living room and generous dining area, perfect for everyday living or entertaining. The primary suite is a true retreat, complete with a luxurious en suite featuring a soaking tub, separate shower, dual vanity, and walk-in closet. For an even more relaxing experience, step directly from the primary suite onto the screened porch and take in the serene views of the parklike backyard and river. A spacious first-floor laundry/mudroom provides exceptional functionality with direct access to the impressive four-car attached garage. The fully finished walkout lower level expands the living space even further with a comfortable family room, fourth bedroom, full bath, private office, daylight windows, and an enormous storage room. Step outside to the secluded patio and enjoy your own private oasis. The professionally landscaped and meticulously maintained grounds are truly exceptional which includes a Generac whole house generator, with beautiful river frontage that can be accessed by built-in natural stairs. Whether you're enjoying your morning coffee on the screened porch, gathering around the fire, or simply taking in the peaceful water views, this home offers a rare combination of luxury, comfort, privacy, and waterfront living, all within the desirable Flushing School District. There are no HOA fees with this home.
| Price History | |
|---|---|
| 8/7/2026 | Listed $499,900 |
| 8/21/2026 | 3$489,900 |
| 8/28/2026 | 1$487,500 |
| 9/9/2026 | 2$479,900 |
General Features
| Heating | Forced Air |
|---|---|
| Kitchen Level | Entry |
| Cooling | Ceiling Fan(s),Central A/C |
| Possession | Close Plus 30 Days |
| Fireplaces | Gas Fireplace,Grt Rm Fireplace |
| Garage | Attached Garage,Electric in Garage,Gar Door Opener,Off Street,Side Loading Garage,Workshop |
| Water | Public Water |
| Appliances | Dishwasher,Dryer,Microwave,Range/Oven,Refrigerator,Washer |
| Status | Active |
| Full Baths | 3 |
| Half Baths | 1 |
| Bathrooms | 4 |
| Year Built | 2003 |
| Parking | 3 or More Spaces,Garage,Paved Driveway |
| Subdivision | Teal Lake Estates |
| Water Heater | Gas |
| Style | Contemporary,Ranch |
| County | Genesee |
| Class | RESIDENTIAL |
| Type | Single Family |
| Ownership | Private |
| New Construction Y/N | No |
| Associated Document Count | 1 |
| Status | Active |
| Subdivision | MI |
| Sale/Rent | For Sale |
| Manufactured Y/N | No |
| ROOMS | Family Room,First Floor Bedroom,First Floor Laundry,First Flr Primary Bedroom,Great Room,Living Room,Recreation Room,Sun/Florida Room,Utility/Laundry Room,Primary Bedroom,Primary Bathroom,Home Office |
| Structure Style | 1 Story |
| Subj to Short Sale Apprvl | No |
| Home Warranty Y/N | Yes |
| Area | Flint Twp (25006) |
| Primary City | Flushing |
| Directions | River Rd to Wyndcrest. North on Wyndcrest to Rushbrook. West on Rushbrook to property. |
| City | Flushing |
| School District | Flushing Community Schools |
| Lease Y/N | No |
| Originating MLS | East Central Association of REAL |
| Source MLS | MI Real Source |
| Financial Terms | Conventional,Conventional Blend,FHA,VA |
| Legal Description | A POL BEG AT NWLY COR OF LOT 18 TEAL LAKE EST TH N 38 DEG 07 MIN 30 SEC E 150.1 FT TH S 58 DEG 52 MIN 30 SEC E 75.8 FT TH S 9 DEG 21 MIN 32 SEC W 210 FT TO NLY LINE OF RUSHBROOK DR EXT TH ON CURVE TO |
| DOM | 33 |
| Postal Code | 48433 |
| Price Per Sq Ft Total AG | 229.51 |
| Internet Remarks | Listing Agent: Michael J Davidson Broker: REMAX Right Choice: ***Open House Sunday 1 to 3 pm Sept. 13th,2026*** Welcome home to this custom-built riverfront retreat offering approximately 3 |
| Public Remarks | ***Open House Sunday 1 to 3 pm Sept. 13th,2026*** Welcome home to this custom-built riverfront retreat offering approximately 3,900 square feet of beautifully finished living space |
Interior Features
| Interior Amenities | 9 ft + Ceilings,Bay Window,Cable/Internet Avail.,Cathedral/Vaulted Ceiling,Ceramic Floors,Hardwood Floors,Spa/Jetted Tub,Walk-In Closet |
|---|---|
| Family Room Level | Lower |
| Dining Room Level | Entry |
| Living Room Level | Entry |
| Basement | Egress/Daylight Windows,Finished,Full,Outside Entrance,Walk Out,Interior Access |
| Bedroom 3 Level | Entry |
| Bedroom 1 Level | Entry |
| Bedroom 2 Level | Entry |
| Laundry Room Level | Entry |
| Kitchen Length | 15 |
| Family Room Length | 28 |
| Laundry Room Width | 9 |
| Family Room Width | 25 |
| Living Room Length | 23 |
| Bedroom 4 Width | 10 |
| Bedroom 2 Width | 11 |
| Bedroom 3 Width | 11 |
| Laundry Room Length | 13 |
| Dining Room Width | 13 |
| Bedroom 4 Length | 14 |
| Bedroom 2 Length | 14 |
| Living Room Width | 19 |
| Bedroom 3 Length | 14 |
| Dining Room Length | 15 |
| Kitchen Width | 14 |
| Beds | 4 |
| Fireplace? | Yes |
| Bedroom 1 Length | 20 |
| Bedroom 1 Width | 15 |
| Office Length | 10 |
| Office Width | 10 |
| Below Grade SqFt | 2091 |
| Above Grade SqFt | 2091 |
| Basement Y/N | Yes |
| Sun/FLA Room Length | 19 |
| Sun/FLA Room Level | Entry |
| Sun/FLA Room Width | 8 |
| Fireplaces Total | 1 |
| Total SqFt Finished | 3891 |
| Bathroom 1 Length | 15 |
| Bathroom 1 Width | 12 |
| Bathroom 2 Length | 13 |
| Bathroom 2 Width | 11 |
| Bathroom 3 Length | 11 |
| Bathroom 3 Width | 9 |
Exterior Features
| Exterior | Brick,Vinyl Siding,Vinyl Trim |
|---|---|
| Exterior Amenities | Patio,Porch |
| Frontage | 79 |
| Body of Water | Flint River |
| Lot Size Area | 0.39 |
| Pool (Y/N) | No |
| Lot Dimensions | Irregular. See photo |
| Garage # of Car | 4 |
| Water Features | Lake/River Access,River Frontage,Waterfront |
| FOUNDATION TYPE | Basement |
| SEWER/SEPTIC | Public Sanitary |
| Waterfront Y/N | Yes |
| Garage Y/N | Yes |
| Frontage Type | Water |
Amenities
- Foreclosure
- Views
- Short Sale
- New Construction
- Adult 55+
- Lease To Own
- No HOA Fees
- Furnished
- Primary On Main
- Air Conditioning
- Seller Finance
- Green
- Fixer Upper
- Horse
- Golf
- Fireplace
- Deck
- Garage
- Basement
- Pool
Property vs Single Family Average in 48433
Price
Taxes
Year Built
Visits
 Listing information is provided by Participants of the MichRIC MLS. IDX information is provided exclusively for personal, non-commercial use, and may not be used for any purpose other than to identify prospective properties consumers may be interested in purchasing. Information deemed reliable but not guaranteed. ©: MichRIC MLS. Last Update September 15, 2026 7:21 PM UTC
 IDX provided courtesy of Realcomp II Ltd., via NextHome One and The Originating MLS(found above), © 2026 Realcomp II Ltd. Shareholders. The information being provided is for consumers personal, non-commercial use and may not be used for any purpose other than to identify prospective properties consumers may be interested in purchasing.
 Provided through IDX via MiRealSource. Courtesy of MiRealSource Shareholder. Copyright MiRealSource.
The information published and disseminated by MiRealSource is communicated verbatim, without change by MiRealSource, as filed with MiRealSource by its members. The accuracy of all information, regardless of source, is not guaranteed or warranted. All information should be independently verified.
Copyright 2026 MiRealSource. All rights reserved. The information provided hereby constitutes proprietary
Provided through IDX via MiRealSource. Courtesy of MiRealSource Shareholder. Copyright MiRealSource.
The information published and disseminated by MiRealSource is communicated verbatim, without change by MiRealSource, as filed with MiRealSource by its members. The accuracy of all information, regardless of source, is not guaranteed or warranted. All information should be independently verified.
Copyright 2026 MiRealSource. All rights reserved. The information provided hereby constitutes proprietary
