
Price Reduction



Address
6718 Pond Drive, Washington, MI
Price
$ 899,900
Property Attributes
- ID#50211205
- TypeSingle Family
- Listing Status Active
- CountyMACOMB
- CityWashington
- AreaWashington Twp
- NeighborhoodCrystal Creek North
- Zip48094
- StyleRanch
- Year Built1987
- Taxes$ 10490
- Price$ 899,900
- Bedrooms4
- Full Bathrooms3
- Half Bathrooms1
- Sqr Footage3258
- Lot Size0.86 Acres
Data Source:
MiRealSource (MIRS)
Property Description
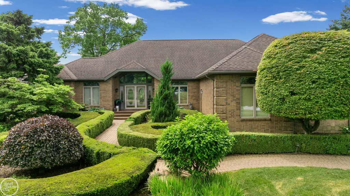
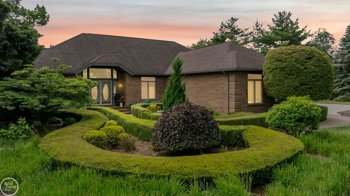
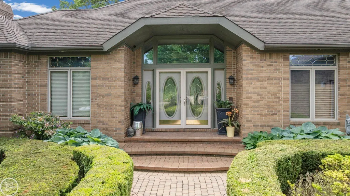
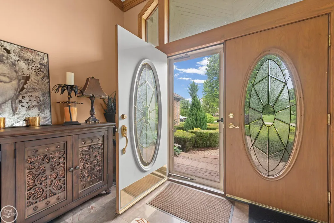
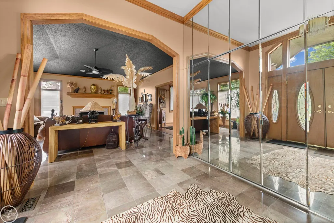
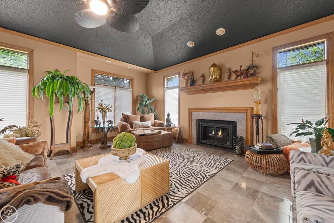
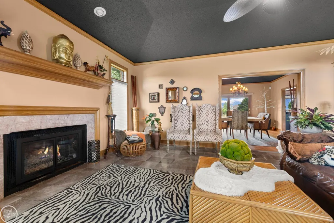
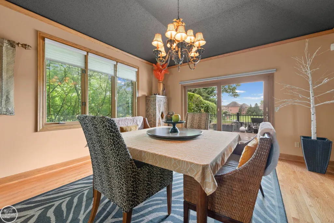
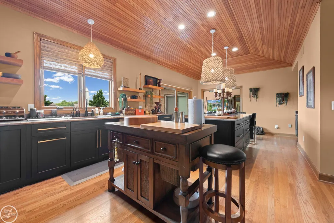
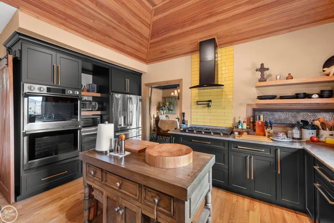
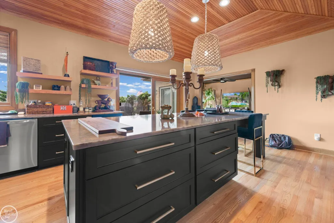
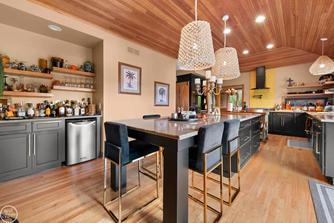
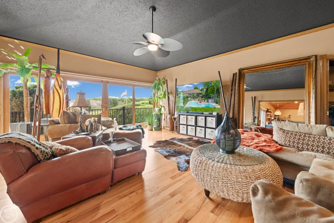
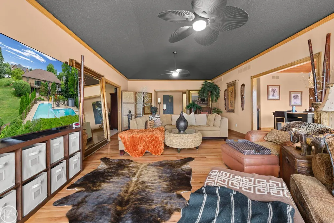
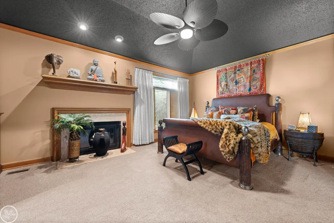
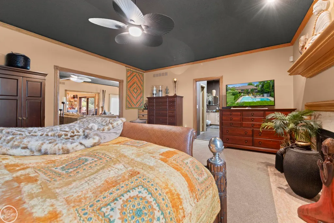
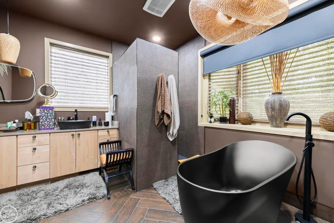
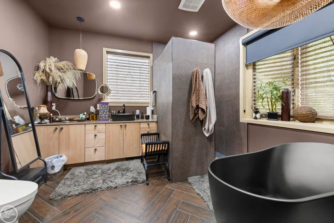
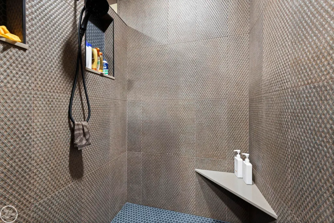
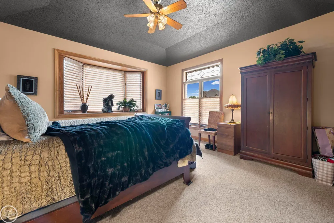
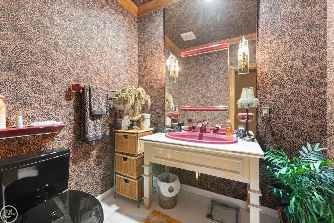
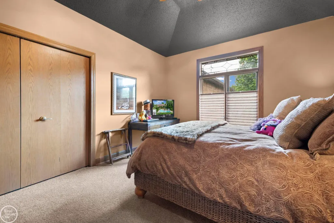
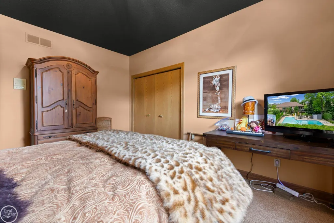
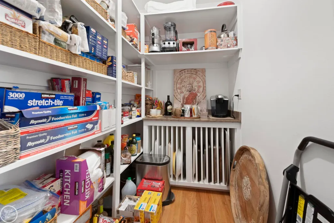
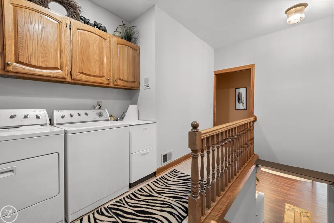
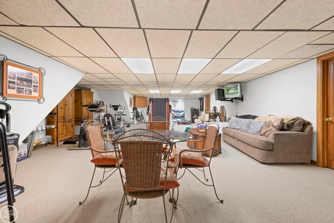
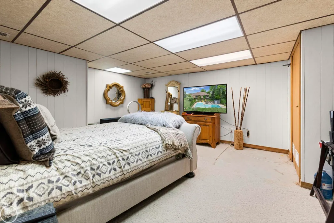
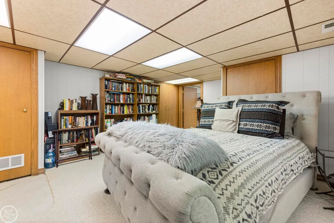
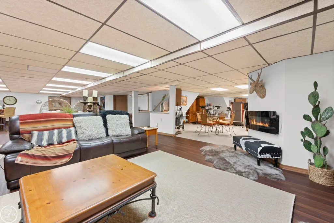
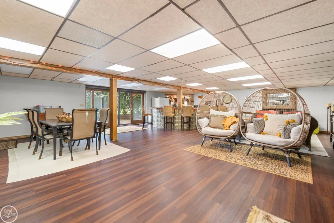
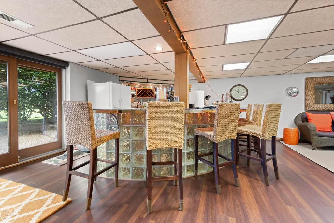
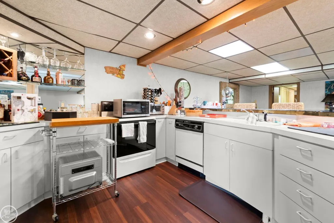
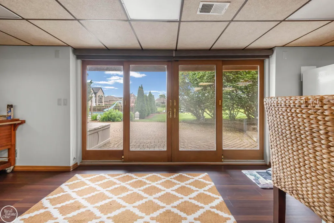
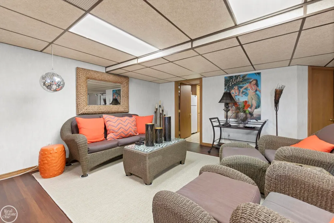
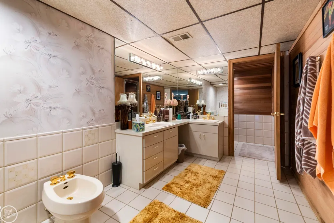
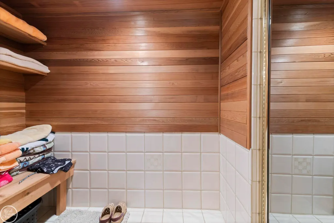
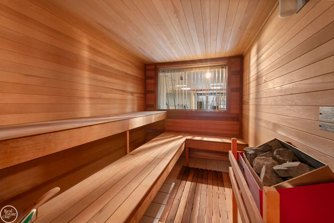
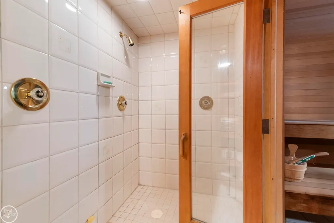
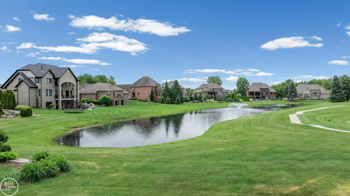
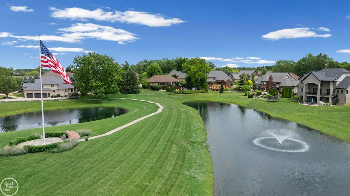
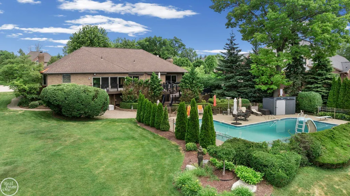
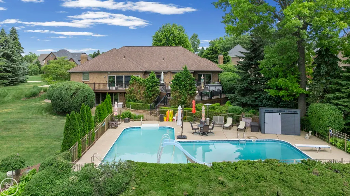
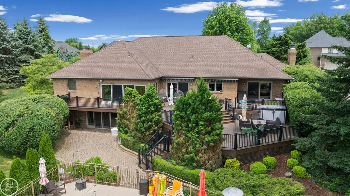
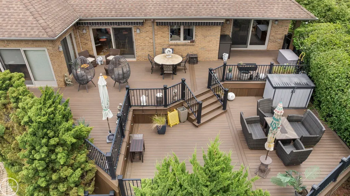
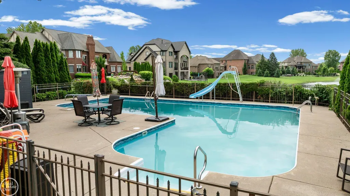
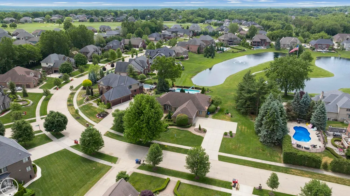
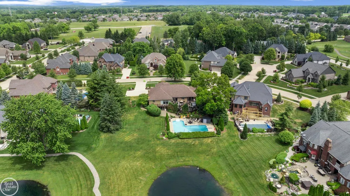
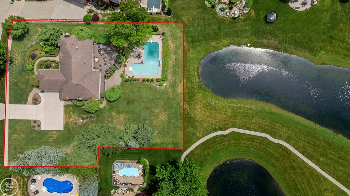
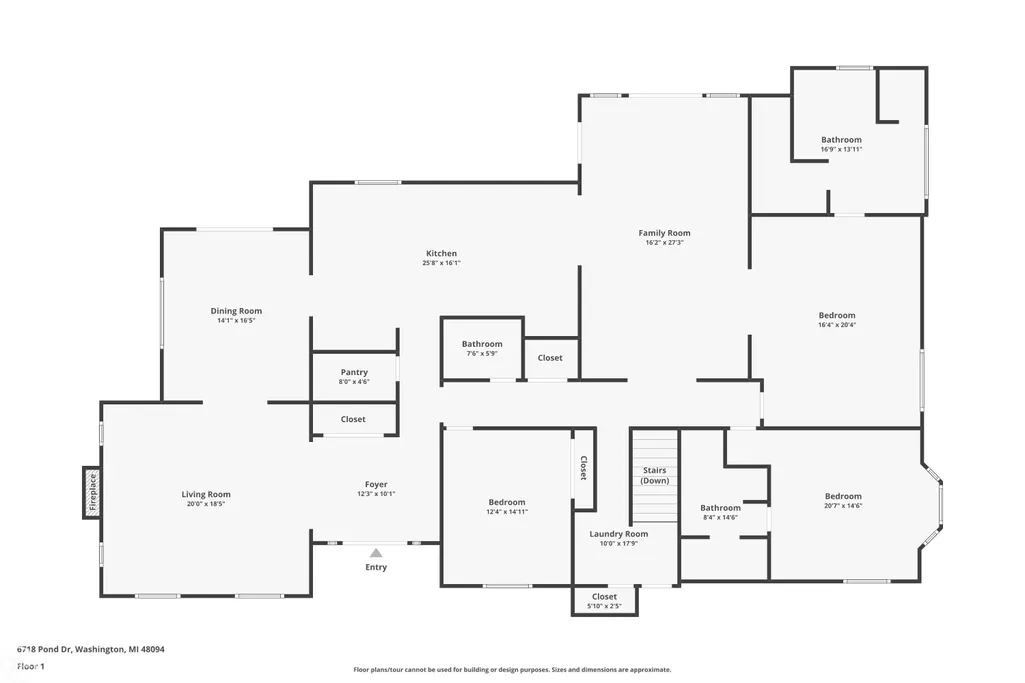
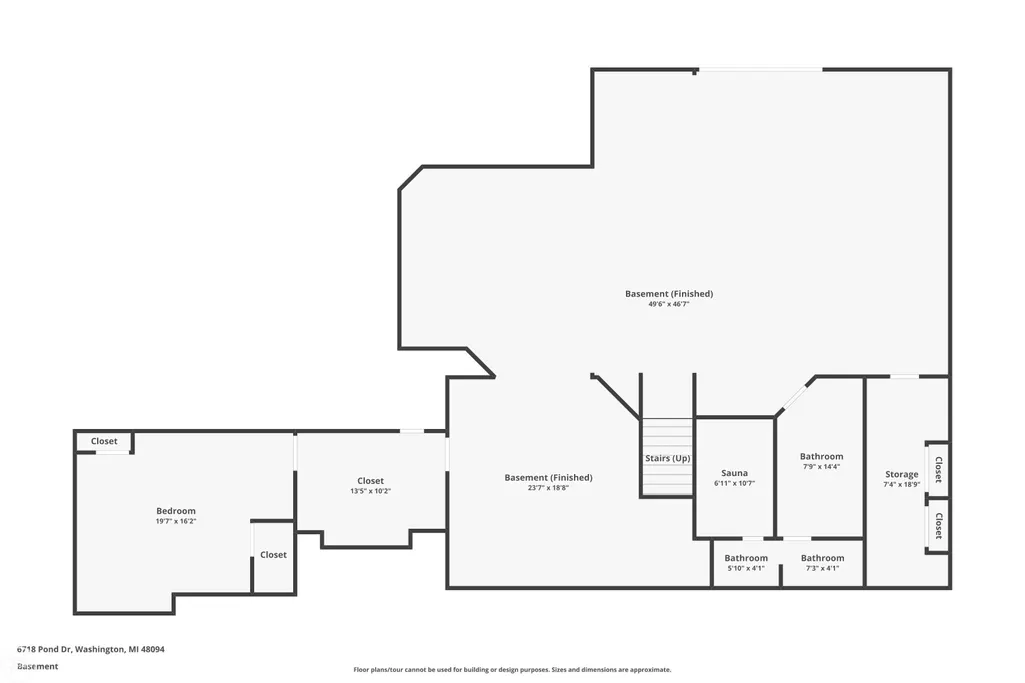
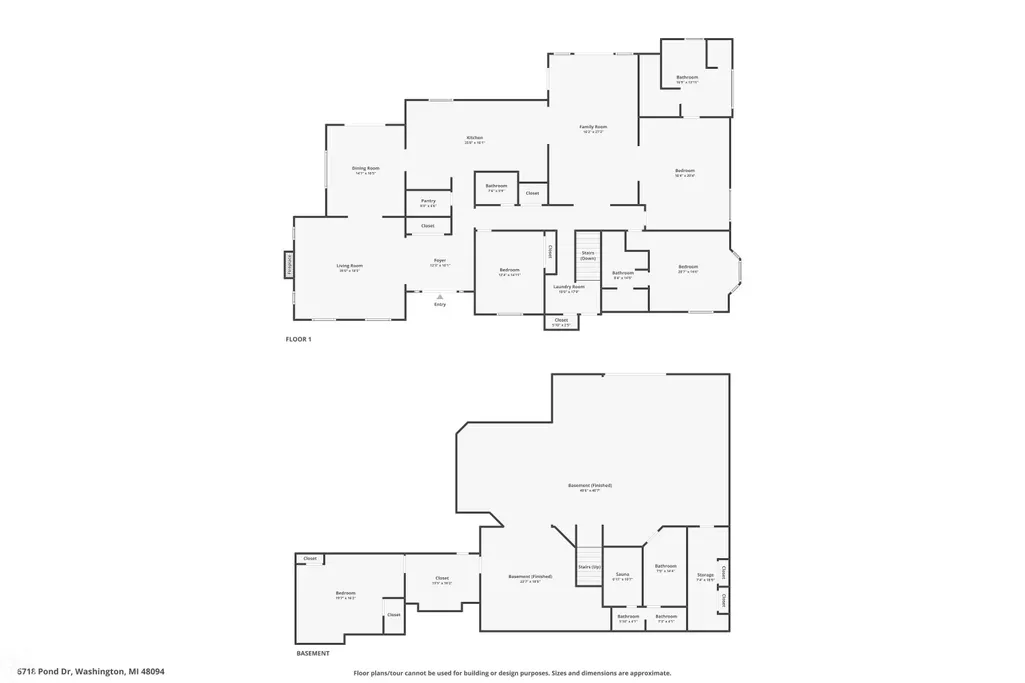
Stunning 4 bdrm, 3.5 bath ranch style home w/professionally finished lower level walk out. Total of 6,516 sq ft. .86 acre lot backs to 10 acres of common area w/2 ponds. Great location. Remodeled kitchen w/quartz countertop, mammoth island, custom cabinets with high end appliances. New hardwood floor and unique wood slat ceiling. Doorwall access to newer multi-level composite deck that leads to inground heated pool. Formal Dining Rm w/pan ceiling, hardwood flrs, crown molding and pocket door w/beveled glass. Living Rm offers gas frpl, custom wood mantel & marble floor. Great Rm w/pan ceiling, crown molding, hardwood flrs and doorwall to deck. Primary bedroom w/fireplace with mantel and pan ceiling. Totally remodeled primary bath w/garden tub & walk in closet. 2nd bedroom has full bath w/updated shower, heat lamp, ceramic floor & pocket door. 1st flr laundry. You can live in the lower level w/full kitchen, rec room area, work-out area, bedroom, and full bath with sauna. List of extras with disclosures.
| Price History | |
|---|---|
| 6/12/2026 | Listed $1,150,000 |
| 7/15/2026 | 7$1,075,000 |
| 8/5/2026 | 8$995,000 |
| 8/18/2026 | 5$950,000 |
| 9/3/2026 | 6$899,900 |
General Features
| Heating | Forced Air,Air Cleaner,Humidifier |
|---|---|
| Kitchen Level | Entry |
| Cooling | Ceiling Fan(s),Central A/C |
| Possession | Close Plus 31-60 Days |
| Fireplaces | Gas Fireplace,LivRoom Fireplace,Primary Bedroom Fireplace |
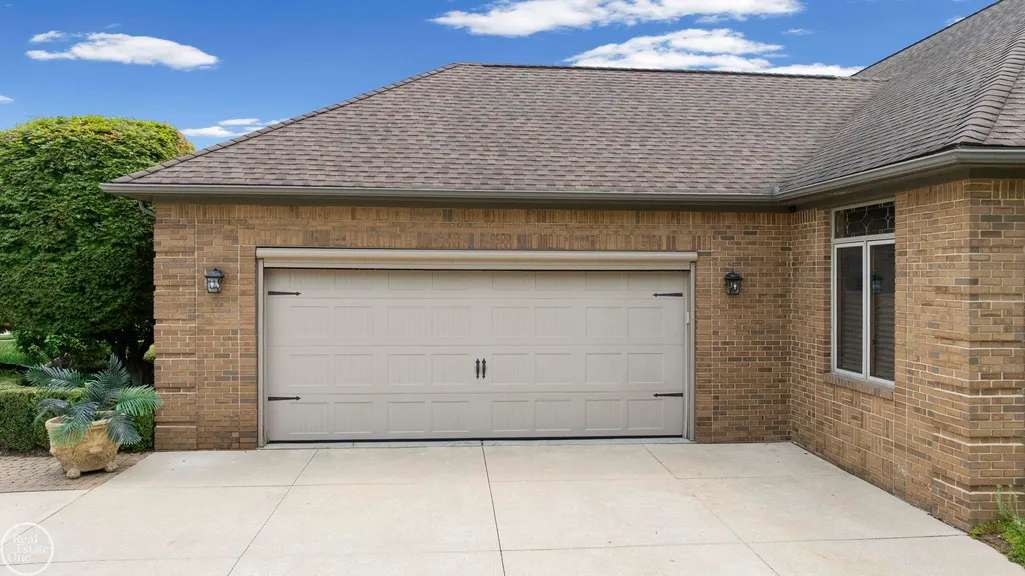
| Garage | Attached Garage,Electric in Garage,Gar Door Opener |
| Water | Public Water |
| Appliances | Dishwasher,Disposal,Dryer,Humidifier,Microwave,Range/Oven,Refrigerator,Washer |
| Status | Active |
| Full Baths | 3 |
| Half Baths | 1 |
| Bathrooms | 4 |
| Year Built | 1987 |
| Parking | Garage |
| Pets Allowed | Yes |
| Subdivision | Crystal Creek North |
| Water Heater | Gas |
| Style | Ranch |
| County | Macomb |
| Class | RESIDENTIAL |
| Type | Single Family |
| Ownership | Private |
| Association Name | Crystal Creek North Subdivision Association |
| Associated Document Count | 2 |
| Status | Active |
| Zoning | Residential |
| Subdivision | MI |
| Sale/Rent | For Sale |
| Manufactured Y/N | No |
| ROOMS | Family Room,First Floor Bedroom,First Floor Laundry,First Flr Primary Bedroom,Living Room,First Flr Full Bathroom,Primary Bdrm Suite,Eat-In Kitchen,Formal Dining Room |
| Fee Amount | 950 |
| Fee Schedule | Yearly |
| Structure Style | 1 Story |
| Subj to Short Sale Apprvl | No |
| Area | Washington Twp (50006) |
| Primary City | Washington |
| Virtual Tour | https://www.redata.com/100042/reo/videobatch/7830545_YOUTUBE_UNBRANDED.mp4 |
| Directions | Enter Somerset South off 29 Mile Rd,Left onto Pond Dr |
| City | Washington |
| School District | Romeo Community Schools |
| Pet Restrictions Y/N | No |
| Lease Y/N | No |
| Originating MLS | MiRealSource |
| Source MLS | MI Real Source |
| Financial Terms | Cash,Conventional |
| Legal Description | Crystal Creek North Liber 154,Pages 77-88,Lot 41 |
| Branded Virtual Tour | https://www.redata.com/100042/reo/videobatch/7830545_YOUTUBE_REO.mp4 |
| DOM | 98 |
| Postal Code | 48094 |
| Price Per Sq Ft Total AG | 276.21 |
| Internet Remarks | Listing Agent: Kenneth J. Ritter Broker: Real Estate One Clinton: Stunning 4 bdrm,3.5 bath ranch style home w/professionally finished lower level walk out. Total of 6 |
| Public Remarks | Stunning 4 bdrm,3.5 bath ranch style home w/professionally finished lower level walk out. Total of 6 |
Interior Features
| Interior Amenities | Cable/Internet Avail.,Ceramic Floors,Hardwood Floors,Sump Pump,Walk-In Closet,Wet Bar/Bar,Window Treatment(s),Spa/Sauna |
|---|---|
| Great Room Level | Entry |
| Dining Room Level | Entry |
| Living Room Level | Entry |
| Basement | Finished,Full,Walk Out,Poured |
| Bedroom 3 Level | Entry |
| Bedroom 1 Level | Entry |
| Bedroom 2 Level | Entry |
| Laundry Room Level | Entry |
| Kitchen Length | 26 |
| Laundry Room Width | 9 |
| Living Room Length | 19 |
| Bedroom 4 Width | 19 |
| Bedroom 2 Width | 14 |
| Bedroom 3 Width | 13 |
| Laundry Room Length | 14 |
| Dining Room Width | 14 |
| Bedroom 4 Length | 16 |
| Great Room Width | 16 |
| Bedroom 2 Length | 22 |
| Living Room Width | 19 |
| Bedroom 3 Length | 14 |
| Dining Room Length | 16 |
| Kitchen Width | 15 |
| Great Room Length | 29 |
| Beds | 4 |
| Fireplace? | Yes |
| Bedroom 1 Length | 33 |
| Bedroom 1 Width | 16 |
| Below Grade SqFt | 3258 |
| Above Grade SqFt | 3258 |
| Basement Y/N | Yes |
| Fireplaces Total | 2 |
| Bedroom 2 Floor Covering | Carpet |
| Bedroom 3 Floor Covering | Carpet |
| Bedroom 4 Floor Covering | Carpet |
| Kitchen Floor Covering | Wood |
| Total SqFt Finished | 6258 |
| Bathroom 1 Length | 16 |
| Bathroom 1 Width | 13 |
| Bathroom 2 Length | 16 |
| Bathroom 2 Width | 16 |
| Bathroom 3 Length | 18 |
| Bathroom 3 Width | 7 |
Exterior Features
| Exterior | Brick |
|---|---|
| Exterior Amenities | Deck,Inground Pool,Lawn Sprinkler,Patio,Porch |
| Frontage | 234 |
| Garage Dimensions | 28 x 22 |
| Lot Size Area | 0.86 |
| Pool (Y/N) | Yes |
| Lot Dimensions | 234.60 x 222.50 |
| OUT BUILDINGS | Shed |
| Garage # of Car | 2.5 |
| Well/Septic Inspection Done | No |
| Water Features | Pond |
| Roads | Paved Street |
| FOUNDATION TYPE | Basement |
| SEWER/SEPTIC | Public Sanitary |
| Waterfront Y/N | No |
| Garage Y/N | Yes |
| Frontage Type | Road |
Amenities
- Foreclosure
- Views
- Short Sale
- New Construction
- Adult 55+
- Lease To Own
- No HOA Fees
- Furnished
- Primary On Main
- Air Conditioning
- Seller Finance
- Green
- Fixer Upper
- Horse
- Golf
- Fireplace
- Deck
- Garage
- Basement
- Pool
Property vs Single Family Average in 48094
Price
Taxes
Year Built
Visits
In The Neighborhood
New Construction
Washington Township
$ 1,250,000
- Type
- Single Family
- Size
- 5,292 SqFt
- Rooms
- 4 Beds + 4.5 Baths
 Listing information is provided by Participants of the MichRIC MLS. IDX information is provided exclusively for personal, non-commercial use, and may not be used for any purpose other than to identify prospective properties consumers may be interested in purchasing. Information deemed reliable but not guaranteed. ©: MichRIC MLS. Last Update September 20, 2026 7:30 PM UTC
 IDX provided courtesy of Realcomp II Ltd., via NextHome One and The Originating MLS(found above), © 2026 Realcomp II Ltd. Shareholders. The information being provided is for consumers personal, non-commercial use and may not be used for any purpose other than to identify prospective properties consumers may be interested in purchasing.
 Provided through IDX via MiRealSource. Courtesy of MiRealSource Shareholder. Copyright MiRealSource.
The information published and disseminated by MiRealSource is communicated verbatim, without change by MiRealSource, as filed with MiRealSource by its members. The accuracy of all information, regardless of source, is not guaranteed or warranted. All information should be independently verified.
Copyright 2026 MiRealSource. All rights reserved. The information provided hereby constitutes proprietary
Provided through IDX via MiRealSource. Courtesy of MiRealSource Shareholder. Copyright MiRealSource.
The information published and disseminated by MiRealSource is communicated verbatim, without change by MiRealSource, as filed with MiRealSource by its members. The accuracy of all information, regardless of source, is not guaranteed or warranted. All information should be independently verified.
Copyright 2026 MiRealSource. All rights reserved. The information provided hereby constitutes proprietary
