
Price Reduction
Address
8870 E Townline Lake Road, Harrison, MI
Price
$ 87,500
Property Attributes
- ID#50210024
- TypeSingle Family
- Listing Status Active
- CountyCLARE
- CityHarrison
- AreaHamilton Twp
- NeighborhoodMeets and bounds
- Zip48625
- StyleRanch
- Taxes$ 990
- Price$ 87,500
- Bedrooms1
- Full Bathrooms1
- Half Bathrooms0
- Sqr Footage870
- Lot Size1 Acres
Data Source:
MiRealSource (MIRS)
Property Description
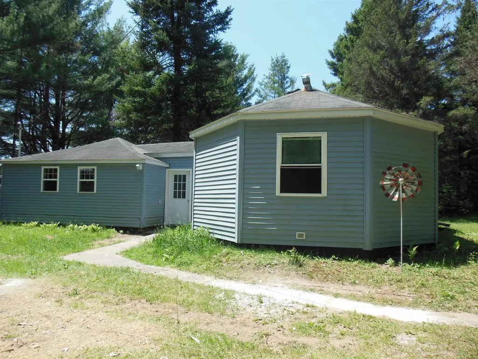
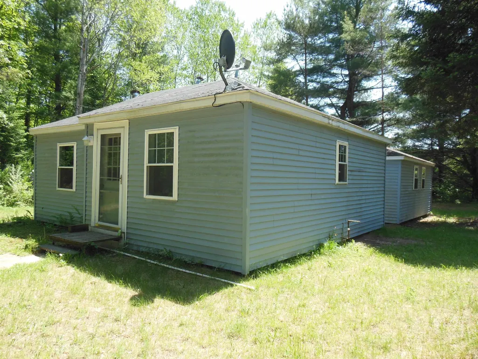
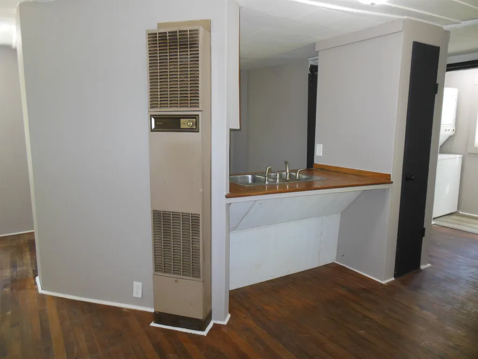
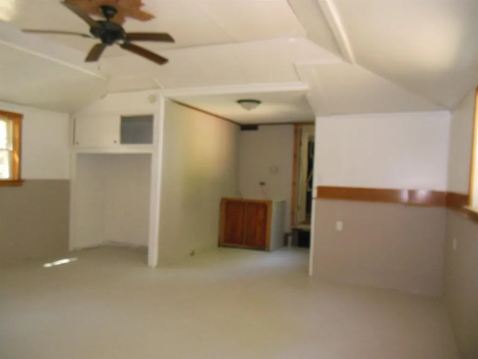
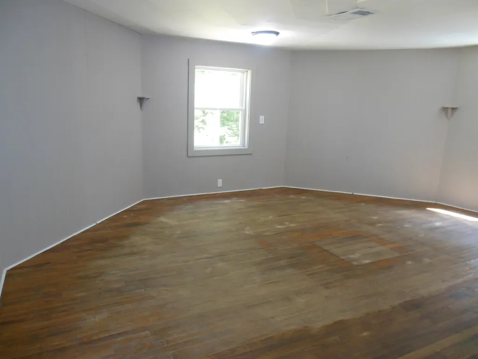
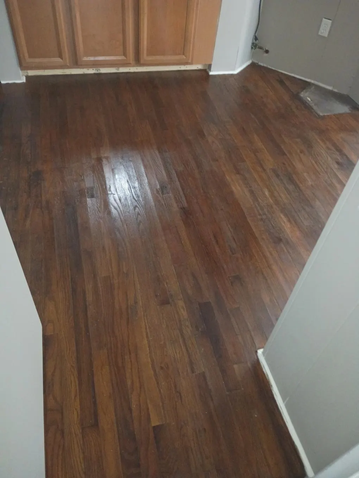
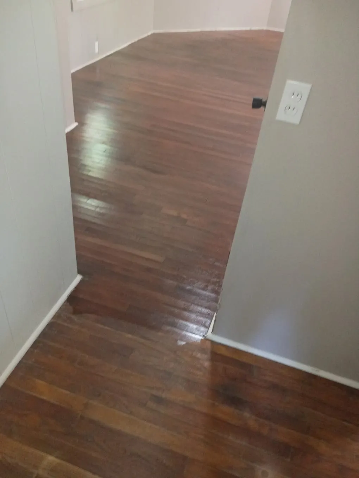
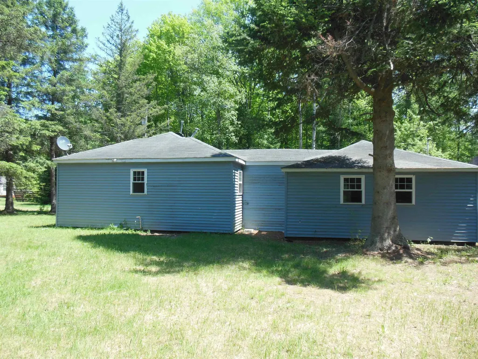
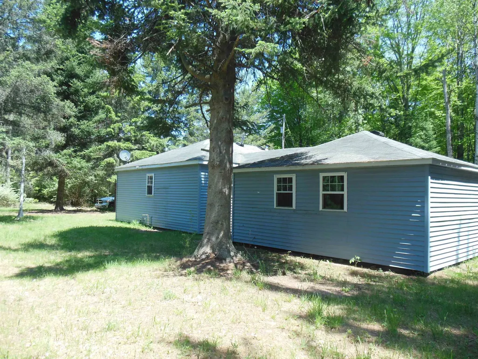
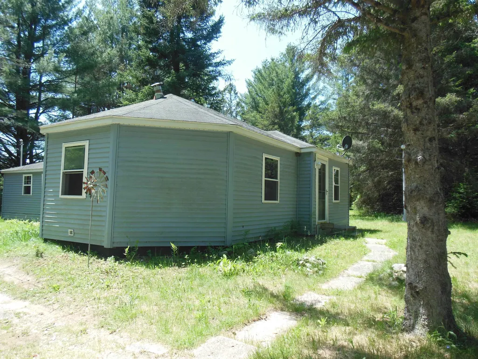
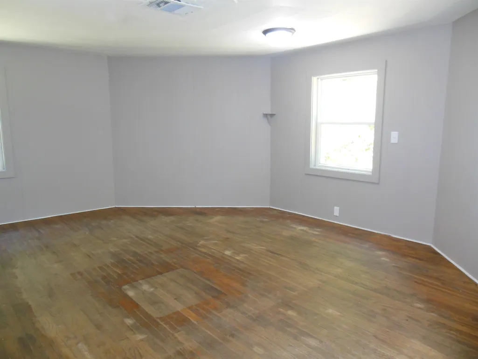
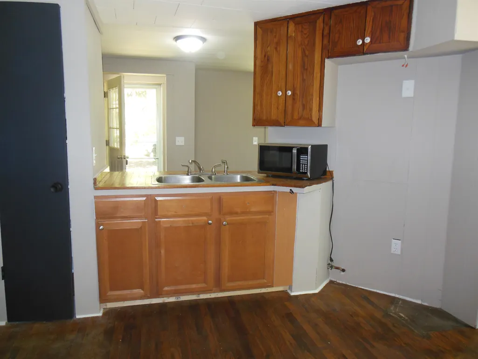
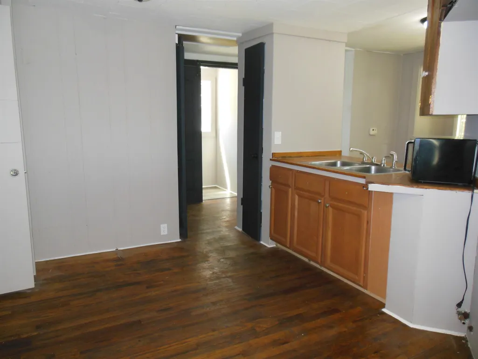
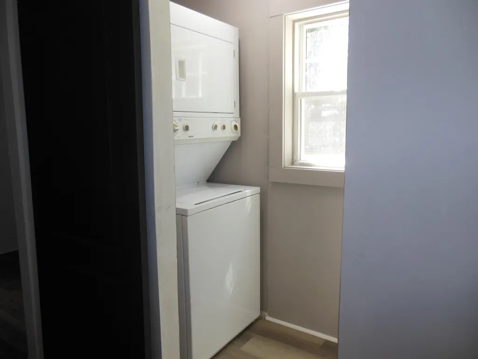
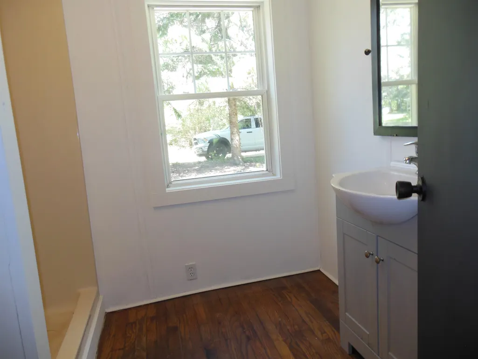
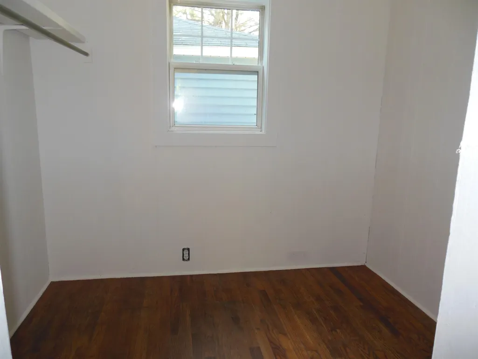
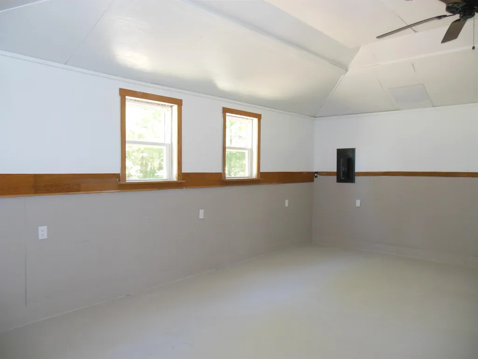
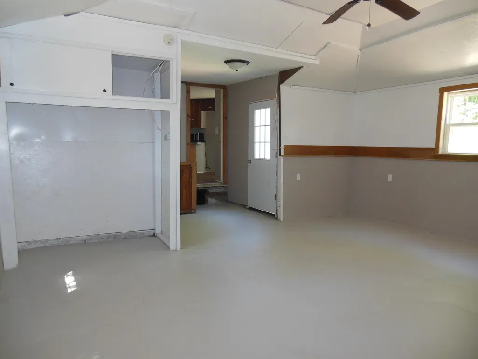
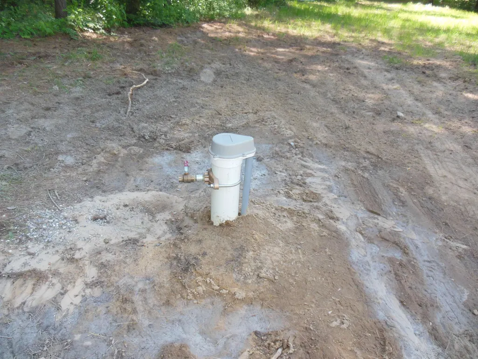
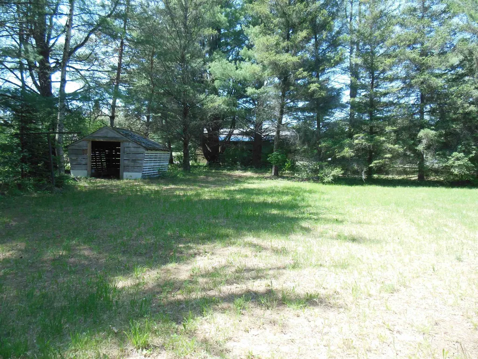
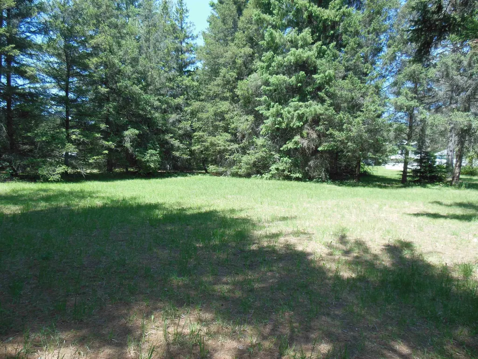
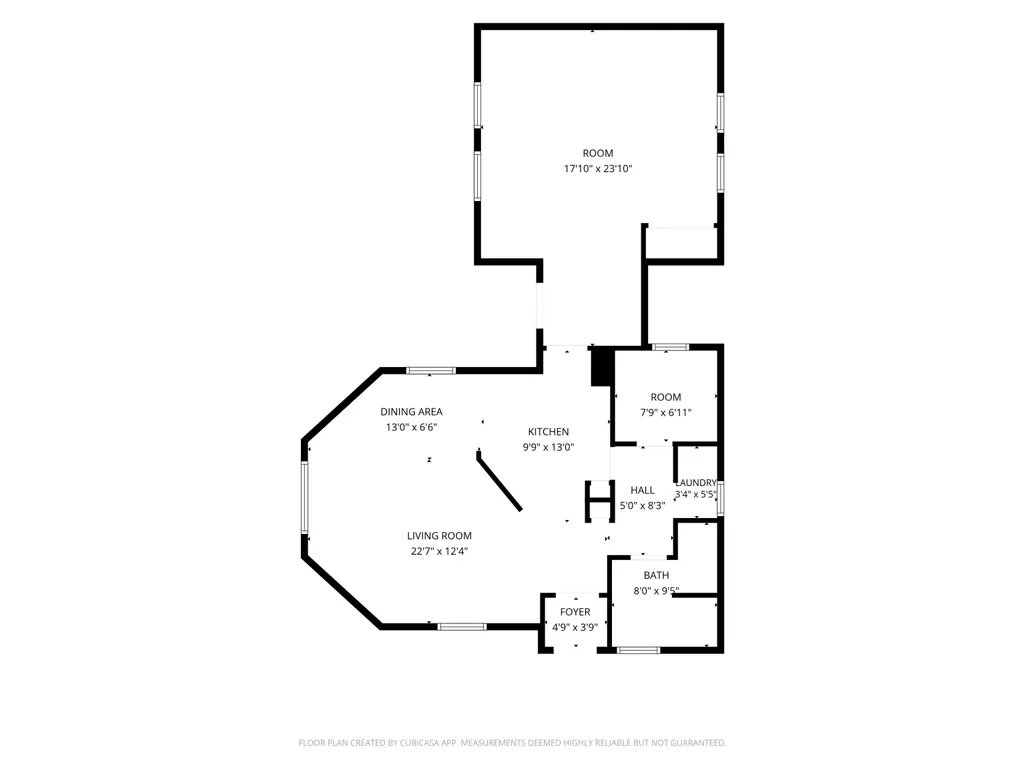
Tucked back off the road on a beautiful secluded 1-acre L-shaped parcel, this recently remodeled home or cottage offers the peace and privacy you have been looking for. A long 250-foot driveway leads you into the property, creating a quiet country setting perfect for relaxing weekends or year-round living. Inside, the main part of the home features mostly hardwood flooring that were recently sanded and re-stained, along with vinyl windows and low-maintenance vinyl siding. The home offers one small bedroom plus a huge 18x18 room with vaulted ceilings and a ceiling fan that could easily be used for additional sleeping space, a family room, or recreation area. There is also a 7x7 entrance room and a separate 4x5 side entrance area. A utility closet includes a stackable washer and dryer, and the LP gas wall furnace helps keep heating costs affordable. Major updates include a brand new 5-inch well, and the septic system was recently pumped out for peace of mind. Outside you will also find a unique 12x13 chicken coop style shed. Located South of Roscommon County, where outdoor lovers can just head North to access thousands of acres of state land, trails, hunting, snowmobiling, ATV riding, and other Northern Michigan recreation opportunities. Whether you are searching for a getaway cottage, starter home, or up north retreat, this property offers privacy, updates, and a great location at an affordable price.
| Price History | |
|---|---|
| 6/3/2026 | Listed $109,000 |
| 6/15/2026 | 4$104,900 |
| 6/24/2026 | 5$99,900 |
| 7/15/2026 | 3$97,500 |
| 7/21/2026 | 3$94,900 |
| 8/6/2026 | 6$89,900 |
| 8/21/2026 | 3$87,500 |
General Features
| Heating | Wall Heat |
|---|---|
| Kitchen Level | Main |
| Cooling | Ceiling Fan(s) |
| Possession | At Close |
| Water | Private Well |
| Appliances | Dryer,Washer |
| Status | Active |
| Full Baths | 1 |
| Bathrooms | 1 |
| Subdivision | Meets and bounds |
| Style | Ranch |
| County | Clare |
| Class | RESIDENTIAL |
| Type | Single Family |
| Ownership | LLC |
| New Construction Y/N | No |
| Associated Document Count | 6 |
| Status | Active |
| Zoning | Residential |
| Subdivision | MI |
| Sale/Rent | For Sale |
| Utilities | Propane |
| Manufactured Y/N | No |
| ROOMS | Family Room,Utility/Laundry Room |
| Structure Style | 1 Story |
| Subj to Short Sale Apprvl | No |
| Area | Hamilton Twp (18008) |
| Primary City | Harrison |
| Virtual Tour | https://www.zillow.com/view-imx/9315b2c9-fe09-4809-8e4d-49929cd6081e?setAttribution=mls&wl=true&initialViewType=pano&utm_source=dashboard |
| Directions | Take Townline Lake Rd. East off from Old US-127 go E past Rodgers Ave. Home is on the Right before Athey Ave. Metal gate at end of driveway will be open. |
| City | Harrison |
| School District | Harrison Community Schools |
| Lease Y/N | No |
| Originating MLS | Clare Gladwin Board of REALTORS |
| Source MLS | MI Real Source |
| Financial Terms | Cash,Conventional |
| Legal Description | T19N R3W SEC 21 BEG 652 FT W FROM NE SEC COR FOR POB TH S 413 FT TH W 217 FT TH N 163 FT TH E 176 FT TH N 250 FT TH E 41 FT BK TO POB. FROM 200-35 2006 SPLIT 1 AC M/L Hamilton Twp. Clare County |
| Branded Virtual Tour | https://content.jwplatform.com/videos/A7foz5pY-07gl0Vfp.mp4 |
| DOM | 98 |
| Postal Code | 48625 |
| Price Per Sq Ft Total AG | 100.57 |
| Internet Remarks | Listing Agent: TROY CONDELL Broker: CONDELL WONDER LAND: Tucked back off the road on a beautiful secluded 1-acre L-shaped parcel |
| Public Remarks | Tucked back off the road on a beautiful secluded 1-acre L-shaped parcel |
Interior Features
| Interior Amenities | Cathedral/Vaulted Ceiling,Hardwood Floors |
|---|---|
| Family Room Level | Main |
| Dining Room Level | Main |
| Living Room Level | Main |
| Bedroom 1 Level | Main |
| Laundry Room Level | Main |
| Kitchen Length | 10 |
| Family Room Length | 18 |
| Laundry Room Width | 5 |
| Family Room Width | 18 |
| Living Room Length | 23 |
| Laundry Room Length | 3 |
| Dining Room Width | 6 |
| Living Room Width | 12 |
| Dining Room Length | 13 |
| Kitchen Width | 13 |
| Beds | 1 |
| Fireplace? | No |
| Total Rooms | 6 |
| Bedroom 1 Length | 8 |
| Bedroom 1 Width | 7 |
| Above Grade SqFt | 870 |
| Basement Y/N | No |
| Kitchen Floor Covering | Wood |
| Total SqFt Finished | 870 |
| Bathroom 1 Length | 8 |
| Bathroom 1 Width | 9 |
Exterior Features
| Exterior | Vinyl Siding |
|---|---|
| Frontage | 41 |
| Lot Size Area | 1 |
| Pool (Y/N) | No |
| Lot Dimensions | 163x217 + 41x250 L-Shape |
| OUT BUILDINGS | Shed |
| Roads | City/County,Paved Street |
| FOUNDATION TYPE | Crawl,Slab |
| SEWER/SEPTIC | Septic |
| Waterfront Y/N | No |
| Garage Y/N | No |
| Frontage Type | Road |
Amenities
- Foreclosure
- Views
- Short Sale
- New Construction
- Adult 55+
- Lease To Own
- No HOA Fees
- Furnished
- Primary On Main
- Air Conditioning
- Seller Finance
- Green
- Fixer Upper
- Horse
- Golf
- Fireplace
- Deck
- Garage
- Basement
- Pool
Property vs Single Family Average in 48625
Price
Taxes
Visits
 Listing information is provided by Participants of the MichRIC MLS. IDX information is provided exclusively for personal, non-commercial use, and may not be used for any purpose other than to identify prospective properties consumers may be interested in purchasing. Information deemed reliable but not guaranteed. ©: MichRIC MLS. Last Update September 16, 2026 7:21 PM UTC
 IDX provided courtesy of Realcomp II Ltd., via NextHome One and The Originating MLS(found above), © 2026 Realcomp II Ltd. Shareholders. The information being provided is for consumers personal, non-commercial use and may not be used for any purpose other than to identify prospective properties consumers may be interested in purchasing.
 Provided through IDX via MiRealSource. Courtesy of MiRealSource Shareholder. Copyright MiRealSource.
The information published and disseminated by MiRealSource is communicated verbatim, without change by MiRealSource, as filed with MiRealSource by its members. The accuracy of all information, regardless of source, is not guaranteed or warranted. All information should be independently verified.
Copyright 2026 MiRealSource. All rights reserved. The information provided hereby constitutes proprietary
Provided through IDX via MiRealSource. Courtesy of MiRealSource Shareholder. Copyright MiRealSource.
The information published and disseminated by MiRealSource is communicated verbatim, without change by MiRealSource, as filed with MiRealSource by its members. The accuracy of all information, regardless of source, is not guaranteed or warranted. All information should be independently verified.
Copyright 2026 MiRealSource. All rights reserved. The information provided hereby constitutes proprietary
