
Waterfront

Address
510 Mix Road, Gladwin, MI
Price
$ 314,998
Property Attributes
- ID#50202151
- TypeSingle Family
- Listing Status Active
- CountyGLADWIN
- CityGladwin
- AreaSage Twp
- NeighborhoodRural Wiggins Lake
- Zip48624
- StyleRanch
- Year Built1972
- Taxes$ 6907
- Price$ 314,998
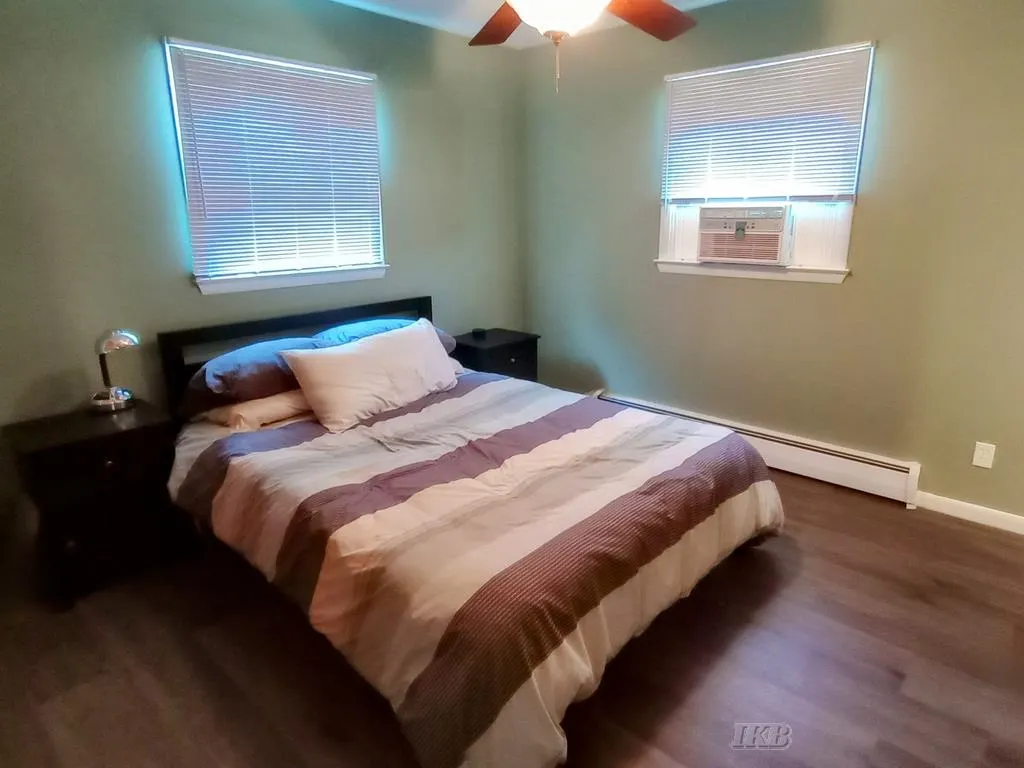
- Bedrooms3
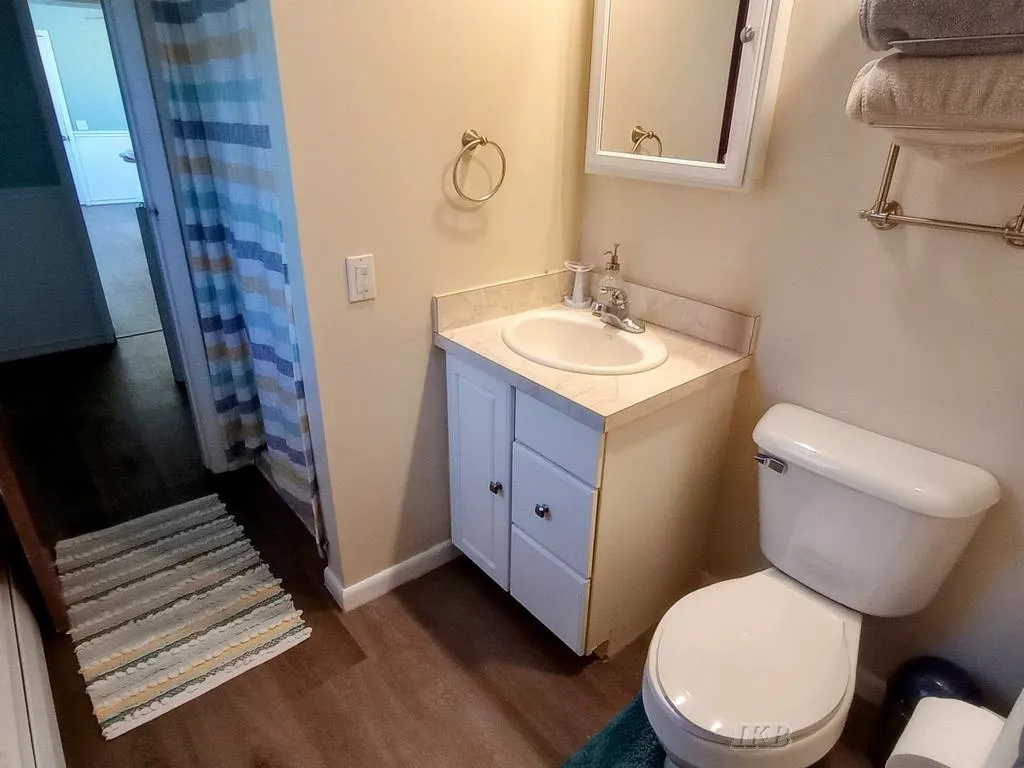
- Full Bathrooms2
- Half Bathrooms0
- Sqr Footage1200
- Lot Size1.35 Acres
Data Source:
MiRealSource (MIRS)
Property Description
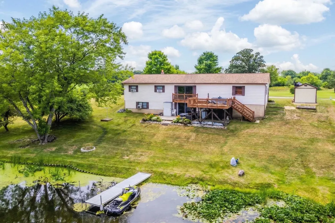
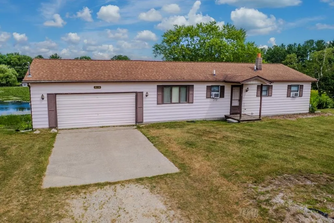
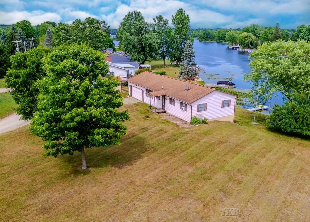
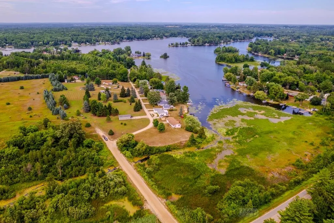
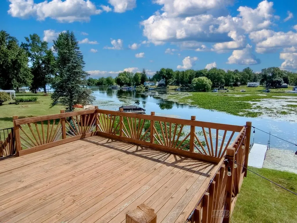
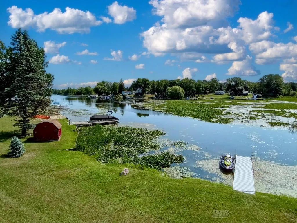
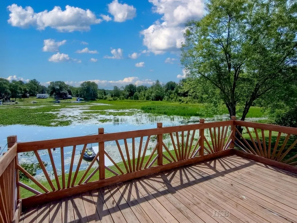
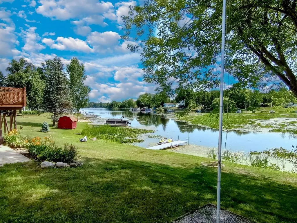
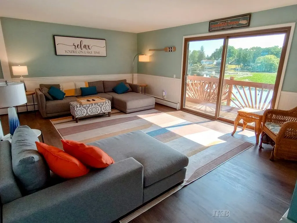
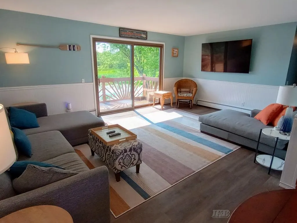
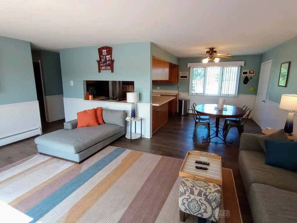
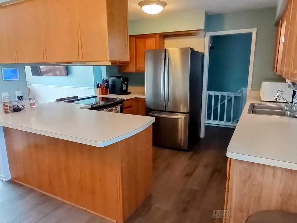
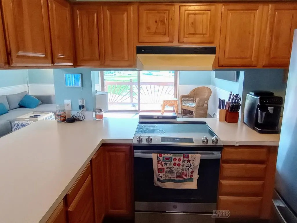
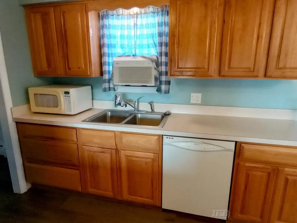
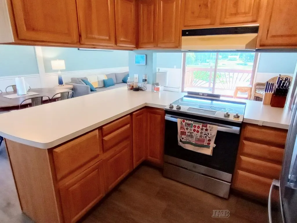
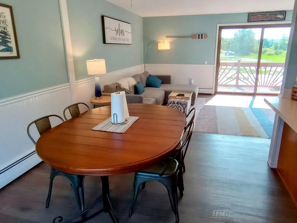
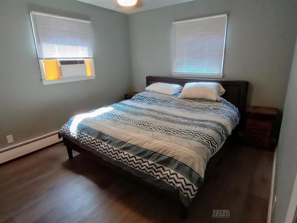
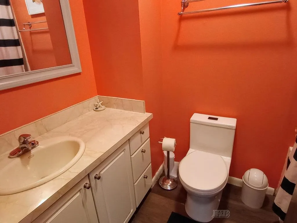
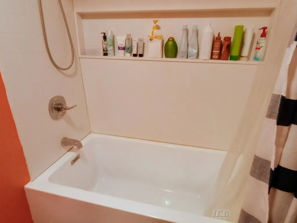
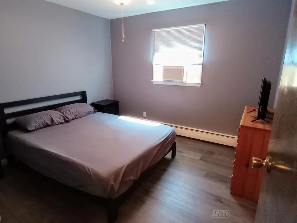
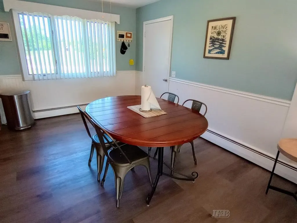
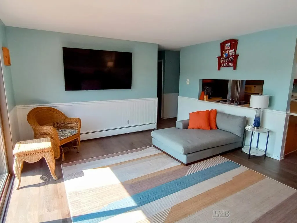
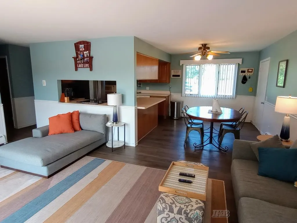
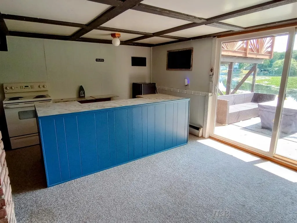
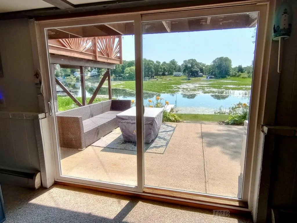
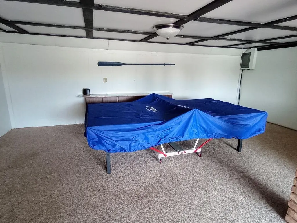
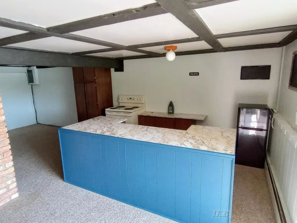
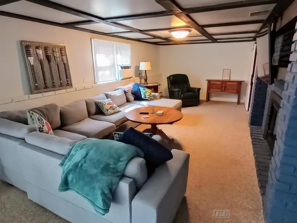
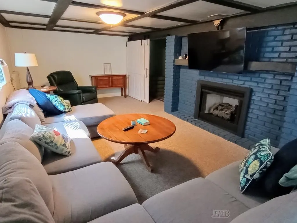
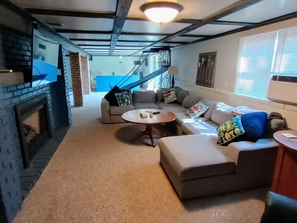
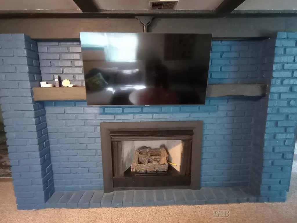
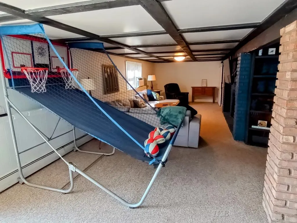
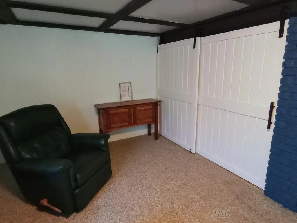
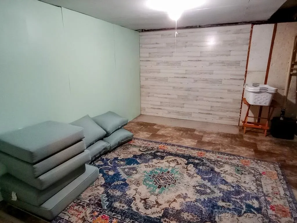
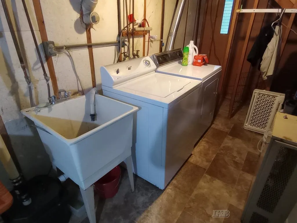
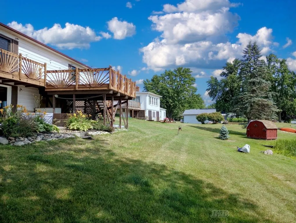
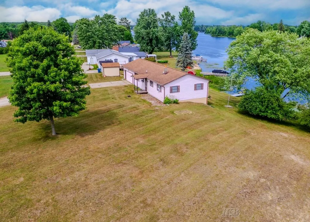
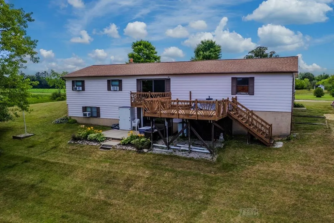
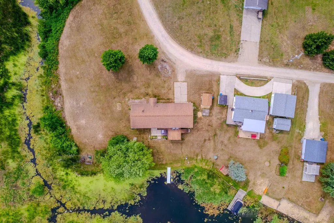
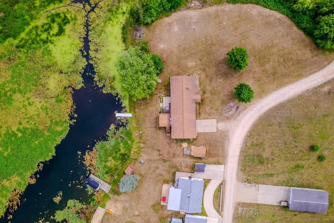
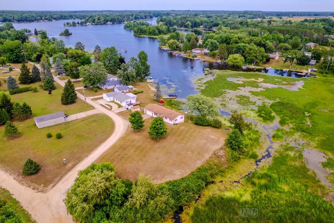
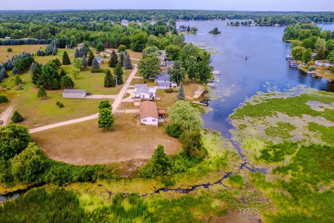
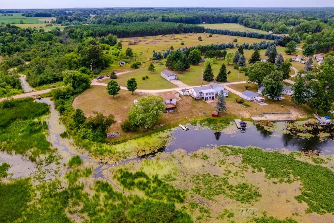
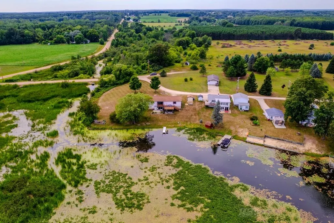
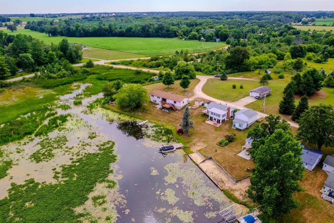
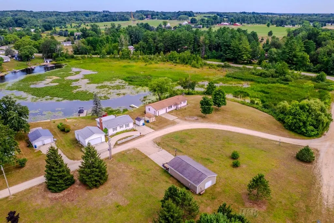
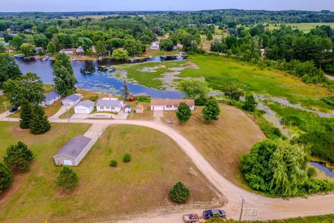
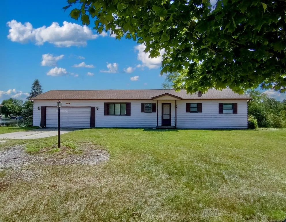
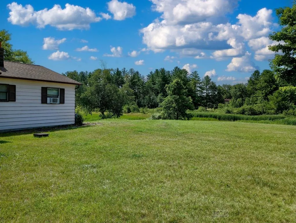
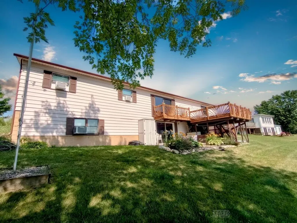
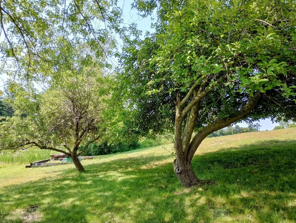
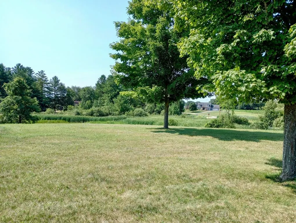
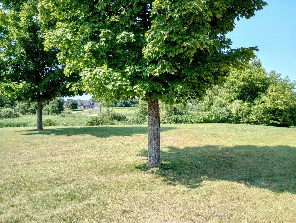
WIGGINS LAKE! Discover the perfect blend of comfort, nature, and waterfront living with this partially updated home, nestled on approximately 1.35 acres along the peaceful south end of the lake. From the moment you arrive, youâll be greeted with sweeping views and the tranquil presence of wildlifeâducks gliding by, loons calling in the distance, majestic bald eagles soaring above, and graceful blue herons and egrets visiting the shoreline. Inside, the home shines with recent updates that elevate its charm and livability. Fresh flooring and paint set a modern tone, while the updated kitchen appliances and refreshed bathroom features bring ease and style to daily living. The walkout basement offers a cozy extension of the home, featuring a warm gas log fireplace, a bar area for entertaining, a laundry space, and a versatile game room thatâs perfect for gatherings or relaxing nights in. Step outside to a world of lakefront blissâwhether you're unwinding on the patio, enjoying coffee on the open deck, or casting a line from your dock, the setting is unforgettable. And when you're ready for some fun, hop in the boat and head to the sandbar for an afternoon of swimming and sunshine. This is more than just a homeâitâs a lifestyle, and a rare chance to own a prime piece of Wiggins Lake. Donât miss your opportunityâschedule your visit today! (Disclaimer: "Some photos may be digitally enhanced") Virtual Tour: https://tinyurl.com/510mixrd
| Price History | |
|---|---|
| 3/21/2026 | Listed $334,990 |
| 7/16/2026 | 6$314,998 |
General Features
| Heating | Boiler |
|---|---|
| Kitchen Level | Main |
| Cooling | Window Unit(s) |
| Possession | At Close |
| Fireplaces | Basement Fireplace,FamRoom Fireplace,Gas Fireplace |
| Garage | Attached Garage |
| Water | Private Well |
| Appliances | Dishwasher,Dryer,Microwave,Range/Oven,Refrigerator,Washer |
| Status | Active |
| Full Baths | 2 |
| Bathrooms | 2 |
| Year Built | 1972 |
| Parking | 3 or More Spaces,Garage |
| Subdivision | Rural Wiggins Lake |
| Water Heater | Gas |
| Style | Ranch |
| County | Gladwin |
| Class | RESIDENTIAL |
| Type | Single Family |
| Ownership | Private |
| Association Name | Wiggins Lake POA |
| Associated Document Count | 1 |
| Status | Active |
| Zoning | Residential |
| Subdivision | MI |
| Sale/Rent | For Sale |
| Utilities | Electricity Connected,Natural Gas Connected,Internet Spectrum |
| Manufactured Y/N | No |
| Fee Amount | 25 |
| Fee Schedule | Optional |
| Structure Style | 1 Story |
| Subj to Short Sale Apprvl | No |
| Area | Sage Twp (26012) |
| Primary City | Gladwin |
| Virtual Tour | https://view.paradym.com/showvt.asp?sk=202&t=4932501 |
| Directions | From Gladwin: M-61 W to Chappel Dam Road N to Willford Road W to Mix Road R to home |
| City | Gladwin |
| School District | Gladwin Community Schools |
| VIEW | Bay View,Lake View,Rural View |
| Lease Y/N | No |
| Originating MLS | Clare Gladwin Board of REALTORS |
| Source MLS | MI Real Source |
| Financial Terms | Cash,Conventional |
| Legal Description | SEC 33 19 2W PART OF SE 1/4 OF SE 1/4 BEG AT SE OF SEC TH ALONG S SEC LINE S 89DEG 30MIN 44SEC W 1305.35FT TO SW COR OF SE 1/4 OF SE 1/4 TH N 4DEG 58MIN 41SEC E 169.39FT TH N 78DEG 48MIN 5SEC E 164 FT |
| DOM | 172 |
| Postal Code | 48624 |
| Price Per Sq Ft Total AG | 262.5 |
| Internet Remarks | Listing Agent: IVIE BAKER Broker: Baker-Kehoe Realty LLC: WIGGINS LAKE! Discover the perfect blend of comfort,nature,and waterfront living with this partially updated home |
| Public Remarks | WIGGINS LAKE! Discover the perfect blend of comfort,nature,and waterfront living with this partially updated home |
Interior Features
| Family Room Level | Lower |
|---|---|
| Dining Room Level | Main |
| Living Room Level | Main |
| Basement | Finished,Full,Walk Out |
| Bedroom 3 Level | Main |
| Bedroom 1 Level | Main |
| Bedroom 2 Level | Main |
| Laundry Room Level | Lower |
| Kitchen Length | 11 |
| Family Room Length | 46 |
| Laundry Room Width | 12 |
| Family Room Width | 13 |
| Living Room Length | 20 |
| Bedroom 2 Width | 11 |
| Bedroom 3 Width | 11 |
| Laundry Room Length | 13 |
| Dining Room Width | 9 |
| Bedroom 2 Length | 11 |
| Living Room Width | 14 |
| Bedroom 3 Length | 13 |
| Dining Room Length | 11 |
| Kitchen Width | 10 |
| Beds | 3 |
| Fireplace? | Yes |
| Bedroom 1 Length | 11 |
| Bedroom 1 Width | 11 |
| Below Grade SqFt | 1200 |
| Above Grade SqFt | 1200 |
| Basement Y/N | Yes |
| Fireplaces Total | 1 |
| Bedroom 2 Floor Covering | Laminate |
| Bedroom 3 Floor Covering | Laminate |
| Kitchen Floor Covering | Laminate |
| Total SqFt Finished | 2200 |
| Bathroom 1 Length | 8 |
| Bathroom 1 Width | 6 |
| Bathroom 2 Length | 7 |
| Bathroom 2 Width | 8 |
Exterior Features
| Exterior | Aluminum |
|---|---|
| Exterior Amenities | Exterior Balcony,Deck,Patio |
| Frontage | 177 |
| Body of Water | Wiggins Lake |
| Lot Size Area | 1.35 |
| Pool (Y/N) | No |
| Lot Dimensions | Irregular |
| OUT BUILDINGS | Shed |
| Garage # of Car | 2 |
| Water Features | All Sports Lake,Lake Frontage,Waterfront,Interior Lake |
| Roads | Access,Gravel,Private Road,Private no association |
| FOUNDATION TYPE | Basement |
| SEWER/SEPTIC | Septic |
| Waterfront Y/N | Yes |
| Garage Y/N | Yes |
| Frontage Type | Water |
Amenities
- Foreclosure
- Views
- Short Sale
- New Construction
- Adult 55+
- Lease To Own
- No HOA Fees
- Furnished
- Primary On Main
- Air Conditioning
- Seller Finance
- Green
- Fixer Upper
- Horse
- Golf
- Fireplace
- Deck
- Garage
- Basement
- Pool
Property vs Single Family Average in 48624
Price
Taxes
Year Built
Visits
 Listing information is provided by Participants of the MichRIC MLS. IDX information is provided exclusively for personal, non-commercial use, and may not be used for any purpose other than to identify prospective properties consumers may be interested in purchasing. Information deemed reliable but not guaranteed. ©: MichRIC MLS. Last Update September 13, 2026 7:22 PM UTC
 IDX provided courtesy of Realcomp II Ltd., via NextHome One and The Originating MLS(found above), © 2026 Realcomp II Ltd. Shareholders. The information being provided is for consumers personal, non-commercial use and may not be used for any purpose other than to identify prospective properties consumers may be interested in purchasing.
 Provided through IDX via MiRealSource. Courtesy of MiRealSource Shareholder. Copyright MiRealSource.
The information published and disseminated by MiRealSource is communicated verbatim, without change by MiRealSource, as filed with MiRealSource by its members. The accuracy of all information, regardless of source, is not guaranteed or warranted. All information should be independently verified.
Copyright 2026 MiRealSource. All rights reserved. The information provided hereby constitutes proprietary
Provided through IDX via MiRealSource. Courtesy of MiRealSource Shareholder. Copyright MiRealSource.
The information published and disseminated by MiRealSource is communicated verbatim, without change by MiRealSource, as filed with MiRealSource by its members. The accuracy of all information, regardless of source, is not guaranteed or warranted. All information should be independently verified.
Copyright 2026 MiRealSource. All rights reserved. The information provided hereby constitutes proprietary
